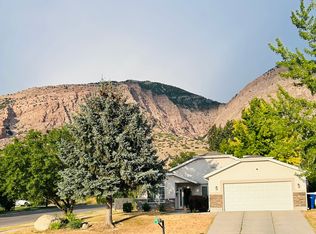
***New Air Conditioner, New Furnace, New Thermostat, New Water Heater, New Rebuilt Deck and New Toilet installed in the bathroom upstairs.*** This home is ready and perfect for your growing family! Awesome location with stunning views of the mountains! Nestled at the end of a cul-de-sac, it features a low traffic street, a fully fenced backyard and a sweet 2-Car garage! The kitchen features granite counter tops, newer appliances and a deck to enjoy our beautiful Utah sunsets! Vaulted family room with newer laminate flooring throughout, three bedrooms, two baths, and a walkout, fully finished basement. Basement family room can easily be used as a fourth bedroom. Convenient access to I-15, schools, shopping, the mountain trail line for walking and hiking. Bring your buyers, they'll love it! Square footage figures are provided as a courtesy estimate only and were obtained from county records. Buyers are advised to obtain an independent measurement. BRING YOUR BUYERS & come tour it today!
For sale
$417,000
815 E 725 N, Ogden, UT 84404
3beds
1,560sqft
Single Family Residence
Built in 1999
7,840 Square Feet Lot
$416,500 Zestimate®
$267/sqft
$-- HOA
What's special
Fully fenced backyardNewer laminate flooring throughoutTwo bathsNewer appliancesLow traffic streetThree bedroomsWalkout fully finished basement
- 47 days
- 198
- 22
Zillow last checked:
Listing updated:
Listed by:
David Jungst 801-564-5518,
Equity Real Estate (Prestige),
Ruby Wright-Jungst,
Equity Real Estate (Prestige)
Source: UtahRealEstate.com,MLS#: 2172470
Facts & features
Interior
Bedrooms & bathrooms
- Bedrooms: 3
- Bathrooms: 2
- Full bathrooms: 1
- 3/4 bathrooms: 1
- Main level bedrooms: 3
Rooms
- Room types: Updated Kitchen
Heating
- Forced Air, Central
Cooling
- Central Air, Ceiling Fan(s)
Appliances
- Included: Microwave, Refrigerator, Water Softener Owned, Disposal, Gas Oven, Gas Range, Free-Standing Range
- Laundry: Electric Dryer Hookup, Gas Dryer Hookup
Features
- Floor Drains, Vaulted Ceiling(s), Granite Counters, Smart Thermostat
- Flooring: Carpet, Laminate, Tile
- Doors: Sliding Doors
- Windows: Blinds, Drapes, Window Coverings, Double Pane Windows
- Basement: Daylight,Partial,Walk-Out Access,Basement Entrance
- Has fireplace: No
Interior area
- Total structure area: 1,560
- Total interior livable area: 1,560 sqft
- Finished area above ground: 1,080
- Finished area below ground: 480
Video & virtual tour
Property
Parking
- Total spaces: 4
- Parking features: Open
- Attached garage spaces: 2
- Uncovered spaces: 2
Features
- Levels: Split-Entry/Bi-Level
- Stories: 2
- Fencing: Full
- Has view: Yes
- View description: Mountain(s)
- Frontage length: 52
Lot
- Size: 7,840 Square Feet
- Dimensions: 52.0 x 96.0 x 146.0
- Features: Cul-De-Sac, Curb & Gutter, Sprinkler: Auto-Full
- Topography: Terrain
- Residential vegetation: Landscaping: Full
Details
- Additional structures: Storage Shed(s)
- Parcel number: 112230014
- Zoning: RES
- Zoning description: Single-Family
Construction
Type & style
- Home type: SingleFamily
- Property subtype: Single Family Residence
Materials
- Aluminum Siding, Brick, Stucco
- Roof: Asphalt
Condition
- Blt./Standing
- New construction: No
- Year built: 1999
Utilities & green energy
- Sewer: Public Sewer, Sewer: Public
- Water: Culinary
- Utilities for property: Natural Gas Connected, Electricity Connected, Sewer Connected, Water Connected
Community & HOA
Community
- Features: Sidewalks
- Subdivision: Village Of Mtn Road
HOA
- Has HOA: No
Location
- Region: Ogden
Financial & listing details
- Price per square foot: $267/sqft
- Tax assessed value: $391,000
- Annual tax amount: $2,772
- Date on market: 7/16/2026
- Listing terms: Cash,Conventional,FHA,VA Loan
- Inclusions: Ceiling Fan, Microwave, Range, Refrigerator, Storage Shed(s), Water Softener: Own, Window Coverings, Smart Thermostat(s)
- Acres allowed for irrigation: 0
- Electric utility on property: Yes
- Road surface type: Paved
Estimated market value
$416,500
$396,000 - $437,000
$2,176/mo
Price history
| Date | Event | Price |
|---|---|---|
| 7/26/2026 | Listed for sale | $417,000$267/sqft |
Source:  UtahRealEstate.com #2172470 Report a problem UtahRealEstate.com #2172470 Report a problem | ||
| 7/23/2026 | Pending sale | $417,000$267/sqft |
Source: UtahRealEstate.com #2172470 Report a problem | ||
| 7/17/2026 | Listed for sale | $417,000+73.8%$267/sqft |
Source: UtahRealEstate.com #2172470 Report a problem | ||
| 4/4/2019 | Sold | -- |
Source: Agent Provided Report a problem | ||
| 3/4/2019 | Pending sale | $239,900$154/sqft |
Source: ERA Skyline Real Estate #1572166 Report a problem | ||
| 3/1/2019 | Price change | $239,900-4%$154/sqft |
Source: ERA Skyline Real Estate #1572166 Report a problem | ||
| 12/18/2018 | Listed for sale | $249,900$160/sqft |
Source: ERA Skyline Real Estate #1572166 Report a problem | ||
| 9/22/2000 | Sold | -- |
Source: Public Record Report a problem | ||
Public tax history
| Year | Property taxes | Tax assessment |
|---|---|---|
| 2024 | $2,716 +3.6% | $215,049 +2.9% |
| 2023 | $2,623 -7.1% | $209,000 -7.3% |
| 2022 | $2,823 +33.2% | $225,500 |
| 2021 | $2,119 +6.4% | -- |
| 2020 | $1,992 +1.8% | -- |
| 2019 | $1,956 | -- |
| 2018 | -- | -- |
| 2017 | -- | $167,000 +93.6% |
| 2016 | $1,495 | $86,256 +11.8% |
| 2015 | $1,495 | $77,131 +4.4% |
| 2014 | -- | $73,888 +3.7% |
| 2013 | -- | $71,253 +15.9% |
| 2012 | -- | $61,473 -12.6% |
| 2011 | -- | $70,374 -0.6% |
| 2010 | -- | $70,790 -10.4% |
| 2009 | -- | $79,009 |
| 2008 | -- | $79,009 +9.4% |
| 2007 | -- | $72,199 +12% |
| 2006 | -- | $64,463 |
| 2005 | -- | $64,463 |
| 2004 | -- | $64,463 +6.9% |
| 2003 | -- | $60,280 +3.7% |
| 2002 | -- | $58,142 -0.2% |
| 2001 | -- | $58,277 |
Find assessor info on the county website
Monthly payment
Est. payment
Payment breakdown
Explore the cost of this home by adjusting the details. Changes won't be saved.Climate risks
Neighborhood: North End
Nearby schools
Schools provided by the listing agent
- Elementary: Hillcrest
- Middle: Highland
- High: Ben Lomond
- District: Ogden
Source: UtahRealEstate.com. This data may not be complete. We recommend contacting the local school district to confirm school assignments for this home.

Similar homes
- $391,7003 bd2 ba1.4k sqft656 N Quincy Ave, Ogden, UT 84404For Sale
 MLS ID #2173445, Jocelyn Johnstun, Real Estate Essentials. UtahRealEstate.com
 - $445,0004 bd2 ba1.5k sqft1454 N Lewis Peak Dr #950, Ogden, UT 84404For Sale
 MLS ID #2182181, Shauna Ray, Coldwell Banker Realty (South Ogden). UtahRealEstate.com
 - $399,0004 bd3 ba1.1k sqft314 Wall Ave, Ogden, UT 84404For Sale
 MLS ID #2183252, Cecilia Fuentes de Paz, Equity Real Estate (Select). UtahRealEstate.com
 - $375,0003 bd1 ba1.2k sqft808 N Quincy Ave, Ogden, UT 84404For Sale
 MLS ID #2178884, Lori Fleming, Golden Spike Realty. UtahRealEstate.com
 - $409,9004 bd1 ba1.9k sqft271 Jackson Ave, Ogden, UT 84404For SaleMLS ID #2182666, Joshua L Low, Ascent Real Estate Group LLC. UtahRealEstate.com
- $408,0003 bd3 ba1.6k sqft1224 N Lewis Peak Dr, Ogden, UT 84404For SaleMLS ID #2177663, McCall A Gleason, RE/MAX Community- Valley. UtahRealEstate.com
- $430,0003 bd2 ba1.1k sqft869 E 1325 N, Ogden, UT 84404For SaleMLS ID #2175954, Teri Hudson, X FACTOR REAL ESTATE, LLC. UtahRealEstate.com
- $429,9004 bd2 ba1.4k sqft1025 E 800 N, Ogden, UT 84404For SaleMLS ID #2155282, LUZ M EASTMAN, Coldwell Banker Realty (South Ogden). UtahRealEstate.com
- $389,9002 bd2 ba1.3k sqft956 North St, Ogden, UT 84404For SaleMLS ID #2179027, Benjamin J Wheeler, Golden Spike Realty. UtahRealEstate.com
- $418,9003 bd2 ba2k sqft252 N Harrison Blvd, Ogden, UT 84404For SaleMLS ID #2159480, Brian D Watson, Coldwell Banker Realty (Heber). UtahRealEstate.com
- $420,0003 bd2 ba1.3k sqft786 E 1500 N, Ogden, UT 84404For SaleMLS ID #2165599, Jeremy Martin, Omada Real Estate. UtahRealEstate.com
- $385,0003 bd2 ba1.4k sqft1190 N Quincy Ave, Ogden, UT 84404For SaleMLS ID #2171903, Jacquelin Perry, Summit Sotheby's International Realty. UtahRealEstate.com
- $420,0003 bd3 ba1.8k sqft1486 3rd St, Ogden, UT 84404For SaleMLS ID #2170016, Steeven Alvarez, Ascent Real Estate Group LLC. UtahRealEstate.com
- $460,0004 bd2 ba1.5k sqft924 E 1275 N, Ogden, UT 84404For SaleMLS ID #2176807, Chanda Gunter, Distinction Real Estate. UtahRealEstate.com
- $380,0004 bd2 ba1.3k sqft347 N Harrisville Rd, Ogden, UT 84404For SaleMLS ID #2174441, Blake Smithing, RE/MAX Associates. UtahRealEstate.com
- $367,9004 bd2 ba1.7k sqft423 N 660 E, Ogden, UT 84404For SaleMLS ID #2167720, Ben J. Harvey, Equity Real Estate (Advantage). UtahRealEstate.com
- $479,9994 bd3 ba2.1k sqft965 E 500 N, Ogden, UT 84404For SaleMLS ID #2176582, Ethan T Heap, ERA Brokers Consolidated (Ogden). UtahRealEstate.com
- $475,0004 bd3 ba1.7k sqft1383 N Chilly Peak Cir, Ogden, UT 84404For SaleMLS ID #2180667, Dina L Scheifl, KW Success Keller Williams Realty. UtahRealEstate.com
- $471,0004 bd3 ba2.3k sqft545 N Madison Ave, Ogden, UT 84404For SaleMLS ID #2161800, Whitney Aldrich, Equity Real Estate. UtahRealEstate.com
- $395,0004 bd2 ba1.6k sqft708 E 1150 N, Ogden, UT 84404For SaleMLS ID #2150065, Janet Marroquin, Coldwell Banker Realty (Davis County). UtahRealEstate.com
