Welcome to this tri-level home located in the desirable Meadowbrook neighborhood of Ogden! Offering 1,388 square feet of finished living space, this well-maintained residence features 4 bedrooms and 2 bathrooms, making it an ideal find for a variety of lifestyles. Key Features & Highlights: Thoughtful Layout: The main level features a bright living area, kitchen, and dining space. Upstairs, you'll find 3 bedrooms and a full bath, while the lower levels offer an additional bedroom, family room, and a second bathroom for added privacy and convenience. Exterior & Yard: Features a mix of stone and vinyl siding, an open patio, and a deck overlooking a fully fenced yard with fruit trees-perfect for outdoor relaxation and summer gatherings. Garage & Storage: Attached 2-car garage complete with a built-in workbench, offering ample space for parking, projects, and storage. Neighborhood Amenities: Enjoy community parks, a playground, and picnic areas provided by the Meadow Brook HOA. Location: Conveniently located near local schools (Lynn Elementary, Mound Fort Junior High, Ben Lomond High) with quick access to shopping, dining, and outdoor recreation. This is a short sale and the seller takes time to reach.
For sale
$249,000
263 W Meadowbrook Dr S, Ogden, UT 84404
4beds
1,388sqft
Single Family Residence
Built in 1986
4,791 Square Feet Lot
$-- Zestimate®
$179/sqft
$240/mo HOA
What's special
Open patioDining space
- 2 days
- 446
- 39
Zillow last checked:
Listing updated:
Listed by:
Phyllis Rodriguez 719-459-7898,
Real Broker, LLC
Source: UtahRealEstate.com,MLS#: 2188380
Facts & features
Interior
Bedrooms & bathrooms
- Bedrooms: 4
- Bathrooms: 2
- Full bathrooms: 1
- 3/4 bathrooms: 1
Primary bedroom
- Level: Second
Heating
- Forced Air, Central
Cooling
- Central Air
Appliances
- Included: Disposal, Free-Standing Range
Features
- Flooring: Carpet, Vinyl
- Doors: Sliding Doors
- Windows: Bay Window(s)
- Basement: Partial
- Has fireplace: No
Interior area
- Total structure area: 1,388
- Total interior livable area: 1,388 sqft
- Finished area above ground: 946
- Finished area below ground: 442
Property
Parking
- Total spaces: 4
- Parking features: Garage - Attached
- Attached garage spaces: 2
- Uncovered spaces: 2
Features
- Levels: Tri/Multi-Level
- Stories: 3
- Patio & porch: Patio, Open Patio
- Exterior features: Balcony
- Fencing: Full
Lot
- Size: 4,791 Square Feet
- Residential vegetation: Fruit Trees, Landscaping: Full
Details
- Parcel number: 121440005
- Special conditions: Short Sale
Construction
Type & style
- Home type: SingleFamily
- Property subtype: Single Family Residence
Materials
- Stone
- Roof: Asphalt
Condition
- Blt./Standing
- New construction: No
- Year built: 1986
Utilities & green energy
- Sewer: Public Sewer, Sewer: Public
- Utilities for property: Natural Gas Connected, Electricity Connected, Sewer Connected, Water Connected
Community & HOA
Community
- Subdivision: Meadowbrook
HOA
- Has HOA: Yes
- Amenities included: Picnic Area, Playground
- HOA fee: $240 monthly
- HOA name: Meadow Brook HOA
- HOA phone: 801-920-9732
Location
- Region: Ogden
Financial & listing details
- Price per square foot: $179/sqft
- Annual tax amount: $1,800
- Date on market: 9/27/2026
- Listing terms: Cash,Conventional
- Acres allowed for irrigation: 0
- Electric utility on property: Yes
Estimated market value
Not available
Estimated sales range
Not available
Not available
Price history
| Date | Event | Price |
|---|---|---|
| 9/30/2026 | Listed for sale | $249,000-26.8%$179/sqft |
Source:  UtahRealEstate.com #2188380 Report a problem UtahRealEstate.com #2188380 Report a problem | ||
| 8/21/2021 | Pending sale | $340,000$245/sqft |
Source: UtahRealEstate.com #1763064 Report a problem | ||
| 8/19/2021 | Listed for sale | $340,000$245/sqft |
Source: UtahRealEstate.com #1763064 Report a problem | ||
Public tax history
Tax history is unavailable.
Monthly payment
Est. payment
Payment breakdown
Explore the cost of this home by adjusting the details. Changes won't be saved.Climate risks
Neighborhood: North End
Nearby schools
Schools provided by the listing agent
- Elementary: Lynn
- Middle: Mound Fort
- High: Ben Lomond
- District: Ogden
Source: UtahRealEstate.com. This data may not be complete. We recommend contacting the local school district to confirm school assignments for this home.
Similar homes
- $250,0002 bd2 ba1k sqft130 7th St #C304, Ogden, UT 84404For SaleMLS ID #2189076, Cindy J. Harris, ERA Brokers Consolidated (Ogden). UtahRealEstate.com
- $219,9002 bd2 ba936 sqft1325 Lincoln Ave APT 44, Ogden, UT 84404For Sale
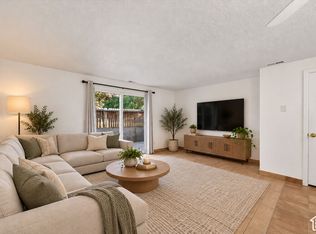
 MLS ID #2188993, Jessica Hulse, EXP Realty, LLC. UtahRealEstate.com
 - $270,0003 bd2 ba1.8k sqft2222 Madison Ave, Ogden, UT 84401For Sale
 MLS ID #2187852, Nicole Nunez, Berkshire Hathaway HomeServices Utah Properties (So Ogden). UtahRealEstate.com
 - $257,0003 bd2 ba1.4k sqft1325 Lincoln Ave #63, Ogden, UT 84404For Sale
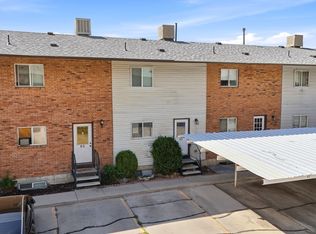 MLS ID #2181814, Jessica Hulse, EXP Realty, LLC. UtahRealEstate.com
 - $345,0002 bd1 ba1.2k sqft345 N Wall Ave, Ogden, UT 84404For SaleMLS ID #2188267, Amanda Bardwell, Besst Realty Group LLC. UtahRealEstate.com
- $300,0003 bd2 ba1.5k sqft876 Quinn Ct, Ogden, UT 84404For SaleMLS ID #2187794, Michael R Wright, Upside Real Estate. UtahRealEstate.com
- $285,0004 bd2 ba1.3k sqft1424 Jefferson Ave, Ogden, UT 84404For SaleMLS ID #2135350, Cameron Burnside, KW Utah Realtors Keller Williams. UtahRealEstate.com
- $260,0002 bd1 ba1k sqft1614 Ogden Ave, Ogden, UT 84404For SaleMLS ID #2180918, Rick Southwick, EXP Realty, LLC. UtahRealEstate.com
- $249,9004 bd3 ba1.6k sqft1554 S Monroe Blvd APT B1, Ogden, UT 84404For SaleMLS ID #2136799, Jerry A. Ingram, Equity Real Estate. UtahRealEstate.com
- $319,9003 bd1 ba1.5k sqft303 Adams Ave, Ogden, UT 84404For SaleMLS ID #2186945, Tino Flores, Realtypath LLC (Summit). UtahRealEstate.com
- $275,0002 bd2 ba1.2k sqft1032 Sara Ln, Ogden, UT 84404For SaleMLS ID #2187173, Russie Edwards, KW Success Keller Williams Realty. UtahRealEstate.com
- $249,9002 bd2 ba1k sqft154 W 7th St S #A104, Ogden, UT 84404For SaleMLS ID #2178908, Blake Anderson, The Hampton Group, LLC. UtahRealEstate.com
- $368,9003 bd1 ba1.2k sqft923 S Brookside Cir W, Ogden, UT 84404For SaleMLS ID #2182783, Sharida Tucker, EXP Realty, LLC. UtahRealEstate.com
- $340,0004 bd2 ba1.3k sqft1749 Childs Ave, Ogden, UT 84404For SaleMLS ID #2185270, Justin Gallegos, Elevation RE LLC. UtahRealEstate.com
- $245,0002 bd2 ba1k sqft933 12th St, Ogden, UT 84404For SaleMLS ID #2174792, Chris Jenkins, Ascent Real Estate Group LLC. UtahRealEstate.com
- $299,9993 bd2 ba1.1k sqft360 N Wall Ave, Ogden, UT 84404For SaleMLS ID #2167306, Robert Marcus Burbank, RANLife Real Estate Inc. UtahRealEstate.com
- $238,9002 bd2 ba1k sqft142 7th St #B304, Ogden, UT 84404For SaleMLS ID #2181142, Jeff Tomlinson, RE/MAX Associates. UtahRealEstate.com
- $279,9003 bd2 ba1.4k sqft1325 S Lincoln Ave #70, Ogden, UT 84404For SaleMLS ID #2164742, Matt Evans, Summit Realty, Inc.. UtahRealEstate.com
- $360,0003 bd2 ba1.5k sqft180 W Mond St, Ogden, UT 84404For SaleMLS ID #2177922, Diana Cedeno, Equity Real Estate (Select). UtahRealEstate.com
- $220,0001 bd1 ba1k sqft982 S Grant Ave E, Ogden, UT 84404For SaleMLS ID #2166956, Ab Moreno, Omada Real Estate. UtahRealEstate.com
