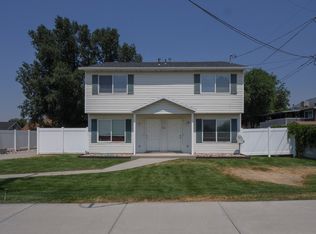
This duplex is being sold as part of a larger property sale featuring four duplexes. All four duplexes are listed separately but can be sold under One REPC. The unit info is as follows: 1) 168 Southwell, Ogden- Units A&B Tax ID: 12-154-0001, 2) 174 Southwell, Ogden - Units A&B Tax ID: 12-154-0002, 3) 178 Southwell, Ogden - Units A&B Tax ID: 12-154-0003 4) 170 N Pingree, Ogden, Units A&&B Tax ID: 12-154-0004. All 8 units are currently under professional third-party management and annual leases are in place. Rent Roll and other documents included in the "Additional Documentation". These four duplexes are being sold as part of a 1031 Exchange.
For sale
$525,000
174 Southwell St, Ogden, UT 84404
6beds
3baths
2,538sqft
Duplex
Built in 2001
-- sqft lot
$519,300 Zestimate®
$207/sqft
$-- HOA
What's special
- 66 days
- 74
- 10
Zillow last checked:
Listing updated:
Listed by:
Bradley S. Randall 801-318-6305,
Welch Randall Real Estate Services,
Thomas J Ericksen 385-842-7700,
Welch Randall Real Estate Services
Source: UtahRealEstate.com,MLS#: 2177942
Facts & features
Interior
Bedrooms & bathrooms
- Bedrooms: 6
- Bathrooms: 3
Heating
- Forced Air, Central
Appliances
- Included: Built In Dishwasher
- Laundry: Electric Dryer Hookup
Features
- Flooring: Carpet, Laminate, Linoleum
- Windows: Blinds
- Has fireplace: No
Interior area
- Total structure area: 2,538
- Total interior livable area: 2,538 sqft
Property
Parking
- Total spaces: 2
- Uncovered spaces: 2
Features
- Fencing: Partial
- Has view: Yes
- View description: Valley
Lot
- Size: 0.26 Acres
- Features: Curb & Gutter, Sprinkler: Auto-Full
- Topography: Terrain
- Residential vegetation: Landscaping: Full
Details
- Parcel number: 121540002
- Zoning: DUPLEX
- Zoning description: Single-Family, Multi-Family
Construction
Type & style
- Home type: MultiFamily
- Property subtype: Duplex
- Attached to another structure: Yes
Materials
- Roof: Asphalt
Condition
- Blt./Standing
- New construction: No
- Year built: 2001
Utilities & green energy
- Water: Culinary, Irrigation
- Utilities for property: Natural Gas Connected, Electricity Connected, Sewer Connected, Water Connected
Community & HOA
Community
- Features: Sidewalks
HOA
- Has HOA: No
Location
- Region: Ogden
Financial & listing details
- Price per square foot: $207/sqft
- Tax assessed value: $499,510
- Annual tax amount: $3,407
- Date on market: 8/11/2026
- Listing terms: Cash,Conventional
- Inclusions: Range, Refrigerator
- Exclusions: Dryer, Washer
- Acres allowed for irrigation: 0
- Electric utility on property: Yes
- Road surface type: Paved
Estimated market value
$519,300
$493,000 - $545,000
$1,734/mo
Price history
| Date | Event | Price |
|---|---|---|
| 8/11/2026 | Listed for sale | $525,000$207/sqft |
Source:  UtahRealEstate.com #2177942 Report a problem UtahRealEstate.com #2177942 Report a problem | ||
| 2/21/2003 | Sold | -- |
Source: Public Record Report a problem | ||
Public tax history
| Year | Property taxes | Tax assessment |
|---|---|---|
| 2025 | $3,407 +0.9% | $274,730 +2.8% |
| 2024 | $3,376 +3% | $267,300 +2.3% |
| 2023 | $3,278 +4.7% | $261,250 +4.4% |
| 2022 | $3,132 +29% | $250,250 |
| 2021 | $2,428 +4.4% | -- |
| 2020 | $2,327 +4.9% | -- |
| 2019 | $2,217 +18.3% | -- |
| 2018 | $1,874 -7.2% | -- |
| 2017 | $2,019 +14.5% | $200,000 +88.4% |
| 2016 | $1,763 | $106,159 +12.7% |
| 2015 | $1,763 -4.8% | $94,174 -8% |
| 2014 | $1,852 | $102,398 +2.9% |
| 2013 | -- | $99,511 -3.8% |
| 2012 | -- | $103,435 +4.1% |
| 2011 | -- | $99,328 |
| 2010 | -- | $99,328 -14.1% |
| 2009 | -- | $115,663 +23.6% |
| 2008 | -- | $93,555 -0.8% |
| 2007 | -- | $94,347 +0.8% |
| 2006 | -- | $93,555 |
| 2005 | -- | $93,555 -6.1% |
| 2004 | -- | $99,658 +37.7% |
| 2003 | -- | $72,354 +27.8% |
| 2002 | -- | $56,594 +176.1% |
| 2001 | -- | $20,500 |
Find assessor info on the county website
Monthly payment
Est. payment
Payment breakdown
Explore the cost of this home by adjusting the details. Changes won't be saved.Climate risks
Neighborhood: North End
Nearby schools
Schools provided by the listing agent
- Elementary: Heritage
- Middle: Highland
- High: Ben Lomond
- District: Ogden
Source: UtahRealEstate.com. This data may not be complete. We recommend contacting the local school district to confirm school assignments for this home.


Similar homes
- $499,0004 bd2 ba2.3k sqft764 North St, Ogden, UT 84404For Sale
 MLS ID #2177320, Nicole Gleave Hicks, Equity Real Estate (Solid). UtahRealEstate.com
 - $435,0004 bd2 ba1.3k sqft1303 N Willard Peak Dr, Ogden, UT 84404For Sale
 MLS ID #2191567, Celecia Peterson, Cornerstone Real Estate Group. UtahRealEstate.com
 - $500,0004 bd2 ba2.5k sqft2737 Harrison Blvd, Ogden, UT 84403For Sale
 MLS ID #2182798, Travis Larsen, KW Success Keller Williams Realty. UtahRealEstate.com
 - $435,0003 bd2 ba1.7k sqft591 N Orchard Ave, Ogden, UT 84404For Sale
 MLS ID #2185665, Rosilee S Lawson, Transcend Real Estate. UtahRealEstate.com
 - $625,0005 bd3 ba2k sqft3702 N Higley Rd, Farr West, UT 84404For SaleMLS ID #2189248, Stacey Christopherson, RE/MAX Associates. UtahRealEstate.com
- $499,9004 bd2 ba2.2k sqft4840 W 1500 N, Plain City, UT 84404For SaleMLS ID #2185355, Kimber Holbrook, Equity Real Estate. UtahRealEstate.com
- $695,0005 bd4 ba3.5k sqft1321 W 700 S, Marriott Slaterville, UT 84404For Sale
 MLS ID #12603949, Trevor Rose, Summit Sotheby's International Realty. PCBR
 - $499,0005 bd3 ba2.8k sqft803 Bel Mar Dr, Ogden, UT 84403For SaleMLS ID #2148037, Corey A Jones, Commercial Utah Real Estate, LLC. UtahRealEstate.com
- $560,0003 bd3 ba2.6k sqft3200 N 325 W, Pleasant View, UT 84414For SaleMLS ID #2188790, Jackie Summers, Sumner Realtors, LLC. UtahRealEstate.com
- $615,0007 bd3 ba2.8k sqft133 E Binford St S, Ogden, UT 84401For SaleMLS ID #2129256, Jim Barber, Windermere Real Estate (Layton Branch). UtahRealEstate.com
- $310,0003 bd3 ba1.4k sqft445 E 475 N, Ogden, UT 84404For SaleMLS ID #2180696, Brent Uphoff, Homie. UtahRealEstate.com
- $390,0004 bd2 ba1.7k sqft1469 6th St, Ogden, UT 84404For SaleMLS ID #2189208, Tara F jones, Opendoor Brokerage LLC. UtahRealEstate.com
- $615,0005 bd3 ba2.8k sqft1515 E 2525 N, North Ogden, UT 84414For SaleMLS ID #2190087, Cody Schrock, Ridgeline Realty. UtahRealEstate.com
- $299,9003 bd3 ba1.4k sqft403 E 475 N, Ogden, UT 84404For SaleMLS ID #2177586, Peter Dill, Homes International. UtahRealEstate.com
- $499,9004 bd3 ba2.5k sqft4895 S Ben Lomond Ave, South Ogden, UT 84403For SaleMLS ID #2178468, Jennifer Fischer, Ascent Real Estate Group LLC. UtahRealEstate.com
- $774,9995 bd3 ba2.7k sqft2129 W 2700 N, Farr West, UT 84404For SaleMLS ID #2185754, Charisse Walker, EXP Realty, LLC. UtahRealEstate.com
- $529,9955 bd3 ba3.3k sqft4675 Jefferson Ave, Ogden, UT 84403For SaleMLS ID #2085245, Chet Thompson, RE/MAX Associates. UtahRealEstate.com
- $500,0006 bd3 ba2.5k sqft5277 S 3750 W, Roy, UT 84067For SaleMLS ID #2165713, Jeff Fredrickson, ERA Brokers Consolidated (Ogden). UtahRealEstate.com
- $335,0003 bd1 ba1.3k sqft202 S Jefferson Ave, Ogden, UT 84404For SaleMLS ID #2184835, Stacey Mucha, Real Broker, LLC. UtahRealEstate.com
- $599,9004 bd4 ba2.9k sqft166 Harper Way, Ogden, UT 84405For SaleMLS ID #2183556, Karie C Beyer, CITY CREEK REALTY INC. UtahRealEstate.com
