Stunning, updated home positioned high on the East Ogden bench with sweeping mountain and valley views. The chef's kitchen is equipped with custom cabinetry, granite countertops, stainless steel appliances, and a convenient pot filler. The fully finished basement includes a second kitchenette, offering exceptional flexibility for guests or multi-generational living. Outdoor living shines with dual frontage on both Sheridan and Taylor streets, a custom fire pit, and 3-tier garden boxes. A rare combined double lot provides expansive private space, with unique potential: the parcel was originally two separate buildable lots. It may offer possibilities for a secondary residence, detached structure, or future subdivision (buyer to verify zoning, subdivision potential, and building feasibility directly with the city). Be sure to click the 3D interactive tour and video button to see the potential this home offers.
Pending
Price cut: $10K (9/17)
$589,000
1440 Sheridan Dr, Ogden, UT 84404
4beds
2,784sqft
Single Family Residence
Built in 2002
0.38 Acres Lot
$583,800 Zestimate®
$212/sqft
$-- HOA
What's special
Expansive private spaceConvenient pot fillerRare combined double lotSecond kitchenetteStainless steel appliancesCustom cabinetryGranite countertops
- 49 days
- 763
- 98
Zillow last checked:
Listing updated:
Listed by:
Jeff Hardy,
Realtypath LLC (Summit)
Source: UtahRealEstate.com,MLS#: 2183059
Facts & features
Interior
Bedrooms & bathrooms
- Bedrooms: 4
- Bathrooms: 3
- Full bathrooms: 2
- 3/4 bathrooms: 1
- Main level bedrooms: 2
Primary bedroom
- Level: First
Heating
- Forced Air, Central
Cooling
- Central Air
Appliances
- Included: Disposal, Double Oven, Gas Oven, Gas Range
- Laundry: Electric Dryer Hookup
Features
- Granite Counters, Smart Thermostat
- Flooring: Carpet, Laminate, Tile
- Doors: Sliding Doors
- Windows: Blinds, Double Pane Windows
- Basement: Daylight,Full,Walk-Out Access,Basement Entrance
- Has fireplace: No
Interior area
- Total structure area: 2,784
- Total interior livable area: 2,784 sqft
- Finished area above ground: 1,408
- Finished area below ground: 1,376
Video & virtual tour
Property
Parking
- Total spaces: 4
- Parking features: Open, RV Access/Parking
- Attached garage spaces: 2
- Uncovered spaces: 2
Features
- Stories: 2
- Patio & porch: Covered, Covered Patio
- Exterior features: Balcony, Lighting
- Has view: Yes
- View description: Mountain(s), Valley
Lot
- Size: 0.38 Acres
- Features: Curb & Gutter, Sprinkler: Auto-Full, Terrain: Hilly
- Topography: Terrain Hilly
- Residential vegetation: Fruit Trees, Landscaping: Full, Mature Trees
Details
- Parcel number: 114240001
- Zoning: RES
- Zoning description: Single-Family
Construction
Type & style
- Home type: SingleFamily
- Architectural style: Rambler/Ranch
- Property subtype: Single Family Residence
Materials
- Asphalt, Brick
- Roof: Asphalt
Condition
- Blt./Standing
- New construction: No
- Year built: 2002
Utilities & green energy
- Sewer: Public Sewer, Sewer: Public
- Water: Culinary, Secondary
- Utilities for property: Natural Gas Connected, Electricity Connected, Sewer Connected, Water Connected
Community & HOA
Community
- Features: Sidewalks
- Subdivision: Garcia
HOA
- Has HOA: No
Location
- Region: Ogden
Financial & listing details
- Price per square foot: $212/sqft
- Tax assessed value: $539,547
- Annual tax amount: $3,960
- Date on market: 9/3/2026
- Listing terms: Cash,Conventional,FHA,VA Loan
- Acres allowed for irrigation: 0
- Electric utility on property: Yes
- Road surface type: Paved
Estimated market value
$583,800
$555,000 - $613,000
$2,437/mo
Price history
| Date | Event | Price |
|---|---|---|
| 10/14/2026 | Pending sale | $589,000$212/sqft |
Source:  UtahRealEstate.com #2183059 Report a problem UtahRealEstate.com #2183059 Report a problem | ||
| 9/17/2026 | Price change | $589,000-1.7%$212/sqft |
Source: UtahRealEstate.com #2183059 Report a problem | ||
| 9/3/2026 | Listed for sale | $599,000+7%$215/sqft |
Source: UtahRealEstate.com #2183059 Report a problem | ||
| 6/25/2023 | Pending sale | $560,000$201/sqft |
Source: UtahRealEstate.com #1880649 Report a problem | ||
| 6/2/2023 | Listed for sale | $560,000$201/sqft |
Source: UtahRealEstate.com #1880649 Report a problem | ||
| 12/16/2022 | Listing removed | $560,000$201/sqft |
Source: UtahRealEstate.com #1813876 Report a problem | ||
| 11/4/2022 | Price change | $560,000-2.6%$201/sqft |
Source: UtahRealEstate.com #1813876 Report a problem | ||
| 10/13/2022 | Price change | $575,000-2.5%$207/sqft |
Source: UtahRealEstate.com #1813876 Report a problem | ||
| 9/29/2022 | Price change | $590,000-0.8%$212/sqft |
Source: UtahRealEstate.com #1813876 Report a problem | ||
| 9/1/2022 | Price change | $595,000-6.3%$214/sqft |
Source: UtahRealEstate.com #1813876 Report a problem | ||
| 8/24/2022 | Price change | $635,000-2.3%$228/sqft |
Source: UtahRealEstate.com #1813876 Report a problem | ||
| 7/6/2022 | Price change | $650,000-3.7%$233/sqft |
Source: UtahRealEstate.com #1813876 Report a problem | ||
| 5/25/2022 | Listed for sale | $675,000$242/sqft |
Source: UtahRealEstate.com #1813876 Report a problem | ||
Public tax history
| Year | Property taxes | Tax assessment |
|---|---|---|
| 2025 | $3,958 +1.9% | $296,751 +2.2% |
| 2024 | $3,886 -3.7% | $290,399 -5% |
| 2023 | $4,036 +252.4% | $305,800 +0.5% |
| 2022 | $1,145 +264.9% | $304,150 |
| 2021 | $314 +79.6% | -- |
| 2020 | $175 -94.2% | -- |
| 2019 | $2,992 | -- |
Find assessor info on the county website
Monthly payment
Est. payment
Payment breakdown
Explore the cost of this home by adjusting the details. Changes won't be saved.Climate risks
Neighborhood: North End
Nearby schools
Schools provided by the listing agent
- Elementary: Hillcrest
- Middle: Highland
- High: Ben Lomond
- District: Ogden
Source: UtahRealEstate.com. This data may not be complete. We recommend contacting the local school district to confirm school assignments for this home.

Similar homes
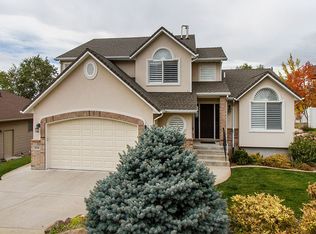
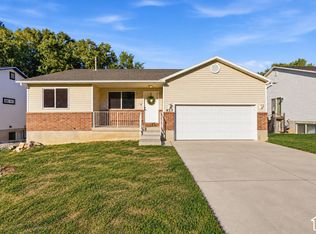
- $519,0006 bd2 ba2.6k sqft855 N 975 E, Ogden, UT 84404For Sale
 MLS ID #2189451, Daniel Maldonado, RE/MAX Community- Valley. UtahRealEstate.com
 - $599,0003 bd3 ba3.3k sqft1960 N 3450 W, Plain City, UT 84404For Sale
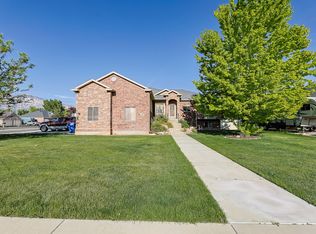 MLS ID #2158309, Dylan Simon, Premier Utah Real Estate. UtahRealEstate.com
 - $674,9005 bd4 ba2.3k sqft1126 E Benchview Dr, Ogden, UT 84404For Sale
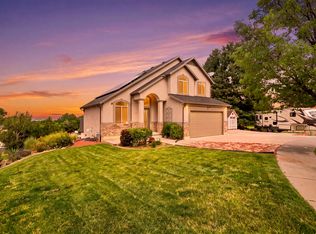 MLS ID #2186023, Daniel Talbert, Realtypath LLC. UtahRealEstate.com
 - $575,0004 bd3 ba2.5k sqft3536 N 3000 W, Farr West, UT 84404For Sale
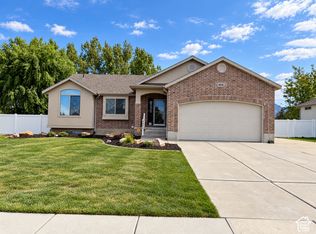 MLS ID #2131721, Lindsey Bagby, KW Success Keller Williams Realty. UtahRealEstate.com
 - $510,0006 bd3 ba2.8k sqft755 S 410 W, Ogden, UT 84404For SaleMLS ID #2154431, Megan L Kirkham, Real Broker, LLC. UtahRealEstate.com
- $520,0005 bd4 ba2.9k sqft846 E Holroyd Dr, South Ogden, UT 84403For SaleMLS ID #2192388, Shaunna Redmon, Royce Realty. UtahRealEstate.com
- $575,0005 bd3 ba2.9k sqft638 W 2550 S, Perry, UT 84302For SaleMLS ID #2192547, Jeremy Osguthorpe, Realtypath LLC (Platinum). UtahRealEstate.com
- $600,0004 bd4 ba2.6k sqft3046 S 2150 W, West Haven, UT 84401For SaleMLS ID #2189283, SharRee Shupe, REDFIN CORPORATION. UtahRealEstate.com
- $680,0004 bd3 ba2.4k sqft2373 N 3825 W, Ogden, UT 84404For SaleMLS ID #2186069, Kayla Morrow, Real Broker, LLC. UtahRealEstate.com
- $499,9003 bd3 ba1.6k sqft373 W 1500 N, Harrisville, UT 84404For SaleMLS ID #2146589, Dominic Poll, Berkshire Hathaway HomeServices Utah Properties (So Ogden). UtahRealEstate.com
- $774,9995 bd3 ba2.7k sqft2129 W 2700 N, Farr West, UT 84404For SaleMLS ID #2185754, Charisse Walker, EXP Realty, LLC. UtahRealEstate.com
- $649,0005 bd3 ba2.9k sqft2439 W 1675 S, West Haven, UT 84401For SaleMLS ID #2164474, Eric Trostle, Ascent Real Estate Group LLC. UtahRealEstate.com
- $499,0005 bd2 ba2.3k sqft907 Maple St, Ogden, UT 84403For SaleMLS ID #2180999, Susan M Packard, Berkshire Hathaway HomeServices Utah Properties (Saddleview). UtahRealEstate.com
- $399,9003 bd4 ba2.1k sqft589 Quinn Ct, Ogden, UT 84404For SaleMLS ID #2189839, Betty Jo Garlock, KW Utah Realtors Keller Williams (Brickyard). UtahRealEstate.com
- $659,0004 bd4 ba3.9k sqft1312 E 5375 S, South Ogden, UT 84403For SaleMLS ID #2189972, Sarah Ingalsbe, Real Broker, LLC. UtahRealEstate.com
- $749,9004 bd4 ba3.8k sqft2662 W 2325 N, Farr West, UT 84404For SaleMLS ID #2179940, Jennifer Toomey, Real Estate Essentials. UtahRealEstate.com
- $599,0004 bd3 ba3.1k sqft5057 Ridgedale Dr, Ogden, UT 84403For SaleMLS ID #2163558, Sarah Burgess, Signature Real Estate Utah (Cottonwood Heights). UtahRealEstate.com
- $680,0006 bd3 ba3.2k sqft1181 E 5700 S, South Ogden, UT 84405For SaleMLS ID #2181620, Shonda Cunningham, ERA Brokers Consolidated (Ogden). UtahRealEstate.com
- $765,0006 bd3 ba3.4k sqft3937 W 2400 N, Plain City, UT 84404For SaleMLS ID #2188136, E. Michelle Rettenberger, ERA Brokers Consolidated (Ogden). UtahRealEstate.com
- $510,0003 bd2 ba1.6k sqft3231 N 3325 W, Plain City, UT 84404For SaleMLS ID #2189853, Tiffany Saxton, Equity Real Estate (Select). UtahRealEstate.com
