Step inside this beautifully upgraded smart home featuring four spacious bedrooms, a dedicated office, an open-concept kitchen and great room, and a vaulted primary suite. Highlights include smart appliances, dual furnaces, a tankless water heater, EV hookup, unfinished basement with room to grow, four-car pull-through garage, RV parking, and a covered deck. Enjoy a welcoming West Haven setting near parks, trails, schools, shopping, dining, and convenient commuter routes. Square footage figures are provided as a courtesy estimate only and were obtained from county records. Buyer is advised to obtain an independent measurement.
For sale
Price cut: $5K (9/28)
$645,000
3413 W 4350th St S, Ogden, UT 84401
4beds
3,459sqft
Single Family Residence
Built in 2006
7,405 Square Feet Lot
$640,800 Zestimate®
$186/sqft
$-- HOA
What's special
Four-car pull-through garageRv parkingCovered deckDedicated officeBeautifully upgraded smart homeEv hookupSmart appliances
- 24 days
- 404
- 18
Zillow last checked:
Listing updated:
Listed by:
Kenneth Ash Christian 801-499-1196,
Equity Real Estate (Select),
Jim Hufford 801-898-1595,
Equity Real Estate (Select)
Source: UtahRealEstate.com,MLS#: 2183389
Facts & features
Interior
Bedrooms & bathrooms
- Bedrooms: 4
- Bathrooms: 3
- Full bathrooms: 2
- 1/2 bathrooms: 1
- Partial bathrooms: 1
- Main level bedrooms: 4
Rooms
- Room types: Updated Kitchen
Heating
- Forced Air
Cooling
- Central Air, Ceiling Fan(s)
Appliances
- Included: Microwave, Refrigerator, Water Softener Owned, Built-In Range, Instant Hot Water
- Laundry: Electric Dryer Hookup
Features
- Walk-In Closet(s), Smart Thermostat
- Flooring: Laminate, Tile
- Doors: French Doors
- Windows: Blinds, Double Pane Windows
- Basement: Daylight
- Has fireplace: No
Interior area
- Total structure area: 3,459
- Total interior livable area: 3,459 sqft
- Finished area above ground: 2,325
- Finished area below ground: 510
Property
Parking
- Total spaces: 4
- Parking features: RV Access/Parking
- Attached garage spaces: 4
Features
- Levels: Two
- Stories: 2
- Patio & porch: Covered, Covered Deck, Covered Patio
- Exterior features: Awning(s)
- Has spa: Yes
- Spa features: Jetted Tub
Lot
- Size: 7,405 Square Feet
- Features: Curb & Gutter, Sprinkler: Auto-Full
- Residential vegetation: Landscaping: Full, Mature Trees
Details
- Parcel number: 084520022
- Zoning description: Single-Family
Construction
Type & style
- Home type: SingleFamily
- Property subtype: Single Family Residence
Materials
- Asphalt, Stucco
- Roof: Asphalt
Condition
- Blt./Standing
- New construction: No
- Year built: 2006
Utilities & green energy
- Water: Culinary, Secondary
- Utilities for property: Natural Gas Connected, Electricity Connected, Sewer Connected, Water Connected
Community & HOA
Community
- Features: Sidewalks
- Security: Security Alarm, Video Door Bell(s), Alarm System, Security System
HOA
- Has HOA: No
Location
- Region: Ogden
Financial & listing details
- Price per square foot: $186/sqft
- Annual tax amount: $2,308
- Date on market: 9/4/2026
- Listing terms: Cash,Conventional,FHA,VA Loan
- Inclusions: Alarm System, Ceiling Fan, Microwave, Range, Refrigerator, Water Softener: Own, Video Door Bell(s), Smart Thermostat(s)
- Acres allowed for irrigation: 0
- Electric utility on property: Yes
- Road surface type: Paved
Estimated market value
$640,800
$609,000 - $673,000
$2,934/mo
Price history
| Date | Event | Price |
|---|---|---|
| 9/28/2026 | Price change | $645,000-0.8%$186/sqft |
Source:  UtahRealEstate.com #2183389 Report a problem UtahRealEstate.com #2183389 Report a problem | ||
| 9/4/2026 | Listed for sale | $650,000$188/sqft |
Source: UtahRealEstate.com #2183389 Report a problem | ||
Public tax history
Tax history is unavailable.
Monthly payment
Est. payment
Payment breakdown
Explore the cost of this home by adjusting the details. Changes won't be saved.Climate risks
Neighborhood: 84401
Nearby schools
Schools provided by the listing agent
- Elementary: West Haven
- District: Weber
Source: UtahRealEstate.com. This data may not be complete. We recommend contacting the local school district to confirm school assignments for this home.

Similar homes
- $684,9996 bd3 ba2.7k sqft3837 S 3525 W, West Haven, UT 84401For Sale
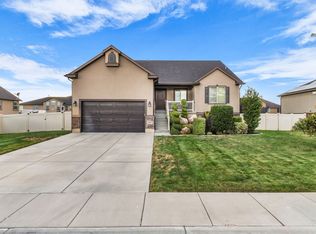
 MLS ID #2182370, Vanessa Harman, Equity Real Estate. UtahRealEstate.com
 - $550,0004 bd3 ba2.6k sqft4464 S 3475 W, Ogden, UT 84401For Sale
 MLS ID #2178633, Joseph Maylin, Summit Sotheby's International Realty. UtahRealEstate.com
 - $700,0006 bd4 ba3.3k sqft4171 W 4450 S, West Haven, UT 84401For Sale
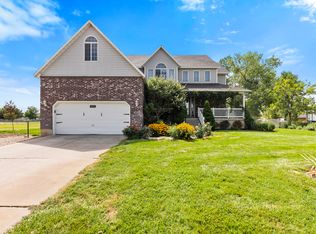 MLS ID #2178285, Richelle Dopp, EXP Realty, LLC. UtahRealEstate.com
 - $599,9004 bd3 ba2.2k sqft3392 S 4700 W, West Haven, UT 84401For Sale
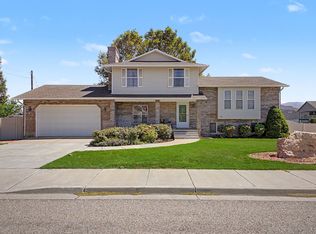 MLS ID #2181322, Cameron Hovey, Coldwell Banker Realty (South Ogden). UtahRealEstate.com
 - $610,0003 bd3 ba2.2k sqft2696 S 2225 W, West Haven, UT 84401For SaleMLS ID #2181077, Mariah Jones, Besst Realty Group LLC. UtahRealEstate.com
- $660,0006 bd4 ba3.5k sqft633 W 3600 S, Riverdale, UT 84405For SaleMLS ID #2181446, Rebekah Conable, Fathom Realty (Northern Utah). UtahRealEstate.com
- $650,0004 bd3 ba3k sqft192 N 4600 W, West Pt, UT 84015For SaleMLS ID #2170230, John Armstrong, Ari Realty and Investments. UtahRealEstate.com
- $629,0005 bd3 ba2.9k sqft1124 W 2700 S, Syracuse, UT 84075For SaleMLS ID #2182996, Ryan Thurgood, Kings Peak Realty. UtahRealEstate.com
- $799,9005 bd3 ba3.4k sqft2652 S 4150 W, Ogden, UT 84401For SaleMLS ID #2155313, Sara Norris, Range Realty Co.. UtahRealEstate.com
- $650,0005 bd3 ba3k sqft4833 S Van Buren Ave, Ogden, UT 84403For SaleMLS ID #2171614, Amanda Schleininger, Real Broker, LLC. UtahRealEstate.com
- $649,9004 bd3 ba3.4k sqft1969 E Cedar Bench Dr, South Weber, UT 84405For SaleMLS ID #2158283, Julie Russell, RE/MAX Associates. UtahRealEstate.com
- $650,0006 bd4 ba3.7k sqft3581 W 2500 S, Syracuse, UT 84075For SaleMLS ID #2173468, Cheri Johnson, KW Success Keller Williams Realty. UtahRealEstate.com
- $469,0004 bd3 ba1.8k sqft4744 S 3300 W, Roy, UT 84067For SaleMLS ID #2177322, Dawn Dalby, Ranlife Real Estate Inc (Bountiful Branch). UtahRealEstate.com
- $690,0004 bd3 ba3k sqft849 Saint Andrews Dr, Syracuse, UT 84075For SaleMLS ID #2165326, Viviana Y Arroyo Juarez, START Real Estate. UtahRealEstate.com
- $489,9994 bd4 ba2.4k sqft2246 W Bluebird Dr, Ogden, UT 84401For SaleMLS ID #2169758, Vanessa Harman, Equity Real Estate. UtahRealEstate.com
- $615,0005 bd3 ba2.8k sqft1023 N 3300 W, Layton, UT 84041For SaleMLS ID #2182388, JR Draper, Real Broker, LLC. UtahRealEstate.com
- $729,0005 bd4 ba3.5k sqft3741 W 2200 N, Plain City, UT 84404For SaleMLS ID #2185215, David Bolos, Equity Real Estate (Select). UtahRealEstate.com
- $610,0005 bd4 ba2.9k sqft1173 Inverness Dr, Syracuse, UT 84075For SaleMLS ID #2164476, Brooke Skinner, KW Utah Realtors Keller Williams. UtahRealEstate.com
- $580,0005 bd3 ba3k sqft1761 W 500 N, West Pt, UT 84015For SaleMLS ID #2160915, Mariann Pero, RE/MAX Associates. UtahRealEstate.com
- $639,0006 bd4 ba2.8k sqft1087 Banbury Dr, Syracuse, UT 84075For SaleMLS ID #2178168, Ryan Thurgood, Kings Peak Realty. UtahRealEstate.com
