**Motivated Sellers** Looking for a square footage upgrade, beautiful updates, and a location to die for, all without the higher price tag? This move in ready home at 633 W 3600 S is sure to check your boxes and is priced to sell! The tall ceilings and open floor plan with updated kitchen and large island create an inviting space that encourage you to kick up your feet and enjoy the natural light. In total, it boasts 6 bedrooms with a large master en suite and walk-in closet, 3.5 bathrooms, and a fully finished basement. The second kitchen in the basement makes it a perfect space for multigenerational living, a college student visiting or living at home, or purely for entertaining. It even has 2 offices that could also be used for homeschool, music room, play room or a 7th bedroom. The backyard comes with a new awning and is fully fenced- allowing the kids and dogs to run free. To round out this home is the expansive garage! Don't be fooled by it's door, due to it's extra depth, the garage can hold 3 cars or a large workspace or home gym. The neighborhood boasts a newly renovated park and splash pad and is less than 10 minutes to all of Riverdale's amenities, trails, downtown Ogden, freeway access and more. Hill AFB, Weber State, local hospitals and even the golf course are no more that 15 minutes away. I promise, you don't want to miss this one! Don't forget to ask about the list of updates and new appliances! Square footage figures are provided as a courtesy estimate only. Buyer is advised to obtain an independent measurement.
Accepting backups
$660,000
633 W 3600 S, Riverdale, UT 84405
6beds
3,553sqft
Single Family Residence
Built in 2004
9,147 Square Feet Lot
$645,400 Zestimate®
$186/sqft
$-- HOA
What's special
New awningOpen floor planUpdated kitchenLarge islandLarge master en suiteTall ceilingsFully finished basement
- 59 days
- 108
- 6
Zillow last checked:
Listing updated:
Listed by:
Rebekah Conable 801-899-1500,
Fathom Realty (Northern Utah)
Source: UtahRealEstate.com,MLS#: 2181446
Facts & features
Interior
Bedrooms & bathrooms
- Bedrooms: 6
- Bathrooms: 4
- Full bathrooms: 1
- 3/4 bathrooms: 2
- 1/2 bathrooms: 1
- Partial bathrooms: 1
- Main level bedrooms: 3
Rooms
- Room types: Master Bathroom, Den/Office, Second Kitchen, Updated Kitchen
Primary bedroom
- Level: First
Heating
- Forced Air, Central, >= 95% efficiency
Cooling
- Central Air, Heat Pump, Ceiling Fan(s)
Appliances
- Included: Dryer, Microwave, Refrigerator, Washer, Water Softener Owned, Disposal, Free-Standing Range
- Laundry: Electric Dryer Hookup
Features
- Separate Bath/Shower, Walk-In Closet(s), Vaulted Ceiling(s), Granite Counters
- Flooring: Carpet, Laminate, Travertine
- Doors: French Doors, Sliding Doors
- Windows: Blinds, Part, Window Coverings, Double Pane Windows
- Basement: Full
- Number of fireplaces: 1
- Fireplace features: Fireplace Insert, Insert, Gas Log
Interior area
- Total structure area: 3,553
- Total interior livable area: 3,553 sqft
- Finished area above ground: 1,753
- Finished area below ground: 1,710
Property
Parking
- Total spaces: 8
- Parking features: Garage - Attached
- Attached garage spaces: 3
- Uncovered spaces: 5
Accessibility
- Accessibility features: Accessible Doors
Features
- Stories: 2
- Patio & porch: Covered, Porch, Covered Patio, Open Porch
- Exterior features: Awning(s), Entry (Foyer), Lighting
- Has spa: Yes
- Spa features: Jetted Tub
- Fencing: Full
- Has view: Yes
- View description: Mountain(s)
Lot
- Size: 9,147 Square Feet
- Features: Curb & Gutter, Sprinkler: Auto-Full, Gentle Sloping
- Topography: Terrain Grad Slope
- Residential vegetation: Landscaping: Full
Details
- Parcel number: 051860003
- Zoning description: Single-Family
Construction
Type & style
- Home type: SingleFamily
- Architectural style: Rambler/Ranch
- Property subtype: Single Family Residence
Materials
- Brick, Stucco
- Roof: Asphalt
Condition
- Blt./Standing
- New construction: No
- Year built: 2004
- Major remodel year: 2020
Utilities & green energy
- Sewer: Public Sewer, Sewer: Public
- Water: Culinary
- Utilities for property: Natural Gas Connected, Electricity Connected, Sewer Connected, Water Connected
Community & HOA
Community
- Features: Sidewalks
- Subdivision: River Glen
HOA
- Has HOA: No
Location
- Region: Riverdale
Financial & listing details
- Price per square foot: $186/sqft
- Tax assessed value: $647,310
- Annual tax amount: $3,660
- Date on market: 8/20/2026
- Listing terms: Cash,Conventional,FHA,VA Loan
- Inclusions: Ceiling Fan, Dryer, Fireplace Insert, Microwave, Range, Refrigerator, Washer, Water Softener: Own, Window Coverings, Video Door Bell(s)
- Acres allowed for irrigation: 0
- Electric utility on property: Yes
- Road surface type: Paved
Estimated market value
$645,400
$613,000 - $678,000
$3,457/mo
Price history
| Date | Event | Price |
|---|---|---|
| 8/27/2026 | Listed for sale | $660,000+2.3%$186/sqft |
Source:  UtahRealEstate.com #2181446 Report a problem UtahRealEstate.com #2181446 Report a problem | ||
| 3/13/2024 | Sold | -- |
Source: Agent Provided Report a problem | ||
| 2/14/2024 | Pending sale | $645,000$182/sqft |
Source: UtahRealEstate.com #1979901 Report a problem | ||
| 2/7/2024 | Listed for sale | $645,000$182/sqft |
Source: UtahRealEstate.com #1979901 Report a problem | ||
Public tax history
| Year | Property taxes | Tax assessment |
|---|---|---|
| 2025 | $3,660 +4.9% | $356,021 +2.6% |
| 2024 | $3,488 +14.4% | $347,049 +15.4% |
| 2023 | $3,047 -7.8% | $300,850 -9.6% |
| 2022 | $3,306 +26.5% | $332,750 |
| 2021 | $2,613 +14.4% | -- |
| 2020 | $2,284 -3.3% | -- |
| 2019 | $2,362 +5.5% | -- |
| 2018 | $2,240 -6.1% | -- |
| 2017 | $2,386 +20.3% | $329,000 +107.7% |
| 2016 | $1,984 | $158,397 +2.9% |
| 2015 | $1,984 -0.6% | $153,960 |
| 2014 | $1,995 | $153,960 -0.9% |
| 2013 | -- | $155,325 +24.3% |
| 2012 | -- | $124,928 -5.6% |
| 2011 | -- | $132,344 -3.4% |
| 2010 | -- | $137,040 -3.5% |
| 2009 | -- | $141,966 |
| 2008 | -- | $141,966 +3% |
| 2007 | -- | $137,827 +5.5% |
| 2006 | -- | $130,677 |
| 2005 | -- | $130,677 +211.1% |
| 2004 | -- | $42,000 +140% |
| 2003 | -- | $17,500 |
Find assessor info on the county website
Monthly payment
Est. payment
Payment breakdown
Explore the cost of this home by adjusting the details. Changes won't be saved.Climate risks
Neighborhood: 84405
Nearby schools
Schools provided by the listing agent
- Elementary: Riverdale
- Middle: T. H. Bell
- High: Bonneville
- District: Weber
Source: UtahRealEstate.com. This data may not be complete. We recommend contacting the local school district to confirm school assignments for this home.
Similar homes
- $640,0005 bd3 ba3.1k sqft2346 N 1275 W, Clinton, UT 84015For Sale

 MLS ID #2192718, Jessica Ouzts, KW Success Keller Williams Realty (Layton). UtahRealEstate.com
 - $695,0005 bd4 ba3.5k sqft1321 W 700 S, Marriott Slaterville, UT 84404For Sale

 MLS ID #12603949, Trevor Rose, Summit Sotheby's International Realty. PCBR
 - $639,9996 bd3 ba2.7k sqft3837 S 3525 W, West Haven, UT 84401For Sale
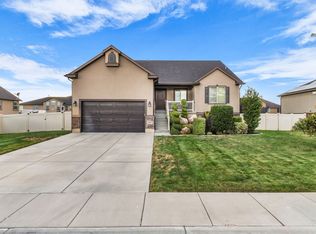 MLS ID #2182370, Vanessa Harman, Equity Real Estate. UtahRealEstate.com
 - $675,0006 bd4 ba3.3k sqft4171 W 4450 S, West Haven, UT 84401For Sale
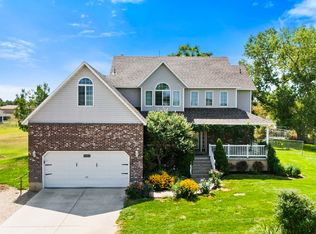 MLS ID #2178285, Richelle Dopp, EXP Realty, LLC. UtahRealEstate.com
 - $649,5006 bd3 ba2.9k sqft486 W 350 S, Layton, UT 84041For SaleMLS ID #2190619, Shea Kopecky, KW Success Keller Williams Realty (North Ogden). UtahRealEstate.com
- $684,9995 bd4 ba3.6k sqft4579 W 3825 S, West Haven, UT 84401For SaleMLS ID #2125805, Michael McPhie, Equity Real Estate (Advantage). UtahRealEstate.com
- $750,0007 bd3 ba3.6k sqft1434 W 1100 N, Farr West, UT 84404For SaleMLS ID #2184611, Shawn H Cottle, Real Broker, LLC. UtahRealEstate.com
- $699,9005 bd4 ba3.5k sqft3741 W 2200 N, Plain City, UT 84404For SaleMLS ID #2185215, David Bolos, Equity Real Estate (Select). UtahRealEstate.com
- $784,9006 bd4 ba3.8k sqft3545 W 3700 S, West Haven, UT 84401For SaleMLS ID #2165579, Marissa Miller, RE/MAX Associates. UtahRealEstate.com
- $600,0004 bd4 ba2.6k sqft3046 S 2150 W, West Haven, UT 84401For SaleMLS ID #2189283, SharRee Shupe, REDFIN CORPORATION. UtahRealEstate.com
- $635,0005 bd3 ba3.1k sqft652 N 2750 W, West Pt, UT 84015For SaleMLS ID #2185820, Kaden Wright, LPT REALTY, LLC. UtahRealEstate.com
- $649,0006 bd3 ba3.1k sqft2407 E Country Oaks Dr, Layton, UT 84040For SaleMLS ID #2181460, Brandy Icard, KW Success Keller Williams Realty (Layton). UtahRealEstate.com
- $659,0004 bd3 ba3.8k sqft7205 S Highway 89, Willard, UT 84340For SaleMLS ID #2164881, Amy Rupp, Berkshire Hathaway Home Services Utah Properties (Cache Valley). UtahRealEstate.com
- $635,0004 bd3 ba3.5k sqft1322 W 3750 N, Pleasant View, UT 84414For SaleMLS ID #2188244, Catharine Graham, KW Success Keller Williams Realty. UtahRealEstate.com
- $700,0005 bd3 ba3.6k sqft527 E 3575 N, North Ogden, UT 84414For SaleMLS ID #2181735, Kevin Richter, EXP Realty, LLC. UtahRealEstate.com
- $695,0004 bd3 ba3k sqft2737 W 2550 N, Plain City, UT 84404For SaleMLS ID #2189941, Chad R. Hill, Golden Spike Realty. UtahRealEstate.com
- $629,0005 bd3 ba2.9k sqft1124 W 2700 S, Syracuse, UT 84075For SaleMLS ID #2182996, Ryan Thurgood, Kings Peak Realty. UtahRealEstate.com
- $675,5005 bd3 ba3.2k sqft4349 W 625 S, West Pt, UT 84015For SaleMLS ID #2176397, Jaimee M Jacobson, Real Broker, LLC. UtahRealEstate.com
- $677,0004 bd3 ba3k sqft849 Saint Andrews Dr, Syracuse, UT 84075For SaleMLS ID #2190497, Viviana Y Arroyo Juarez, Equity Real Estate (Select). UtahRealEstate.com
- $639,9004 bd3 ba2.2k sqft3216 Fernwood Dr, Layton, UT 84040For SaleMLS ID #2192058, Rich Castleberry, Century 21 Everest (Centerville). UtahRealEstate.com
