OPEN HOUSE SATURDAY OCT 3RD 3-5PM. Beautifully Remodeled 3-Bed, 2-Bath with a Fully Separate ADU! Looking to offset your house payment or use a portion of the home to help you qualify to purchase? This one's got you covered. This home offers its own full kitchen on both the upper and lower levels, plus separate laundry on each floor. Upstairs you'll find 2 bedrooms and a full bath, and the basement offers 1 bedroom and a 3/4 bath, perfect for renting out, or just having extra space to spread out. Both kitchens have been nicely updated with white shaker cabinets, quartz countertops, and stainless steel appliances. You'll also find new carpet, laminate, and tile flooring throughout, along with new baseboard, casing, and doors. New exterior & interior paint on the home and garage. New lights, outlets, switches, plumbing fixtures and all new finishes. New central AC Unit installed in 2026. Outside, the yard is fantastic, with healthy grass, full auto sprinklers, and a fenced-in space that's great for pets, kids, or just relaxing. There's also a one-car garage for extra storage or parking. Come check out this home and see everything it has to offer! Agent/Owner
Pending
$400,000
728 E Maple St, South Ogden, UT 84403
3beds
1,716sqft
Single Family Residence
Built in 1950
7,840 Square Feet Lot
$398,400 Zestimate®
$233/sqft
$-- HOA
What's special
Full auto sprinklersStainless steel appliancesFully separate aduQuartz countertops
- 16 days
- 220
- 39
Zillow last checked:
Listing updated:
Listed by:
Bryson Leff 801-668-0320,
Real Broker, LLC,
Derek Broadbent,
Real Broker, LLC
Source: UtahRealEstate.com,MLS#: 2188450
Facts & features
Interior
Bedrooms & bathrooms
- Bedrooms: 3
- Bathrooms: 2
- Full bathrooms: 1
- 3/4 bathrooms: 1
- Main level bedrooms: 2
Rooms
- Room types: Updated Kitchen
Primary bedroom
- Level: First
Heating
- Forced Air, Central
Cooling
- Central Air, Evaporative Cooling
Appliances
- Included: Microwave, Refrigerator, Disposal, Gas Range, Free-Standing Range
- Laundry: Electric Dryer Hookup
Features
- Basement Apartment, Floor Drains, In-Law Floorplan
- Flooring: Carpet, Laminate, Tile
- Windows: Blinds, Window Coverings, Double Pane Windows
- Basement: Full
- Has fireplace: No
Interior area
- Total structure area: 1,716
- Total interior livable area: 1,716 sqft
- Finished area above ground: 858
- Finished area below ground: 858
Property
Parking
- Total spaces: 1
- Parking features: RV Access/Parking
- Attached garage spaces: 1
Features
- Stories: 2
- Fencing: Full
- Has view: Yes
- View description: Mountain(s)
Lot
- Size: 7,840 Square Feet
- Features: Sprinkler: Auto-Full
- Residential vegetation: Landscaping: Full
Details
- Parcel number: 050780021
- Zoning description: Single-Family
Construction
Type & style
- Home type: SingleFamily
- Architectural style: Rambler/Ranch
- Property subtype: Single Family Residence
Materials
- Aluminum Siding
- Roof: Asphalt
Condition
- Blt./Standing
- New construction: No
- Year built: 1950
Utilities & green energy
- Sewer: Public Sewer, Sewer: Public
- Water: Culinary
- Utilities for property: Natural Gas Connected, Electricity Connected, Sewer Connected, Water Connected
Community & HOA
HOA
- Has HOA: No
Location
- Region: South Ogden
Financial & listing details
- Price per square foot: $233/sqft
- Tax assessed value: $297,509
- Annual tax amount: $2,224
- Date on market: 9/30/2026
- Listing terms: Cash,Conventional,FHA,VA Loan
- Inclusions: Microwave, Range, Refrigerator, Window Coverings
- Acres allowed for irrigation: 0
- Electric utility on property: Yes
Estimated market value
$398,400
$378,000 - $418,000
$2,078/mo
Price history
| Date | Event | Price |
|---|---|---|
| 10/12/2026 | Pending sale | $400,000$233/sqft |
Source:  UtahRealEstate.com #2188450 Report a problem UtahRealEstate.com #2188450 Report a problem | ||
| 10/1/2026 | Listed for sale | $400,000+355.1%$233/sqft |
Source: UtahRealEstate.com #2188450 Report a problem | ||
| 8/5/2011 | Sold | -- |
Source: Agent Provided Report a problem | ||
| 2/6/2011 | Listed for sale | $87,900$51/sqft |
Source: Stonebrook Real Estate, Inc. #1011698 Report a problem | ||
Public tax history
| Year | Property taxes | Tax assessment |
|---|---|---|
| 2025 | $2,224 +4.5% | $163,630 +2.2% |
| 2024 | $2,128 +2.6% | $160,048 +1.7% |
| 2023 | $2,075 +4.3% | $157,300 +1.1% |
| 2022 | $1,990 +28.4% | $155,649 |
| 2021 | $1,549 +13.2% | -- |
| 2020 | $1,368 +5.1% | -- |
| 2019 | $1,302 +20.4% | -- |
| 2018 | $1,081 -3.6% | -- |
| 2017 | $1,121 +5.9% | $104,000 +82.1% |
| 2016 | $1,059 | $57,110 |
| 2015 | $1,059 +26.9% | $57,110 +40.3% |
| 2014 | $834 | $40,696 -7.7% |
| 2013 | -- | $44,094 -5.1% |
| 2012 | -- | $46,472 -29.9% |
| 2011 | -- | $66,310 -0.6% |
| 2010 | -- | $66,717 -1.5% |
| 2009 | -- | $67,760 |
| 2008 | -- | $67,760 +10.8% |
| 2007 | -- | $61,136 +12% |
| 2006 | -- | $54,586 |
| 2005 | -- | $54,586 |
| 2004 | -- | $54,586 +4% |
| 2003 | -- | $52,479 |
| 2002 | -- | $52,479 |
| 2001 | -- | $52,479 |
Find assessor info on the county website
Monthly payment
Est. payment
Payment breakdown
Explore the cost of this home by adjusting the details. Changes won't be saved.Climate risks
Neighborhood: 84403
Nearby schools
Schools provided by the listing agent
- Elementary: Burch Creek
- Middle: South Ogden
- High: Bonneville
- District: Weber
Source: UtahRealEstate.com. This data may not be complete. We recommend contacting the local school district to confirm school assignments for this home.
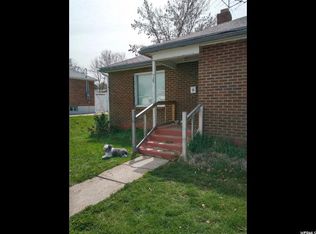
Similar homes
- $409,9004 bd2 ba2k sqft3845 S Madison Ave E, Ogden, UT 84403For Sale

 MLS ID #2186787, Jordan D Smith, Local Utah Realty. UtahRealEstate.com
 - $384,5003 bd2 ba1.8k sqft698 Maple St, Ogden, UT 84403For Sale
 MLS ID #2157747, Bryce Anderson, Intermountain Properties. UtahRealEstate.com
 - $425,0003 bd2 ba1.6k sqft4271 S 900 E, South Ogden, UT 84403For Sale
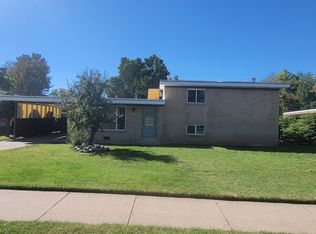 MLS ID #2188478, Justin Turcsanski, Century 21 Everest. UtahRealEstate.com
 - $399,9004 bd2 ba1.9k sqft755 41st St, South Ogden, UT 84403For Sale
 MLS ID #2171911, Chad Johnson, Century 21 Everest. UtahRealEstate.com
 - $398,5006 bd2 ba2k sqft3390 S Monroe Blvd E, Ogden, UT 84403For SaleMLS ID #2179657, Laurie Stauffer, Unity Group Real Estate LLC. UtahRealEstate.com
- $440,0003 bd2 ba2.1k sqft4060 S Liberty Ave, South Ogden, UT 84403For SaleMLS ID #2186886, Taylor Kayli Vernon, Jordan Real Estate LLC. UtahRealEstate.com
- $479,0004 bd2 ba2.2k sqft3461 Quincy Ave, Ogden, UT 84403For SaleMLS ID #2191200, Loraca Peterson, Vertical Real Estate LLC. UtahRealEstate.com
- $399,0005 bd2 ba2.1k sqft857 Goddard St, Ogden, UT 84403For SaleMLS ID #2186982, Mohammed Alhareb, Equity Real Estate (Solid). UtahRealEstate.com
- $409,9994 bd2 ba1.8k sqft522 E 34th St, Ogden, UT 84403For SaleMLS ID #2173237, Nathan Redensky, Realtypath LLC (South Valley). UtahRealEstate.com
- $399,9003 bd2 ba1.2k sqft3760 S Jefferson Ave, South Ogden, UT 84403For SaleMLS ID #2120965, David Herbon, Herbon Real Estate Corporation. UtahRealEstate.com
- $414,9004 bd2 ba2k sqft3085 Quincy Ave, Ogden, UT 84403For SaleMLS ID #2172074, Deanna L Allen, EXP Realty, LLC. UtahRealEstate.com
- $360,0003 bd2 ba1.6k sqft920 Bel Mar Dr, Ogden, UT 84403For SaleMLS ID #2178267, Bryan Crown, Real Broker, LLC. UtahRealEstate.com
- $359,9003 bd2 ba1.7k sqft350 E 35th St S, Ogden, UT 84401For SaleMLS ID #2190663, Andrew M Bristow, Equity Real Estate (Select). UtahRealEstate.com
- $399,9003 bd3 ba1.3k sqft2372 S Liberty Ave E, Ogden, UT 84401For SaleMLS ID #2188832, Michael Creger, Coldwell Banker Realty (Union Heights). UtahRealEstate.com
- $369,9003 bd2 ba1.4k sqft3462 Eccles Ave, Ogden, UT 84403For SaleMLS ID #2157941, Benjamin J Wheeler, Golden Spike Realty. UtahRealEstate.com
- $325,0003 bd2 ba1.3k sqft3264 Adams Ave, Ogden, UT 84403For SaleMLS ID #2190890, Don K. Patton, RE/MAX Associates. UtahRealEstate.com
- $365,5003 bd2 ba1.5k sqft955 35th St, Ogden, UT 84403For SaleMLS ID #2161217, Douglas R Russell, Coldwell Banker Realty (South Ogden). UtahRealEstate.com
- $410,0005 bd2 ba2.1k sqft2925 S Madison Ave, Ogden, UT 84403For SaleMLS ID #2183917, Kristen Reier, Construction Realty, Inc.. UtahRealEstate.com
- $429,9004 bd3 ba1.8k sqft4511 S Monroe Blvd, South Ogden, UT 84403For SaleMLS ID #2182485, Karen H. Duncan, Berkshire Hathaway HomeServices Utah Properties (Salt Lake). UtahRealEstate.com
- $367,0003 bd2 ba1.5k sqft963 Sullivan Rd, Ogden, UT 84403For SaleMLS ID #2179670, Marino Martinez, Elevation RE LLC. UtahRealEstate.com
