A Classic Ogden Charmer with Space, Soul, and an Unbeatable Location! Step back into the charm of a bygone era with this solid 1955 brick rambler, perfectly situated in the heart of Ogden just moments from the energy of Historic 25th Street and the bustling campus of Weber State University. With its timeless bones and fresh new updates, this home is ready to write its next chapter. Offering a BRAND NEW ROOF along with an impressive 6 bedrooms and 2 bathrooms, there's really actually room for everyone, as dedicated home office space, guest rooms, or whether you're looking for a savvy investment in one of Ogden's charming and quiet neighborhoods. The classic rambler layout is hard to beat, making it as functional as it is full of character. Fresh updates breathe new life into the home's vintage soul. A stunning butcher block kitchen counter adds warmth and a nod to current style, while new paint and updated light fixtures give the interior a clean, bright feel that honors the home's roots without feeling dated. Outside, the .19-acre lot is a rare find, shaded by towering mature trees (some fruit) that have stood watch over this property for decades. It's the kind of yard that invites lazy summer afternoons, weekend gatherings, and a little slice of peace in the middle of the city. Bike to 25th Street's beloved restaurants, boutiques, and events. Walk to Weber State University. But settle into a neighborhood with real history and a community that takes pride in where it lives. Home is being sold as-is and is priced accordingly.
For sale
$399,000
3390 S Monroe Blvd E, Ogden, UT 84403
6beds
2,040sqft
Single Family Residence
Built in 1955
8,276 Square Feet Lot
$394,900 Zestimate®
$196/sqft
$-- HOA
What's special
New paintClassic rambler layoutBrand new roofDedicated home office spaceUpdated light fixtures
- 26 days
- 306
- 50
Zillow last checked:
Listing updated:
Listed by:
Laurie Stauffer 801-661-6725,
Unity Group Real Estate LLC
Source: UtahRealEstate.com,MLS#: 2179657
Facts & features
Interior
Bedrooms & bathrooms
- Bedrooms: 6
- Bathrooms: 2
- Full bathrooms: 1
- 3/4 bathrooms: 1
- Main level bedrooms: 3
Rooms
- Room types: Master Bathroom
Heating
- Forced Air, Central
Cooling
- Evaporative Cooling
Appliances
- Included: Dryer, Refrigerator, Washer, Water Softener Owned, Free-Standing Range
- Laundry: Electric Dryer Hookup
Features
- Flooring: Carpet, Hardwood, Linoleum, Tile
- Windows: Blinds, Drapes, Double Pane Windows
- Basement: Full
- Has fireplace: No
Interior area
- Total structure area: 2,040
- Total interior livable area: 2,040 sqft
- Finished area above ground: 1,020
- Finished area below ground: 1,020
Property
Parking
- Total spaces: 4
- Parking features: Covered
- Carport spaces: 1
- Uncovered spaces: 3
Features
- Stories: 2
- Exterior features: Awning(s), Lighting, Basketball Standard
- Fencing: Partial
- Has view: Yes
- View description: Mountain(s)
Lot
- Size: 8,276 Square Feet
- Features: Curb & Gutter, Sprinkler: Auto-Full, Gentle Sloping
- Topography: Terrain,Terrain Grad Slope
- Residential vegetation: Fruit Trees, Landscaping: Full, Mature Trees, Scrub Oak
Details
- Additional structures: Storage Shed(s)
- Parcel number: 050520019
- Zoning: R1
- Zoning description: Single-Family
- Other equipment: Satellite Dish
Construction
Type & style
- Home type: SingleFamily
- Architectural style: Rambler/Ranch
- Property subtype: Single Family Residence
Materials
- Brick
- Roof: Asphalt
Condition
- Blt./Standing
- New construction: No
- Year built: 1955
Utilities & green energy
- Sewer: Public Sewer, Sewer: Public
- Water: Culinary, Secondary
- Utilities for property: Natural Gas Connected, Electricity Connected, Sewer Connected, Water Connected
Community & HOA
Community
- Features: Sidewalks
- Security: Security Alarm, Alarm System, Security System
- Subdivision: Harbertson
HOA
- Has HOA: No
Location
- Region: Ogden
Financial & listing details
- Price per square foot: $196/sqft
- Annual tax amount: $3,011
- Date on market: 8/19/2026
- Listing terms: Cash,Conventional,FHA,VA Loan
- Inclusions: Alarm System, Basketball Standard, Dryer, Refrigerator, Satellite Dish, Storage Shed(s), Washer, Water Softener: Own, Video Camera(s)
- Exclusions: Microwave
- Acres allowed for irrigation: 0
- Electric utility on property: Yes
- Road surface type: Paved
Estimated market value
$394,900
$375,000 - $415,000
$2,295/mo
Price history
| Date | Event | Price |
|---|---|---|
| 9/14/2026 | Listed for sale | $399,000$196/sqft |
Source:  UtahRealEstate.com #2179657 Report a problem UtahRealEstate.com #2179657 Report a problem | ||
| 8/24/2026 | Listing removed | $399,000$196/sqft |
Source: UtahRealEstate.com #2179657 Report a problem | ||
| 8/19/2026 | Listed for sale | $399,000$196/sqft |
Source: UtahRealEstate.com #2179657 Report a problem | ||
Public tax history
Tax history is unavailable.
Monthly payment
Est. payment
Payment breakdown
Explore the cost of this home by adjusting the details. Changes won't be saved.Climate risks
Neighborhood: East Central
Nearby schools
Schools provided by the listing agent
- Elementary: Thomas O. Smith
- Middle: Mount Ogden
- High: Ogden
- District: Ogden
Source: UtahRealEstate.com. This data may not be complete. We recommend contacting the local school district to confirm school assignments for this home.
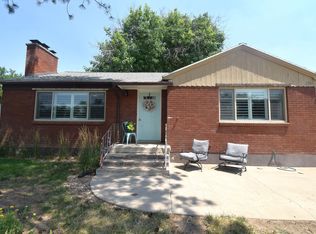
Similar homes
- $399,0005 bd2 ba2.1k sqft857 Goddard St, Ogden, UT 84403For Sale
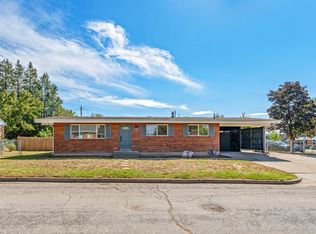
 MLS ID #2186982, Mohammed Alhareb, Equity Real Estate (Solid). UtahRealEstate.com
 - $400,0003 bd2 ba1.7k sqft728 E Maple St, South Ogden, UT 84403For Sale
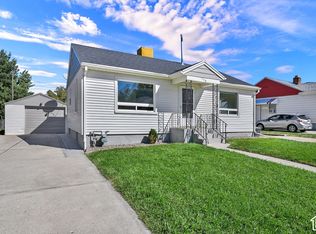 MLS ID #2188450, Bryson Leff, Real Broker, LLC. UtahRealEstate.com
 - $374,9005 bd2 ba1.8k sqft1010 Sullivan Rd, Ogden, UT 84403For Sale
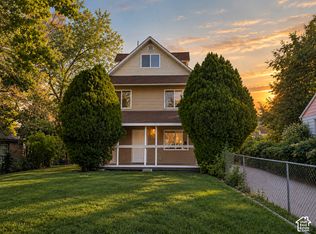 MLS ID #2187237, Kevin Ivins, Real Estate Essentials. UtahRealEstate.com
 - $410,0005 bd2 ba2.1k sqft2925 S Madison Ave, Ogden, UT 84403For Sale
 MLS ID #2183917, Kristen Reier, Construction Realty, Inc.. UtahRealEstate.com
 - $396,0005 bd2 ba2.2k sqft875 Patterson St, Ogden, UT 84403For SaleMLS ID #2148889, Taylor K. Nelson, Signature Group Real Estate. UtahRealEstate.com
- $409,9004 bd2 ba2k sqft3845 S Madison Ave E, Ogden, UT 84403For SaleMLS ID #2186787, Jordan D Smith, Local Utah Realty. UtahRealEstate.com
- $369,9004 bd2 ba1.5k sqft915 29th St, Ogden, UT 84403For SaleMLS ID #2189109, Allan Karras, Golden Spike Realty. UtahRealEstate.com
- $414,9004 bd2 ba2k sqft3085 Quincy Ave, Ogden, UT 84403For SaleMLS ID #2172074, Deanna L Allen, EXP Realty, LLC. UtahRealEstate.com
- $409,9994 bd2 ba1.8k sqft522 E 34th St, Ogden, UT 84403For SaleMLS ID #2173237, Nathan Redensky, Realtypath LLC (South Valley). UtahRealEstate.com
- $350,0003 bd2 ba1.3k sqft3237 Jefferson Ave, Ogden, UT 84403For SaleMLS ID #2189205, Nathan Poulsen, Equity Real Estate (Select). UtahRealEstate.com
- $425,0003 bd2 ba1.6k sqft4271 S 900 E, South Ogden, UT 84403For SaleMLS ID #2188478, Justin Turcsanski, Century 21 Everest. UtahRealEstate.com
- $399,9004 bd2 ba1.9k sqft755 41st St, South Ogden, UT 84403For SaleMLS ID #2171911, Chad Johnson, Century 21 Everest. UtahRealEstate.com
- $369,9003 bd2 ba1.5k sqft963 Sullivan Rd, Ogden, UT 84403For SaleMLS ID #2179670, Marino Martinez, Elevation RE LLC. UtahRealEstate.com
- $399,9004 bd2 ba1.8k sqft1304 Kershaw St, Ogden, UT 84403For SaleMLS ID #2172530, Mandi Lee, Coldwell Banker Realty (South Ogden). UtahRealEstate.com
- $438,0005 bd3 ba2.9k sqft1110 38th St, Ogden, UT 84403For SaleMLS ID #2168341, Marsha Merrill, KW Success Keller Williams Realty. UtahRealEstate.com
- $420,0003 bd2 ba1.6k sqft3057 S Iowa Ave E, Ogden, UT 84403For SaleMLS ID #2184012, Kelly Shore, Fathom Realty (Northern Utah). UtahRealEstate.com
- $345,0004 bd2 ba1.4k sqft638 29th St, Ogden, UT 84403For SaleMLS ID #2188562, Bailey Milla-Sjoblom, Real Broker, LLC. UtahRealEstate.com
- $388,8974 bd2 ba2k sqft943 30th St, Ogden, UT 84403For SaleMLS ID #2179098, Tara Diaz, Transcend Real Estate. UtahRealEstate.com
- $384,5003 bd2 ba1.8k sqft698 Maple St, Ogden, UT 84403For SaleMLS ID #2157747, Bryce Anderson, Intermountain Properties. UtahRealEstate.com
- $499,0005 bd2 ba2.3k sqft907 Maple St, Ogden, UT 84403For SaleMLS ID #2180999, Susan M Packard, Berkshire Hathaway HomeServices Utah Properties (Saddleview). UtahRealEstate.com
