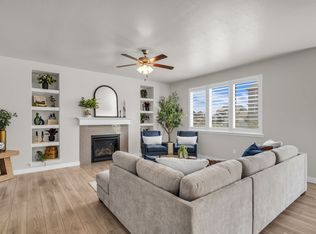
Million Dollar views without the million dollar price tag! Enjoy PANORAMIC, breath-taking views of Utah Lake and the Wasatch Mountains from nearly every room - including the kitchen, bedrooms, laundry room, primary shower and staircase. NO BACKYARD NEIGHBORS and no front yard neighbors, either (front yard has a beautiful park across the street.) 4 bed, 4 bath, this move-in ready home features an open kitchen, cozy fireplace, primary suite, fully finished basement with a kitchenette and plenty of room for guests. 3 car garage! Relax on the new backyard deck overlooking the low maintenance yard while taking it all in. This isn't just a home, it's a lifestyle! Buyer and Buyer's Agent to verify all info.
For sale
$665,000
312 W Rocky Creek Way, Saratoga Springs, UT 84045
4beds
3,217sqft
Single Family Residence
Built in 2020
4,791 Square Feet Lot
$665,100 Zestimate®
$207/sqft
$43/mo HOA
What's special
Open kitchenPrimary suiteCozy fireplace
- 10 days
- 665
- 72
Zillow last checked:
Listing updated:
Listed by:
Holly Larsen 843-475-1462,
Presidio Real Estate
Source: UtahRealEstate.com,MLS#: 2179760
Facts & features
Interior
Bedrooms & bathrooms
- Bedrooms: 4
- Bathrooms: 4
- Full bathrooms: 2
- 3/4 bathrooms: 1
- 1/2 bathrooms: 1
- Partial bathrooms: 1
Rooms
- Room types: Great Room, Second Kitchen
Heating
- Central
Cooling
- Central Air, Ceiling Fan(s)
Appliances
- Included: Portable Dishwasher, Microwave
- Laundry: Electric Dryer Hookup
Features
- Separate Bath/Shower, Walk-In Closet(s)
- Flooring: Carpet, Tile
- Doors: Sliding Doors
- Windows: Drapes, Shades, Window Coverings
- Basement: Full
- Number of fireplaces: 1
Interior area
- Total structure area: 3,217
- Total interior livable area: 3,217 sqft
- Finished area above ground: 2,274
- Finished area below ground: 943
Property
Parking
- Total spaces: 8
- Parking features: Garage - Attached
- Attached garage spaces: 3
- Uncovered spaces: 5
Features
- Levels: Two
- Stories: 3
- Patio & porch: Covered, Covered Patio
- Fencing: Full
- Has view: Yes
- View description: Lake, Mountain(s), Water
- Has water view: Yes
- Water view: Lake,Water
Lot
- Size: 4,791 Square Feet
- Features: Curb & Gutter, Sprinkler: Auto-Part, Private
- Topography: Terrain
- Residential vegetation: Landscaping: Full, Xeriscaped
Details
- Additional structures: Gazebo
- Parcel number: 499090001
- Zoning: RES
- Zoning description: Single-Family
Construction
Type & style
- Home type: SingleFamily
- Property subtype: Single Family Residence
Materials
- Asphalt, Stucco, Cement Siding
- Roof: Asphalt
Condition
- Blt./Standing
- New construction: No
- Year built: 2020
Utilities & green energy
- Water: Culinary
- Utilities for property: Natural Gas Connected, Electricity Connected, Sewer Connected, Water Connected
Community & HOA
Community
- Features: Sidewalks
- Subdivision: The Village Of Fox Hollow
HOA
- Has HOA: Yes
- Amenities included: Trail(s), Playground
- HOA fee: $43 monthly
- HOA name: Community Solutions
- HOA phone: 801-641-1844
Location
- Region: Saratoga Springs
Financial & listing details
- Price per square foot: $207/sqft
- Tax assessed value: $555,400
- Annual tax amount: $2,495
- Date on market: 8/19/2026
- Listing terms: Cash,Conventional,FHA,VA Loan
- Inclusions: Ceiling Fan, Dishwasher: Portable, Gazebo, Microwave, Range, Window Coverings
- Exclusions: Alarm System, Freezer, Video Door Bell(s), Video Camera(s)
- Acres allowed for irrigation: 0
- Electric utility on property: Yes
- Road surface type: Paved
Estimated market value
$665,100
$632,000 - $698,000
$2,462/mo
Price history
| Date | Event | Price |
|---|---|---|
| 8/19/2026 | Listed for sale | $665,000$207/sqft |
Source:  UtahRealEstate.com #2179760 Report a problem UtahRealEstate.com #2179760 Report a problem | ||
Public tax history
| Year | Property taxes | Tax assessment |
|---|---|---|
| 2025 | $2,495 +7.7% | $555,400 +9.8% |
| 2024 | $2,316 +5.5% | $505,900 -1.9% |
| 2023 | $2,196 +3.8% | $515,800 +6.5% |
| 2022 | $2,116 +3.5% | $484,500 +129.2% |
| 2021 | $2,044 +135.8% | $211,365 +140.2% |
| 2020 | $867 | $88,000 |
Find assessor info on the county website
Monthly payment
Est. payment
Payment breakdown
Explore the cost of this home by adjusting the details. Changes won't be saved.Climate risks
Neighborhood: 84045
Nearby schools
Schools provided by the listing agent
- Elementary: Sage Hills
- Middle: Lake Mountain
- High: Westlake
- District: Alpine
Source: UtahRealEstate.com. This data may not be complete. We recommend contacting the local school district to confirm school assignments for this home.
- $527,3004 bd3 ba3k sqft304 W Rocky Creek Way, Saratoga Springs, UT 84045Off Market
- $597,2004 bd2 ba3.2k sqft318 W Rocky Creek Way, Saratoga Springs, UT 84045Off Market

- $585,1004 bd2 ba3.3k sqft326 W Rocky Creek Way, Saratoga Springs, UT 84045Off Market

- $3,1855 bd4 ba4.1k sqft294 W Rocky Creek Way, Saratoga Springs, UT 84045For Rent

Similar homes
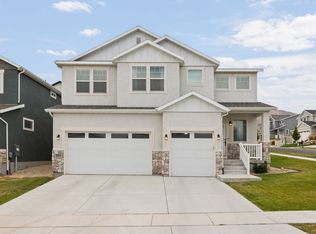
- $678,0004 bd3 ba3.3k sqft63 E Blue Heron Dr, Saratoga Springs, UT 84045For Sale
 MLS ID #2171362, Christian Tevis, Black Diamond Realty. UtahRealEstate.com
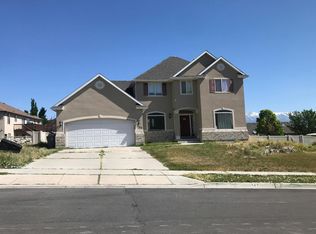
 - $644,9004 bd3 ba3.3k sqft3317 S Wild Oak Rd, Saratoga Springs, UT 84045For Sale
 MLS ID #2177420, Brock Neilson, Presidio Real Estate. UtahRealEstate.com
 - $--3 bd5 ba2.6k sqft142 W Wrangler Ave, Saratoga Springs, UT 84045Auction
 Auction.com 2
 - $624,7004 bd4 ba2.9k sqft2819 S Silver Fox Ln, Saratoga Springs, UT 84045For Sale
 MLS ID #2169491, Katie Eckman-Jelitto, Equity Real Estate (Solid). UtahRealEstate.com
 - $699,9004 bd4 ba3.8k sqft3153 S Forest Ave, Saratoga Springs, UT 84045For SaleMLS ID #2162599, Jeffrey Parrish, Equity Real Estate (St Geo). UtahRealEstate.com
- $590,0005 bd3 ba3.4k sqft3347 S Red Tailed Crescent Dr, Saratoga Springs, UT 84045For SaleMLS ID #2173613, Jacob Jenkins, Real Broker, LLC. UtahRealEstate.com
- $690,0006 bd4 ba3.7k sqft3334 S Peregrine Trl, Saratoga Springs, UT 84045For SaleMLS ID #2134508, Hunter L Markus, Equity Real Estate (Results). UtahRealEstate.com
- $664,9006 bd4 ba3.8k sqft223 W Wildwood Dr, Saratoga Springs, UT 84045For SaleMLS ID #2161389, Joe Pierson, Real Broker, LLC. UtahRealEstate.com
- $665,0004 bd3 ba4.2k sqft2733 S Bellflower Cir, Saratoga Springs, UT 84045For SaleMLS ID #2153102, Ryan Kramer, RE/MAX Associates. UtahRealEstate.com
- $647,0004 bd3 ba3.9k sqft3367 S Heathercrest Dr, Saratoga Springs, UT 84045For SaleMLS ID #2154217, Michael J DiDonna, Equity Real Estate (Premier Elite). UtahRealEstate.com
- $685,0006 bd4 ba3.4k sqft172 W Stillwater Dr, Saratoga Springs, UT 84045For SaleMLS ID #2173291, Cameron Purles, Equity Real Estate (Solid). UtahRealEstate.com
- $577,0005 bd4 ba2.8k sqft281 W Willow Creek Dr, Saratoga Springs, UT 84045For SaleMLS ID #2178849, Jacob Hannemann, Sky Realty. UtahRealEstate.com
- $719,0003 bd2 ba3.4k sqft3344 S Tiger Heron Dr, Saratoga Springs, UT 84045For SaleMLS ID #2178344, Kyla Muir, Real Estate Essentials. UtahRealEstate.com
- $759,0006 bd4 ba3.6k sqft3577 S Garibaldi Way, Saratoga Springs, UT 84045For SaleMLS ID #2180678, Wendy Lawrence, Presidio Real Estate (River Heights). UtahRealEstate.com
- $615,0006 bd3 ba3.4k sqft731 S Saratoga Dr E, Saratoga Springs, UT 84045For SaleMLS ID #2181754, Jeri Bingham, Equity Real Estate (Results). UtahRealEstate.com
- $724,9004 bd3 ba4.2k sqft162 E Arrow Cv, Saratoga Springs, UT 84045For SaleMLS ID #2175692, Sandi Snowden, Equity Real Estate (Prosper Group). UtahRealEstate.com
- $599,9005 bd3 ba3.5k sqft4144 S Schooner Dr, Saratoga Springs, UT 84045For SaleMLS ID #2178692, Amy Gibbons, KW South Valley Keller Williams. UtahRealEstate.com
- $573,0004 bd3 ba2.9k sqft3536 S Hawk Dr, Saratoga Springs, UT 84045For SaleMLS ID #2144033, Brandon H Mears, Better Homes and Gardens Real Estate Momentum (Lehi). UtahRealEstate.com
- $699,9003 bd2 ba2.9k sqft63 W Adams Cv, Saratoga Springs, UT 84045For SaleMLS ID #2179069, Whitney Holt, Edge Realty. UtahRealEstate.com
