Stunning Utah Lake Views + Fully Furnished Basement Apartment Enjoy incredible Utah Lake and Mount Timpanogos views from this beautifully updated 5-bedroom, 4-bathroom end-unit home. With no direct sightlines from neighboring homes, the property offers a rare combination of privacy, open space, and breathtaking views. The end-unit location also provides convenient street access and a more open feel than interior lots. The oversized primary suite is truly a standout, featuring a spacious sitting area or home office, large closet, soaking tub, full shower, and sweeping lake and mountain views. The private setting makes this a peaceful retreat. The fully furnished 1-bedroom walkout basement apartment is an incredible bonus, offering its own washer and dryer, convenient access from nearby parking, and windows with beautiful Utah Lake views that keep the space bright and inviting. Perfect for rental income, guests, or additional living space. Enjoy the outdoors from the expansive Trex deck, with hot tub hookups and a designated space beneath the covered deck ready for your future hot tub. Additional features include fully paid-off solar panels, an upgraded built-in fireplace, garage shelving, and numerous updates throughout. Located within walking distance of the elementary school, community park, walking paths, and local church, this home combines convenience, privacy, incredible views, and flexible living options in one exceptional property with all the extras and at an affordable price!!
For sale
Price cut: $2K (8/28)
$577,000
281 W Willow Creek Dr, Saratoga Springs, UT 84045
5beds
2,819sqft
Single Family Residence
Built in 2016
4,791 Square Feet Lot
$574,000 Zestimate®
$205/sqft
$115/mo HOA
What's special
Private settingEnd-unit locationHot tub hookupsConvenient street accessNumerous updates throughoutExpansive trex deckSoaking tub
- 18 days
- 256
- 27
Zillow last checked:
Listing updated:
Listed by:
Jacob Hannemann 801-357-9901,
Sky Realty
Source: UtahRealEstate.com,MLS#: 2178849
Facts & features
Interior
Bedrooms & bathrooms
- Bedrooms: 5
- Bathrooms: 4
- Full bathrooms: 3
- 3/4 bathrooms: 1
- Main level bedrooms: 1
Rooms
- Room types: Master Bathroom, Den/Office, Great Room, Second Kitchen
Primary bedroom
- Level: Second
Heating
- Forced Air, >= 95% efficiency
Cooling
- Central Air
Appliances
- Included: Gas Oven, Built-In Range, Free-Standing Range
- Laundry: Electric Dryer Hookup
Features
- Accessory Apt, Basement Apartment, Separate Bath/Shower, Walk-In Closet(s), In-Law Floorplan
- Flooring: Carpet, Laminate, Vinyl
- Doors: Sliding Doors
- Windows: Blinds, Full
- Basement: Walk-Out Access
- Number of fireplaces: 1
Interior area
- Total structure area: 2,819
- Total interior livable area: 2,819 sqft
- Finished area above ground: 2,059
- Finished area below ground: 722
Property
Parking
- Total spaces: 2
- Parking features: Garage
- Garage spaces: 2
Features
- Levels: Two
- Stories: 3
- Patio & porch: Covered, Covered Patio
- Exterior features: Balcony, Lighting
- Fencing: Full
- Has view: Yes
- View description: Lake, Mountain(s)
- Has water view: Yes
- Water view: Lake
Lot
- Size: 4,791 Square Feet
- Features: Corner Lot, Cul-De-Sac, Curb & Gutter, Sprinkler: Auto-Full, Gentle Sloping
- Topography: Terrain Grad Slope
- Residential vegetation: Landscaping: Full, Landscaping: Part
Details
- Parcel number: 543080243
- Zoning description: Single-Family
Construction
Type & style
- Home type: SingleFamily
- Property subtype: Single Family Residence
Materials
- Stone, Stucco
- Roof: Asphalt
Condition
- Blt./Standing
- New construction: No
- Year built: 2016
- Major remodel year: 2016
Utilities & green energy
- Water: Culinary, Secondary
- Utilities for property: Natural Gas Connected, Electricity Connected, Sewer Connected, Water Connected
Green energy
- Energy generation: Solar
Community & HOA
Community
- Features: Sidewalks
- Security: Fire Alarm
- Subdivision: The Village Of Fox Hollow
HOA
- Has HOA: Yes
- Amenities included: Maintenance, Picnic Area, Playground, Snow Removal
- Services included: Maintenance Grounds
- HOA fee: $115 monthly
- HOA name: ACS
- HOA phone: 801-641-1844
Location
- Region: Saratoga Springs
Financial & listing details
- Price per square foot: $205/sqft
- Tax assessed value: $509,300
- Annual tax amount: $2,269
- Date on market: 8/14/2026
- Listing terms: Cash,Conventional,FHA,VA Loan
- Inclusions: Video Door Bell(s)
- Acres allowed for irrigation: 0
- Electric utility on property: Yes
Estimated market value
$574,000
$545,000 - $603,000
$2,933/mo
Price history
| Date | Event | Price |
|---|---|---|
| 8/28/2026 | Price change | $577,000-0.3%$205/sqft |
Source:  UtahRealEstate.com #2178849 Report a problem UtahRealEstate.com #2178849 Report a problem | ||
| 8/14/2026 | Price change | $579,000-5.1%$205/sqft |
Source: UtahRealEstate.com #2178849 Report a problem | ||
| 5/27/2022 | Price change | $610,000+1.7%$216/sqft |
Source: UtahRealEstate.com #1807091 Report a problem | ||
| 5/20/2022 | Listed for sale | $599,900$213/sqft |
Source: UtahRealEstate.com #1807091 Report a problem | ||
| 4/26/2022 | Pending sale | $599,900$213/sqft |
Source: UtahRealEstate.com #1807091 Report a problem | ||
| 4/21/2022 | Listed for sale | $599,900+62.2%$213/sqft |
Source: UtahRealEstate.com #1807091 Report a problem | ||
| 12/13/2019 | Listing removed | $369,900$131/sqft |
Source: Homie We've Got Your Back LLC Report a problem | ||
| 11/16/2019 | Pending sale | $369,900$131/sqft |
Source: Homie We've Got Your Back LLC Report a problem | ||
| 11/6/2019 | Listed for sale | $369,900$131/sqft |
Source: Homie We've Got Your Back LLC Report a problem | ||
Public tax history
| Year | Property taxes | Tax assessment |
|---|---|---|
| 2025 | $2,288 +7.2% | $509,300 +9.2% |
| 2024 | $2,135 +6.3% | $466,300 -1.1% |
| 2023 | $2,008 -10.5% | $471,600 -8.2% |
| 2022 | $2,243 +11.7% | $513,600 +147.3% |
| 2021 | $2,008 +4.3% | $207,680 -41.6% |
| 2020 | $1,926 +19.7% | $355,500 +110.1% |
| 2019 | $1,609 +14.6% | $169,180 -38.4% |
| 2018 | $1,404 +140.5% | $274,800 +102.8% |
| 2017 | $584 | $135,520 +159.1% |
| 2016 | $584 | $52,300 |
Find assessor info on the county website
Monthly payment
Est. payment
Payment breakdown
Explore the cost of this home by adjusting the details. Changes won't be saved.Climate risks
Neighborhood: 84045
Nearby schools
Schools provided by the listing agent
- Elementary: Sage Hills
- Middle: Lake Mountain
- High: Westlake
- District: Alpine
Source: UtahRealEstate.com. This data may not be complete. We recommend contacting the local school district to confirm school assignments for this home.
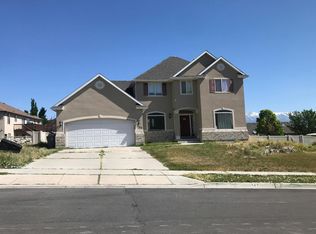
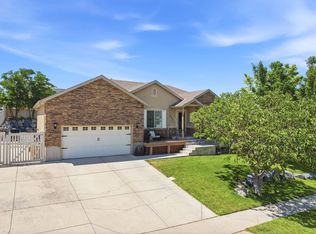
- $455,3004 bd4 ba2k sqft283 W Willow Creek Dr, Saratoga Springs, UT 84045Off Market

- $434,2003 bd3 ba1.4k sqft299 W Willow Creek Dr, Saratoga Springs, UT 84045Off Market
- $459,4003 bd2 ba1.9k sqft287 W Willow Creek Dr, Saratoga Springs, UT 84045Off Market
- $467,9004 bd3 ba2.7k sqft269 W Willow Creek Dr, Saratoga Springs, UT 84045Off Market
Similar homes
- $575,0005 bd3 ba2.9k sqft1396 S Lukas Ln, Saratoga Springs, UT 84045For Sale

 MLS ID #2182420, Curtis A Mayberry, Mountainland Realty, Inc. UtahRealEstate.com
 - $624,7004 bd4 ba2.9k sqft2819 S Silver Fox Ln, Saratoga Springs, UT 84045For Sale
 MLS ID #2169491, Katie Eckman-Jelitto, Equity Real Estate (Solid). UtahRealEstate.com
 - $--3 bd5 ba2.6k sqft142 W Wrangler Ave, Saratoga Springs, UT 84045Auction
 Auction.com 2
 - $590,0005 bd3 ba3.4k sqft3347 S Red Tailed Crescent Dr, Saratoga Springs, UT 84045For Sale
 MLS ID #2173613, Jacob Jenkins, Real Broker, LLC. UtahRealEstate.com
 - $615,0006 bd3 ba3.4k sqft731 S Saratoga Dr E, Saratoga Springs, UT 84045For SaleMLS ID #2181754, Jeri Bingham, Equity Real Estate (Results). UtahRealEstate.com
- $599,9005 bd3 ba3.5k sqft4144 S Schooner Dr, Saratoga Springs, UT 84045For SaleMLS ID #2178692, Amy Gibbons, KW South Valley Keller Williams. UtahRealEstate.com
- $595,0005 bd3 ba3.7k sqft122 E Cottage Cv, Saratoga Springs, UT 84045For SaleMLS ID #2174065, Chad Ferguson, Red Rock Real Estate LLC. UtahRealEstate.com
- $610,0006 bd3 ba3.2k sqft2504 S Colt Dr W, Saratoga Springs, UT 84045For SaleMLS ID #2163972, Heather Johnson, Coldwell Banker Realty (Provo-Orem-Sundance). UtahRealEstate.com
- $573,0004 bd3 ba2.9k sqft3536 S Hawk Dr, Saratoga Springs, UT 84045For SaleMLS ID #2144033, Brandon H Mears, Better Homes and Gardens Real Estate Momentum (Lehi). UtahRealEstate.com
- $570,0003 bd2 ba3.2k sqft193 E Olivia Ln, Saratoga Springs, UT 84045For SaleMLS ID #2171962, Kristin McInelly, Coldwell Banker Realty (Provo-Orem-Sundance). UtahRealEstate.com
- $609,0006 bd3 ba2.8k sqft278 W Lariat Blvd S, Saratoga Springs, UT 84045For SaleMLS ID #2173159, Matthew Sprunt, Utah Home Central. UtahRealEstate.com
- $685,0006 bd4 ba3.4k sqft172 W Stillwater Dr, Saratoga Springs, UT 84045For SaleMLS ID #2173291, Cameron Purles, Equity Real Estate (Solid). UtahRealEstate.com
- $475,0005 bd4 ba2.3k sqft2966 S Willow Dr, Saratoga Springs, UT 84045For SaleMLS ID #2158157, Haydee Lara, Realtypath LLC. UtahRealEstate.com
- $665,0004 bd4 ba3.2k sqft312 W Rocky Creek Way, Saratoga Springs, UT 84045For SaleMLS ID #2179760, Holly Larsen, Presidio Real Estate. UtahRealEstate.com
- $600,0006 bd3 ba2.9k sqft4029 S Lake Mountain Dr, Saratoga Springs, UT 84045For SaleMLS ID #2162110, Peter Morkel, KW Westfield (Excellence). UtahRealEstate.com
- $605,0007 bd3 ba3.1k sqft319 W Lariat Blvd, Saratoga Springs, UT 84045For SaleMLS ID #2158644, Carli DeLuca, KW South Valley Keller Williams (Elite). UtahRealEstate.com
- $664,9006 bd4 ba3.8k sqft223 W Wildwood Dr, Saratoga Springs, UT 84045For SaleMLS ID #2161389, Joe Pierson, Real Broker, LLC. UtahRealEstate.com
- $474,0003 bd3 ba2.8k sqft3024 S Willow Creek Dr W, Saratoga Springs, UT 84045For SaleMLS ID #2168475, Maria Mischon Buckley, Whiskey River Real Estate Services. UtahRealEstate.com
- $519,4993 bd3 ba2.5k sqft3123 S Deer Canyon Dr, Saratoga Springs, UT 84045For SaleMLS ID #2153832, Kimberly Patterson Finch, Kim Finch Real Estate. UtahRealEstate.com
