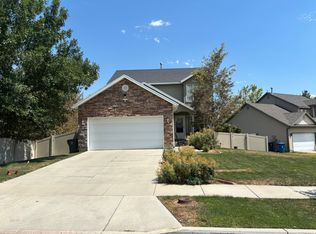
Beautiful 5-bedroom, 2.75-bath rambler in Saratoga Springs offering nearly 3,000 sq ft, lake and mountain views, and a bright daylight basement with walkout access making it fill like an extension of the main level. Enjoy an open main-level layout with cozy gas fireplace, deck access, and a functional kitchen and dining area perfect for providing the space needed to build long lasting memories with family and friends. Recent updates include a new roof in 2024, followed by a solar system that lowered monthly power bill from $350 to less than $90, brand new water heater, has central HVAC, and plenty of storage with an attached 2-car garage and outdoor shed. A great blend of comfort, space, and energy efficiency in a fantastic location. If you've been looking for a Saratoga Springs rambler with views, separate living spaces, and thoughtful extras like solar and a theater area, this home might fit what you've been hoping to find. Square footage figures are provided as a courtesy estimate only and were obtained from county records. Buyer is advised to obtain an independent measurement.
For sale
Price cut: $10K (7/30)
$569,900
1396 S Lukas Ln, Saratoga Springs, UT 84045
5beds
2,982sqft
:
Get pre-qualified$3,382/mo
Single Family Residence
Built in 2003
8,276 Square Feet Lot
$566,000 Zestimate®
$191/sqft
$22/mo HOA
What's special
Deck accessBrand new water heaterLake and mountain viewsOpen main-level layoutOutdoor shedCentral hvacCozy gas fireplace
- 39 days |
- 429 |
- 29 |
Zillow last checked:
Listing updated:
Listed by:
Cory A Maxson 801-789-8000,
The Real Estate Group
Source: UtahRealEstate.com,MLS#: 2166849
Facts & features
Interior
Bedrooms & bathrooms
- Bedrooms: 5
- Bathrooms: 3
- Full bathrooms: 2
- 3/4 bathrooms: 1
- Main level bedrooms: 3
Rooms
- Room types: Master Bathroom, Den/Office, Theater Room
Primary bedroom
- Level: First
Heating
- Forced Air, Active Solar
Cooling
- Central Air, Active Solar
Appliances
- Included: Microwave, Refrigerator, Disposal, Free-Standing Range
Features
- Dry Bar, Walk-In Closet(s), Vaulted Ceiling(s), Smart Thermostat
- Flooring: Carpet, Tile
- Windows: Blinds, Drapes, Window Coverings, Double Pane Windows
- Basement: Daylight,Entrance,Full,Basement Entrance,Walk-Out Access
- Number of fireplaces: 1
Interior area
- Total structure area: 2,982
- Total interior livable area: 2,982 sqft
- Finished area above ground: 1,518
- Finished area below ground: 1,464
Property
Parking
- Total spaces: 2
- Parking features: Garage
- Garage spaces: 2
Features
- Stories: 2
- Fencing: Full
- Has view: Yes
- View description: Lake, Mountain(s), Valley
- Has water view: Yes
- Water view: Lake
Lot
- Size: 8,276 Square Feet
- Features: Corner Lot, Curb & Gutter, Secluded, Sprinkler: Auto-Full, Gentle Sloping
- Topography: Terrain,Terrain Grad Slope
- Residential vegetation: Landscaping: Full
Details
- Parcel number: 529360233
- Zoning description: Single-Family
- Other equipment: Projector
Construction
Type & style
- Home type: SingleFamily
- Architectural style: Rambler/Ranch
- Property subtype: Single Family Residence
Materials
- Aluminum Siding, Stone, Stucco
- Roof: Asphalt
Condition
- Blt./Standing
- New construction: No
- Year built: 2003
Details
- Warranty included: Yes
Utilities & green energy
- Water: Culinary, Irrigation
- Utilities for property: Natural Gas Connected, Electricity Connected, Sewer Connected, Water Connected
Green energy
- Energy generation: Solar
Community & HOA
Community
- Features: Sidewalks
- Security: Video Door Bell(s)
- Subdivision: Saratoga Hills Phase 2
HOA
- Has HOA: Yes
- Amenities included: Picnic Area, Playground
- HOA fee: $267 annually
- HOA name: Advantage Management
- HOA phone: 801-235-7368
Location
- Region: Saratoga Springs
Financial & listing details
- Price per square foot: $191/sqft
- Tax assessed value: $518,900
- Annual tax amount: $2,331
- Date on market: 6/5/2026
- Listing terms: Cash,Conventional,FHA,VA Loan
- Inclusions: Microwave, Range, Refrigerator, Window Coverings, Projector
- Acres allowed for irrigation: 0
- Electric utility on property: Yes
Estimated market value
$566,000
$538,000 - $594,000
$2,754/mo
Price history
| Date | Event | Price |
|---|---|---|
| 7/30/2026 | Price change | $569,900-1.7%$191/sqft |
Source:  UtahRealEstate.com #2166849 Report a problem UtahRealEstate.com #2166849 Report a problem | ||
| 6/30/2026 | Price change | $579,900+7.4%$194/sqft |
Source: UtahRealEstate.com #2166849 Report a problem | ||
| 1/19/2023 | Pending sale | $539,900$181/sqft |
Source: UtahRealEstate.com #1851110 Report a problem | ||
| 12/9/2022 | Price change | $539,900-1.8%$181/sqft |
Source: UtahRealEstate.com #1851110 Report a problem | ||
| 11/30/2022 | Price change | $549,9000%$184/sqft |
Source: UtahRealEstate.com #1851110 Report a problem | ||
| 11/23/2022 | Price change | $550,000-4.3%$184/sqft |
Source: UtahRealEstate.com #1851110 Report a problem | ||
| 11/18/2022 | Price change | $575,000-4%$193/sqft |
Source: UtahRealEstate.com #1851110 Report a problem | ||
| 11/10/2022 | Listed for sale | $599,000+93.2%$201/sqft |
Source: UtahRealEstate.com #1851110 Report a problem | ||
| 4/21/2017 | Sold | -- |
Source: Agent Provided Report a problem | ||
| 3/25/2017 | Listed for sale | $310,000$104/sqft |
Source: Coldwell Banker Residential Brokerage - Union Heights #1438513 Report a problem | ||
Public tax history
| Year | Property taxes | Tax assessment |
|---|---|---|
| 2025 | $2,331 +2% | $518,900 +4% |
| 2024 | $2,285 +6.2% | $499,100 -1.2% |
| 2023 | $2,151 -4.7% | $505,200 -2.3% |
| 2022 | $2,258 +16.8% | $517,200 +158.7% |
| 2021 | $1,933 +4.8% | $199,925 -41.3% |
| 2020 | $1,844 +15.8% | $340,500 +103.3% |
| 2019 | $1,592 +5.5% | $167,475 -41.4% |
| 2018 | $1,509 -0.8% | $285,800 +96.2% |
| 2017 | $1,521 | $145,695 +6.9% |
| 2016 | $1,521 -1.8% | $136,235 +3.5% |
| 2015 | $1,548 +5.8% | $131,615 +7.1% |
| 2014 | $1,463 | $122,925 +13.2% |
| 2013 | -- | $108,570 +16% |
| 2012 | -- | $93,555 -18.3% |
| 2009 | -- | $114,565 -12.5% |
| 2008 | -- | $130,900 |
| 2007 | -- | $130,900 +35.4% |
| 2006 | -- | $96,690 |
| 2005 | -- | $96,690 |
Find assessor info on the county website
Monthly payment
Est. payment
Payment breakdown
Explore the cost of this home by adjusting the details. Changes won't be saved.Climate risks
Neighborhood: 84045
Nearby schools
GreatSchools rating
- 7/10Saratoga Shores SchoolGrades: PK-6Distance: 0.1 mi
- 7/10Lake Mountain MiddleGrades: 7-9Distance: 0.4 mi
- 7/10Westlake High SchoolGrades: 10-12Distance: 1.9 mi
Schools provided by the listing agent
- Elementary: Saratoga Shores
- Middle: Lake Mountain
- High: Westlake
- District: Alpine
Source: UtahRealEstate.com. This data may not be complete. We recommend contacting the local school district to confirm school assignments for this home.
- $591,4005 bd3 ba3k sqft1396 S Lukas Ln W, Saratoga Springs, UT 84045Off Market

- $595,2006 bd3 ba3.5k sqft1388 S Lukas Ln, Saratoga Springs, UT 84045Off Market
- $539,1003 bd2 ba1.4k sqft1377 S Star Cir, Saratoga Springs, UT 84045Off Market
- $619,7005 bd4 ba3.1k sqft1378 S Lukas Ln, Saratoga Springs, UT 84045Off Market
- $604,3003 bd2 ba3.4k sqft1467 Lukas Ln., Saratoga Springs, UT 84045Off Market
- $717,7007 bd4 ba4.2k sqft1371 S Star Cir, Saratoga Springs, UT 84045Off Market
- $538,3003 bd2 ba1.7k sqft1399 S Lukas Ln, Saratoga Springs, UT 84045Off Market
- $559,0006 bd3 ba2.6k sqft1391 S Lukas Ln, Saratoga Springs, UT 84045Off Market
A local agent can set up tours, give advice and negotiate with sellers.
Similar homes
- $620,0005 bd3 ba3.5k sqft956 W Burro Way, Saratoga Springs, UT 84045For Sale

 MLS ID #2177166, Shelley Hunter, Equity Real Estate (Solid). UtahRealEstate.com
 - $549,0004 bd4 ba2.1k sqft1914 N Thompson Pl W, Saratoga Springs, UT 84045For Sale
 MLS ID #2174567, Javier M Poveda, Fathom Realty (Orem). UtahRealEstate.com
 - $689,0004 bd3 ba3.9k sqft279 W Wrangler Ave S, Saratoga Springs, UT 84045For Sale
 MLS ID #2162581, Kelly Molinari, Equity Real Estate (Results). UtahRealEstate.com
 - from $533,9005 bd3 ba3.3k sqftEthan A Plan, Ridgehorne, Saratoga Springs, UT 84045New Construction
 EDGEHomes
 - from $533,9005 bd3 ba3.3k sqftEthan A Plan, Highridge, Saratoga Springs, UT 84045New ConstructionEDGEHomes
- from $602,9004 bd3 ba3.3k sqftLauren Plan, Ridgehorne, Saratoga Springs, UT 84045New ConstructionEDGEHomes
- from $595,9004 bd3 ba3.4k sqftKate B Plan, Ridgehorne, Saratoga Springs, UT 84045New ConstructionEDGEHomes
- from $602,9004 bd3 ba3.3k sqftLauren Plan, Highridge, Saratoga Springs, UT 84045New ConstructionEDGEHomes
- from $595,9004 bd3 ba3.4k sqftKate B Plan, Highridge, Saratoga Springs, UT 84045New ConstructionEDGEHomes
- from $578,9003 bd3 ba3.5k sqftHailey Plan, Ridgehorne, Saratoga Springs, UT 84045New ConstructionEDGEHomes
- from $578,9003 bd3 ba3.5k sqftHailey Plan, Highridge, Saratoga Springs, UT 84045New ConstructionEDGEHomes
- $529,9004 bd3 ba3.5k sqft8848 N Franklin Dr, Eagle Mountain, UT 84005For SaleMLS ID #2170166, Jose Ruiz, REALTY OF AMERICA LLC. UtahRealEstate.com
- from $617,9004 bd3 ba3.6k sqftNatalie Plan, Ridgehorne, Saratoga Springs, UT 84045New ConstructionEDGEHomes
- from $617,9004 bd3 ba3.6k sqftNatalie Plan, Highridge, Saratoga Springs, UT 84045New ConstructionEDGEHomes
- from $578,9003 bd3 ba3.8k sqftHailey B Plan, Ridgehorne, Saratoga Springs, UT 84045New ConstructionEDGEHomes
- from $578,9003 bd3 ba3.8k sqftHailey B Plan, Highridge, Saratoga Springs, UT 84045New ConstructionEDGEHomes
- from $545,9003 bd2 ba3.3k sqftEmily B Plan, Ridgehorne, Saratoga Springs, UT 84045New ConstructionEDGEHomes
- from $545,9003 bd2 ba3k sqftEmily Plan, Ridgehorne, Saratoga Springs, UT 84045New ConstructionEDGEHomes
- from $545,9003 bd2 ba3.3k sqftEmily B Plan, Highridge, Saratoga Springs, UT 84045New ConstructionEDGEHomes
- from $545,9003 bd2 ba3k sqftEmily Plan, Highridge, Saratoga Springs, UT 84045New ConstructionEDGEHomes
