Welcome to this 100% remodeled Murray rambler offering the perfect blend of luxury, functionality, and income potential. This open and spacious home features 5 bedrooms, 3 full bathrooms, and 2 full kitchens, including a fully self-contained mother-in-law apartment with its own private entrance, full kitchen, and separate laundry roomideal for extended family or rental income. The home also includes brand-new appliances, washer and dryer, and a new HVAC system, all situated on a spacious 0.25-acre lot in one of Murrays most desirable locations, just minutes from shopping, dining, parks, schools, and freeway access. Live comfortably upstairs while generating additional income from the basement apartment, with similar units in the area reportedly renting for $1,600-$2,000 per month (Buyer and Buyers Agent to verify all rental information provided). This is a rare turnkey opportunity that combines modern living with exceptional investment potential.
For sale
Price cut: $20K (8/13)
$829,900
1211 E Brekenridge Dr, Salt Lake City, UT 84117
5beds
2,592sqft
Single Family Residence
Built in 1967
10,454 Square Feet Lot
$815,600 Zestimate®
$320/sqft
$-- HOA
What's special
- 34 days
- 948
- 65
Zillow last checked:
Listing updated:
Listed by:
Jared Johnson 801-917-5597,
Equity Real Estate (Advantage)
Source: UtahRealEstate.com,MLS#: 2174330
Facts & features
Interior
Bedrooms & bathrooms
- Bedrooms: 5
- Bathrooms: 3
- Full bathrooms: 3
- Main level bedrooms: 2
Rooms
- Room types: Master Bathroom, Second Kitchen, Updated Kitchen
Primary bedroom
- Level: First
Heating
- Forced Air
Cooling
- Central Air
Appliances
- Included: Dryer, Microwave, Refrigerator, Washer
Features
- Basement Apartment, Walk-In Closet(s), In-Law Floorplan
- Flooring: Carpet, Tile
- Basement: Entrance,Full,Walk-Out Access,Basement Entrance
- Number of fireplaces: 1
Interior area
- Total structure area: 2,592
- Total interior livable area: 2,592 sqft
- Finished area above ground: 1,296
- Finished area below ground: 1,296
Property
Parking
- Total spaces: 4
- Parking features: Garage - Attached
- Attached garage spaces: 2
- Uncovered spaces: 2
Features
- Stories: 2
- Patio & porch: Covered, Porch, Patio, Covered Patio, Open Porch, Open Patio
- Fencing: Full
Lot
- Size: 10,454 Square Feet
- Residential vegetation: Landscaping: Full, Mature Trees
Details
- Parcel number: 2217227010
- Zoning: 1108
- Zoning description: Single-Family
Construction
Type & style
- Home type: SingleFamily
- Architectural style: Rambler/Ranch
- Property subtype: Single Family Residence
Materials
- Brick
- Roof: Asphalt
Condition
- Blt./Standing
- New construction: No
- Year built: 1967
- Major remodel year: 2026
Utilities & green energy
- Water: Culinary
- Utilities for property: Natural Gas Connected, Electricity Connected, Sewer Connected, Water Connected
Community & HOA
Community
- Subdivision: Chevy Chase
HOA
- Has HOA: No
Location
- Region: Salt Lake City
Financial & listing details
- Price per square foot: $320/sqft
- Tax assessed value: $569,900
- Annual tax amount: $3,120
- Date on market: 7/23/2026
- Listing terms: Cash,Conventional,FHA,VA Loan
- Inclusions: Dryer, Microwave, Range, Refrigerator, Washer
- Acres allowed for irrigation: 0
- Electric utility on property: Yes
Estimated market value
$815,600
$775,000 - $856,000
$2,744/mo
Price history
| Date | Event | Price |
|---|---|---|
| 8/13/2026 | Price change | $829,900-2.4%$320/sqft |
Source:  UtahRealEstate.com #2174330 Report a problem UtahRealEstate.com #2174330 Report a problem | ||
| 7/28/2026 | Listed for sale | $849,900$328/sqft |
Source: UtahRealEstate.com #2174330 Report a problem | ||
Public tax history
| Year | Property taxes | Tax assessment |
|---|---|---|
| 2025 | $3,130 +8.1% | $313,445 +11.2% |
| 2024 | $2,894 | $281,820 +4.7% |
| 2023 | -- | $269,060 +0.4% |
| 2022 | $2,853 +8.2% | $267,960 +22.4% |
| 2021 | $2,636 +3.8% | $218,900 +8.9% |
| 2020 | $2,541 +9.4% | $201,080 +12.6% |
| 2019 | $2,322 +17.8% | $178,640 +9% |
| 2018 | $1,972 -10.5% | $163,845 -43.2% |
| 2017 | $2,205 +15.5% | $288,400 +9.1% |
| 2016 | $1,909 +9.4% | $264,400 +2% |
| 2015 | $1,745 -5% | $259,200 +5.2% |
| 2014 | $1,837 | $246,300 +6% |
| 2013 | -- | $232,300 +3.5% |
| 2012 | -- | $224,400 -3% |
| 2011 | -- | $231,300 |
| 2010 | -- | $231,300 -11.8% |
| 2009 | -- | $262,200 -12.5% |
| 2008 | $1,633 | $299,800 +15.4% |
| 2007 | -- | $259,900 +12.3% |
| 2006 | -- | $231,400 +16.9% |
| 2005 | -- | $198,000 +8.4% |
| 2002 | -- | $182,600 +4.8% |
| 2001 | -- | $174,300 +0.1% |
| 2000 | -- | $174,200 |
Find assessor info on the county website
Monthly payment
Est. payment
Payment breakdown
Explore the cost of this home by adjusting the details. Changes won't be saved.Climate risks
Neighborhood: 84117
Nearby schools
Schools provided by the listing agent
- Elementary: Twin Peaks
- Middle: Bonneville
- High: Cottonwood
- District: Granite
Source: UtahRealEstate.com. This data may not be complete. We recommend contacting the local school district to confirm school assignments for this home.
- $698,2005 bd3 ba3.1k sqft1201 E Brekenridge Dr, Salt Lake City, UT 84117Off Market
- $--6 bd3 ba1.4k sqft1221 E Brekenridge Dr, Salt Lake City, UT 84117Sold
- $587,1002 bd1 ba1k sqft1200 E Hunt Rd, Salt Lake City, UT 84117Off Market
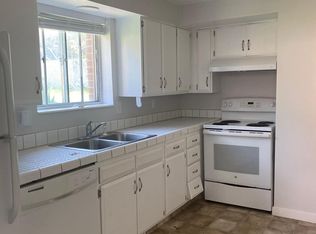
- $689,3003 bd2 ba2.3k sqft1210 E Brekenridge Dr, Salt Lake City, UT 84117Off Market
Similar homes
- $715,0006 bd4 ba2.6k sqft1474 W Stern Dr S, Salt Lake City, UT 84123For Sale
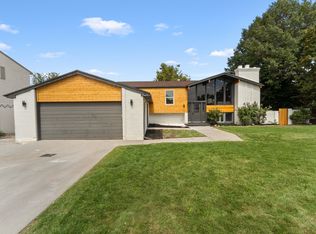
 MLS ID #2180996, Maria Barraza-Rodriguez, Conrad Cruz Real Estate Services, LLC. UtahRealEstate.com
 - $1,025,0006 bd4 ba3.3k sqft5615 S Laurelwood St E, Salt Lake City, UT 84121For Sale
 MLS ID #2173906, H Mark Seely, cityhome COLLECTIVE. UtahRealEstate.com
 - $765,0006 bd3 ba2.7k sqft8643 Vaquero Dr, Sandy, UT 84094For Sale
 MLS ID #2153339, Teri Hudson, X FACTOR REAL ESTATE, LLC. UtahRealEstate.com
 - $739,9005 bd3 ba3.3k sqft2235 E Woodchuck Way, Sandy, UT 84093For Sale
 MLS ID #2177545, Elizabeth Stanfield, Equity Real Estate (Solid). UtahRealEstate.com
 - $820,0005 bd4 ba2.4k sqft3855 S 4000 W, West Valley City, UT 84120For SaleMLS ID #2174273, Linda L Lopez, Solis & Lopez Real Estate, LLC. UtahRealEstate.com
- $849,9005 bd3 ba3.7k sqft3222 W McKaylee Cir, South Jordan, UT 84095For SaleMLS ID #2179501, Kobra Golzarfar, Equity Real Estate (NRE). UtahRealEstate.com
- $779,9003 bd2 ba1.8k sqft6282 S Cobblecrest Rd, Holladay, UT 84121For SaleMLS ID #2162482, Matt Watkins, Equity Real Estate (Results). UtahRealEstate.com
- $765,0004 bd2 ba1.9k sqft1641 E Stratford Ave, Salt Lake City, UT 84106For SaleMLS ID #2175187, Heather Gill, Presidio Real Estate (South Valley). UtahRealEstate.com
- $790,0004 bd3 ba2k sqft1938 S Texas St, Salt Lake City, UT 84108For SaleMLS ID #2159110, Andrea M Jones, Unity Group Real Estate LLC. UtahRealEstate.com
- $1,040,0005 bd3 ba3.1k sqft2399 E Catalina Dr, Cottonwood Heights, UT 84121For SaleMLS ID #2175201, Melissa Lipani, Homeworks Property Lab, LLC. UtahRealEstate.com
- $960,0004 bd3 ba3.5k sqft3981 S Orchard Park Ct E, Salt Lake City, UT 84124For SaleMLS ID #2178979, Joel Carson, Utah Real Estate PC. UtahRealEstate.com
- $799,0005 bd2 ba2k sqft3061 W 13800 S, Bluffdale, UT 84065For SaleMLS ID #2148812, Blake Edwards, Summit Sotheby's International Realty. UtahRealEstate.com
- $849,9006 bd4 ba3.1k sqft13443 S Bridle Park Cove, Draper, UT 84020For SaleMLS ID #2160457, Chris Butterfield, Butterfield Realty. UtahRealEstate.com
- $887,5003 bd5 ba2.4k sqft3068 S Cascade Way E, Salt Lake City, UT 84109For SaleMLS ID #2172777, Jonathan Pettey, Utah's Wise Choice Real Estate. UtahRealEstate.com
- $649,9006 bd3 ba2.1k sqft2993 S 600 E, South Salt Lake, UT 84106For SaleMLS ID #2170480, Roberth Sanguino Uribe, Ultimate Homes of Utah LLC. UtahRealEstate.com
- $684,9005 bd3 ba2.6k sqft8947 S 500 E, Sandy, UT 84070For SaleMLS ID #2154176, Ryan Henderson, Realtypath LLC (Corporate). UtahRealEstate.com
- $559,0005 bd2 ba2k sqft6909 S 90 E, Midvale, UT 84047For SaleMLS ID #2157952, Benjamin Blaser, East Avenue Real Estate, LLC. UtahRealEstate.com
- $520,0003 bd2 ba2.6k sqft4965 S 975 E, Salt Lake City, UT 84117For SaleMLS ID #2164702, Leigh Anne Bernal, Homeworks Property Lab, LLC. UtahRealEstate.com
- $725,0004 bd2 ba3.3k sqft1968 E 3375 S, Millcreek, UT 84106For SaleMLS ID #2148811, Carolyn Kirkham, Summit Sotheby's International Realty. UtahRealEstate.com
- $850,0005 bd3 ba3.5k sqft13693 S Blayde Dr, Herriman, UT 84096For SaleMLS ID #2177920, Justin Rogers, Double Edge Real Estate. UtahRealEstate.com
