PRICE REDUCED! Welcome to your beautifully remodeled 6-bedroom home in the highly desirable Millcreek area! This charming rambler has undergone an extensive top-to-bottom remodel, blending modern updates with timeless appeal. The spacious floor plan offers large living areas on both the main level and downstairs, providing plenty of room for family, guests, a home office, or entertaining. The house roof and garage roof were both replaced in 2024. Additional major improvements completed in 2024 include a stunning new kitchen, fresh interior paint, updated electrical, and a new 200-amp electrical panel. The bathrooms were beautifully remodeled, and new LVP flooring was installed in 2026. The laundry room is thoughtfully designed with hookups and outlets for two washers and two dryers, adding extra convenience and flexibility. Outside, you'll appreciate the oversized three-car garage, RV pad, and carport, providing exceptional parking and storage. The fully fenced yard, mature trees, and beautiful mountain views create the perfect setting for relaxing or entertaining. Conveniently located just minutes from downtown Salt Lake City and the mountains, this home offers the ideal combination of convenience and lifestyle. This move-in-ready home offers the perfect combination of comfort, style, and functionality in one of the area's most sought-after neighborhoods. Some photos have been virtually staged to illustrate the home's potential. Square footage figures are provided as a courtesy estimate only and were obtained from county records. Buyer is advised to obtain an independent measurement.
For sale
Price cut: $20K (10/21)
$705,000
827 E 4280 S, Millcreek, UT 84107
6beds
2,248sqft
Single Family Residence
Built in 1962
8,276 Square Feet Lot
$713,800 Zestimate®
$314/sqft
$-- HOA
What's special
Fully fenced yardFresh interior paintNew lvp flooringBeautiful mountain viewsOversized three-car garageMature treesStunning new kitchen
- 87 days
- 191
- 5
Zillow last checked:
Listing updated:
Listed by:
Delphine Acord 801-390-1292,
Century 21 Everest (Centerville)
Source: UtahRealEstate.com,MLS#: 2137671
Facts & features
Interior
Bedrooms & bathrooms
- Bedrooms: 6
- Bathrooms: 3
- Full bathrooms: 1
- 3/4 bathrooms: 1
- 1/2 bathrooms: 1
- Partial bathrooms: 1
- Main level bedrooms: 3
Rooms
- Room types: Master Bathroom
Primary bedroom
- Level: First
Heating
- Forced Air, Central
Cooling
- Central Air
Appliances
- Included: Microwave, Disposal, Free-Standing Range
Features
- Floor Drains
- Flooring: Laminate
- Windows: Blinds, Part, Double Pane Windows
- Basement: Full
- Number of fireplaces: 1
Interior area
- Total structure area: 2,248
- Total interior livable area: 2,248 sqft
- Finished area above ground: 1,124
- Finished area below ground: 1,124
Property
Parking
- Total spaces: 5
- Parking features: Open, RV Access/Parking
- Garage spaces: 3
- Carport spaces: 2
- Covered spaces: 5
- Has uncovered spaces: Yes
Features
- Stories: 2
- Patio & porch: Covered, Porch, Covered Patio, Open Porch
- Fencing: Full
- Has view: Yes
- View description: Mountain(s)
Lot
- Size: 8,276 Square Feet
- Features: Curb & Gutter, Sprinkler: Auto-Full
- Topography: Terrain
- Residential vegetation: Fruit Trees, Landscaping: Full, Mature Trees
Details
- Additional structures: Outbuilding, Storage Shed(s)
- Parcel number: 2205107012
- Zoning: 1108
- Zoning description: Single-Family
Construction
Type & style
- Home type: SingleFamily
- Architectural style: Rambler/Ranch
- Property subtype: Single Family Residence
Materials
- Brick
- Roof: Asphalt
Condition
- Blt./Standing
- New construction: No
- Year built: 1962
- Major remodel year: 2008
Utilities & green energy
- Sewer: Public Sewer, Sewer: Public
- Water: Culinary
- Utilities for property: Natural Gas Connected, Electricity Connected, Sewer Connected, Water Connected
Community & HOA
Community
- Features: Sidewalks
- Subdivision: Hamilton Vil
HOA
- Has HOA: No
Location
- Region: Millcreek
Financial & listing details
- Price per square foot: $314/sqft
- Tax assessed value: $513,100
- Annual tax amount: $3,556
- Date on market: 2/12/2026
- Listing terms: Cash,Conventional,FHA,VA Loan
- Inclusions: Microwave, Range, Storage Shed(s)
- Exclusions: Dryer, Refrigerator, Washer
- Acres allowed for irrigation: 0
- Electric utility on property: Yes
Estimated market value
$713,800
$678,000 - $749,000
$3,089/mo
Price history
| Date | Event | Price |
|---|---|---|
| 10/21/2026 | Price change | $705,000-2.8%$314/sqft |
Source:  UtahRealEstate.com #2137671 Report a problem UtahRealEstate.com #2137671 Report a problem | ||
| 10/3/2026 | Price change | $725,000-2.7%$323/sqft |
Source: UtahRealEstate.com #2137671 Report a problem | ||
| 8/13/2026 | Price change | $745,000-0.5%$331/sqft |
Source: UtahRealEstate.com #2137671 Report a problem | ||
| 7/26/2026 | Listed for sale | $749,000+25%$333/sqft |
Source: UtahRealEstate.com #2137671 Report a problem | ||
| 5/5/2025 | Sold | -- |
Source: Agent Provided Report a problem | ||
| 4/19/2024 | Pending sale | $599,000$266/sqft |
Source: UtahRealEstate.com #1893351 Report a problem | ||
| 4/3/2024 | Price change | $599,000-3.4%$266/sqft |
Source: UtahRealEstate.com #1893351 Report a problem | ||
| 10/17/2023 | Price change | $620,000-4.6%$276/sqft |
Source: UtahRealEstate.com #1893351 Report a problem | ||
| 8/9/2023 | Listed for sale | $650,000$289/sqft |
Source: UtahRealEstate.com #1893351 Report a problem | ||
Public tax history
| Year | Property taxes | Tax assessment |
|---|---|---|
| 2025 | $3,250 +21.3% | $282,205 +23% |
| 2024 | $2,678 +0.7% | $229,350 +4.4% |
| 2023 | $2,658 +11.8% | $219,615 +11% |
| 2022 | $2,378 +5.8% | $197,780 +22% |
| 2021 | $2,248 +1.6% | $162,140 +7.4% |
| 2020 | $2,214 -1.4% | $150,920 +1% |
| 2019 | $2,244 +13.3% | $149,380 +12.4% |
| 2018 | $1,981 -4.4% | $132,880 -40.8% |
| 2017 | $2,073 +12.7% | $224,400 +13.2% |
| 2016 | $1,840 +14.5% | $198,200 -0.7% |
| 2015 | $1,607 -7% | $199,500 +5.4% |
| 2014 | $1,729 | $189,200 -3.5% |
| 2013 | -- | $196,000 +2.8% |
| 2012 | -- | $190,600 -3.1% |
| 2011 | -- | $196,600 +0.2% |
| 2010 | -- | $196,300 +17.4% |
| 2009 | -- | $167,200 -16.5% |
| 2008 | $1,193 | $200,300 -4% |
| 2007 | -- | $208,600 +21.2% |
| 2006 | -- | $172,100 +11.3% |
| 2005 | -- | $154,600 +10% |
| 2002 | -- | $140,600 +8% |
| 2001 | -- | $130,200 +7.2% |
| 2000 | -- | $121,500 |
Find assessor info on the county website
Monthly payment
Est. payment
Payment breakdown
Explore the cost of this home by adjusting the details. Changes won't be saved.Climate risks
Neighborhood: 84107
Nearby schools
Schools provided by the listing agent
- Elementary: Twin Peaks
- Middle: Evergreen
- High: Olympus
- District: Granite
Source: UtahRealEstate.com. This data may not be complete. We recommend contacting the local school district to confirm school assignments for this home.
Similar homes
- $700,0005 bd3 ba2.4k sqft9979 S Albury Rd, Sandy, UT 84092For Sale

 MLS ID #2192009, Lady Martinez Gonzalez, LRG Collective. UtahRealEstate.com
 - $650,0003 bd2 ba2.2k sqft3844 S Kay Cir, Millcreek, UT 84106For Sale
 MLS ID #2168221, Heidi Knowlton, Knowlton Real Estate. UtahRealEstate.com
 - $699,9006 bd4 ba2.6k sqft1474 W Stern Dr S, Salt Lake City, UT 84123For Sale
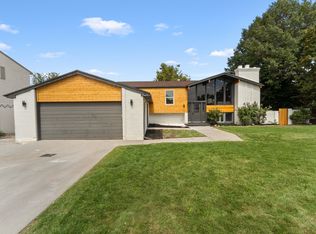 MLS ID #2180996, Maria Barraza-Rodriguez, Conrad Cruz Real Estate Services, LLC. UtahRealEstate.com
 - $700,0004 bd2 ba2.3k sqft1960 E Meadow Dr, Cottonwood Heights, UT 84121For Sale
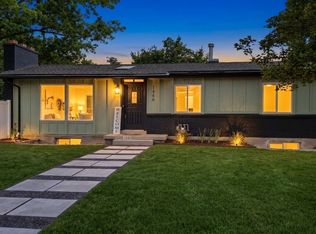 MLS ID #2174145, Jeffrey Morris, KW Utah Realtors Keller Williams (Brickyard). UtahRealEstate.com
 - $660,0005 bd3 ba2.2k sqft9626 S Flint Dr, Sandy, UT 84094For SaleMLS ID #2189721, Justin McQuarrie, Windermere Real Estate (Park Ave). UtahRealEstate.com
- $730,0004 bd3 ba2.4k sqft6525 S 2600 E, Cottonwood Heights, UT 84121For SaleMLS ID #2173021, Greg Summerhays, Chapman-Richards & Associates, Inc.. UtahRealEstate.com
- $749,0005 bd3 ba2.6k sqft6978 S 2700 W, West Jordan, UT 84084For SaleMLS ID #2183193, Gerald B Thompson, Masters Utah Real Estate. UtahRealEstate.com
- $569,0004 bd3 ba1.8k sqft2327 S 700 E, Salt Lake City, UT 84106For SaleMLS ID #2191760, Spencer Whitham, FLUX Real Estate, LLC. UtahRealEstate.com
- $750,0004 bd2 ba1.5k sqft1200 E Charlton Ave S, Salt Lake City, UT 84106For SaleMLS ID #2166307, James Roth, Real Broker, LLC. UtahRealEstate.com
- $615,0005 bd3 ba2.5k sqft942 W Riverbend Dr, Murray, UT 84123For SaleMLS ID #2190965, Michelle Todd, Realtypath LLC (South Valley). UtahRealEstate.com
- $789,0004 bd4 ba2.3k sqft2861 S 2700 E, Salt Lake City, UT 84109For SaleMLS ID #2176996, Meleana Tuimoala, The Tollstrup Group. UtahRealEstate.com
- $739,8004 bd4 ba2.6k sqft1944 E Brady Creek Dr S, Sandy, UT 84093For SaleMLS ID #2188189, Daniel Talbert, Realtypath LLC. UtahRealEstate.com
- $575,0004 bd3 ba1.4k sqft1134 E Lorraine Dr S, Salt Lake City, UT 84106For SaleMLS ID #2178830, Darin Thomas, Real Broker, LLC. UtahRealEstate.com
- $625,0005 bd3 ba2.5k sqft392 E Perrine Dr, Midvale, UT 84047For SaleMLS ID #2169691, JoAnn Ortega, Homie. UtahRealEstate.com
- $599,9005 bd3 ba2.2k sqft8065 S 830 E, Sandy, UT 84094For SaleMLS ID #2189804, Leslie Clement, Berkshire Hathaway HomeServices Utah Properties (Salt Lake). UtahRealEstate.com
- $651,9906 bd4 ba2.8k sqft4360 S 3920 W, West Valley City, UT 84120For SaleMLS ID #2161056, Jonathan B. Andrade, Real Estate Essentials. UtahRealEstate.com
- $585,0006 bd3 ba2.2k sqft4534 S Toulouse St, West Valley City, UT 84120For SaleMLS ID #2188156, Lisa Vinson, Presidio Real Estate (River Heights). UtahRealEstate.com
- $765,0005 bd3 ba2.4k sqft3070 E 7145 S, Salt Lake City, UT 84121For SaleMLS ID #2185923, Lisa Devashrayee, Realtypath LLC (Preferred). UtahRealEstate.com
- $649,9004 bd2 ba1.8k sqft270 E Truman Ave, South Salt Lake, UT 84115For SaleMLS ID #2180011, Sandra Holladay, Real Estate Essentials. UtahRealEstate.com
