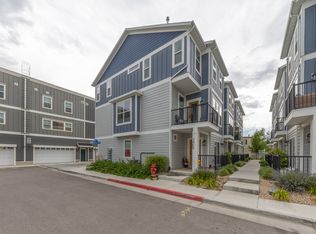
BEST PRICE IN PROJECT-SELLER MOVED OUT OF STATE TO A NEW JOB OPPORUNITY. This exceptional newly built townhome in the heart of Holladay stands out as the bestpriced home in the entire project while also offering the highest level of upgrades, making it an unmatched value in one of Salt Lake's most desirable communities. Thoughtfully designed with modern living in mind by Garbett Homes, the townhome features an open, sunfilled layout enhanced by premium finishes that are rarely found at this price point and complies with the U.S. Department of Energy's Zero Energy Ready Home with premium solar-E windows, advanced energy recirculation systems, superior insulation, EV charging, on-demand hot water, and smart thermostats. Enjoy reduced utility bills, fresh air, and abundant natural light throughout. This is modern living-redefined. HOA does not restrict nightly or short-term rentals. From the moment you step inside, you'll notice the difference: upgraded flooring, designer lighting, and a spacious great room that flows seamlessly into a beautifully appointed kitchen. Appliances less than 2 years old (the others in the project don't have appliances or window coverings) help create a chefready space that elevates everyday living. Custom window coverings throughout the home add both style and privacy, saving the next owner thousands and giving the entire space a polished, moveinready feel. Wonderful picture window looking west at a beautiful tree in summer and sunsets in winter. Upstairs, the primary suite offers a peaceful retreat with generous closet space, and a spainspired bathroom. Additional bedroom is bright, comfortable, and perfect for guests, work, or hobbies. Energyefficient systems, modern construction standards, and thoughtful details ensure longterm comfort and low maintenance. Located minutes from Holladay Village, El Chihuahua, Nielsens Frozen Custard and other local dining experiences, parks, and mountain access, this townhome blends convenience with upscale living. With its unbeatable price, premium upgrades, and prime location, this is the rare home that delivers both value and quality-a standout opportunity in today's market that's fully loaded!
For sale
Price cut: $6K (8/8)
$499,900
4136 S Winder Ward Dr E #118, Salt Lake City, UT 84124
2beds
1,559sqft
Townhouse
Built in 2024
871 Square Feet Lot
$495,400 Zestimate®
$321/sqft
$219/mo HOA
What's special
Upgraded flooringBeautifully appointed kitchenSpacious great roomPremium solar-e windowsAbundant natural light throughoutOpen sunfilled layoutGenerous closet space
- 110 days
- 175
- 12
Zillow last checked:
Listing updated:
Listed by:
Babs De Lay 801-201-8824,
Urban Utah Homes & Estates, LLC
Source: UtahRealEstate.com,MLS#: 2158038
Facts & features
Interior
Bedrooms & bathrooms
- Bedrooms: 2
- Bathrooms: 3
- Full bathrooms: 2
- 1/2 bathrooms: 1
- Partial bathrooms: 1
Primary bedroom
- Level: Third
Heating
- Electric, Heat Pump, Active Solar
Cooling
- Central Air
Appliances
- Included: Dryer, Microwave, Range Hood, Refrigerator, Washer, Water Softener Owned, Disposal, Free-Standing Range, Instant Hot Water
- Laundry: Electric Dryer Hookup
Features
- Separate Bath/Shower, Walk-In Closet(s), Smart Thermostat
- Flooring: Carpet, Laminate, Tile
- Windows: Blinds, Window Coverings, Double Pane Windows
- Basement: None
- Has fireplace: No
Interior area
- Total structure area: 1,559
- Total interior livable area: 1,559 sqft
- Finished area above ground: 1,559
Property
Parking
- Total spaces: 2
- Parking features: Garage - Attached
- Attached garage spaces: 2
Accessibility
- Accessibility features: Ceiling Track
Features
- Stories: 3
- Exterior features: Lighting
- Fencing: Full
- Has view: Yes
- View description: Valley
Lot
- Size: 871 Square Feet
- Features: Curb & Gutter
- Residential vegetation: Landscaping: Full
Details
- Parcel number: 2204130022
- Zoning: 5201
- Zoning description: Multi-Family
Construction
Type & style
- Home type: Townhouse
- Property subtype: Townhouse
Materials
- Stucco
Condition
- Blt./Standing
- New construction: No
- Year built: 2024
- Major remodel year: 2024
Utilities & green energy
- Sewer: Public Sewer, Sewer: Public
- Water: Culinary
- Utilities for property: Natural Gas Connected, Electricity Connected, Sewer Connected, Water Connected
Green energy
- Green verification: Home Energy Score
- Energy generation: Solar
Community & HOA
Community
- Features: Sidewalks
- Subdivision: Axis Townhomes
HOA
- Has HOA: Yes
- Amenities included: Insurance, Snow Removal, Trash, Water
- Services included: Insurance, Trash, Water
- HOA fee: $219 monthly
Location
- Region: Salt Lake City
Financial & listing details
- Price per square foot: $321/sqft
- Annual tax amount: $3,662
- Date on market: 5/14/2026
- Listing terms: Cash,Conventional
- Inclusions: Dryer, Microwave, Range, Range Hood, Refrigerator, Washer, Water Softener: Own, Window Coverings
- Acres allowed for irrigation: 0
- Electric utility on property: Yes
- Road surface type: Paved
Estimated market value
$495,400
$471,000 - $520,000
$2,244/mo
Price history
| Date | Event | Price |
|---|---|---|
| 8/8/2026 | Price change | $499,900-1.2%$321/sqft |
Source:  UtahRealEstate.com #2158038 Report a problem UtahRealEstate.com #2158038 Report a problem | ||
| 5/14/2026 | Listed for sale | $505,900$325/sqft |
Source: UtahRealEstate.com #2158038 Report a problem | ||
Public tax history
Tax history is unavailable.
Monthly payment
Est. payment
Payment breakdown
Explore the cost of this home by adjusting the details. Changes won't be saved.Climate risks
Neighborhood: 84124
Nearby schools
Schools provided by the listing agent
- Elementary: Crestview
- Middle: Olympus
- High: Olympus
- District: Granite
Source: UtahRealEstate.com. This data may not be complete. We recommend contacting the local school district to confirm school assignments for this home.
- $548,2002 bd2 ba1.4k sqft4134 S Winder Ward Dr, Millcreek, UT 84124Off Market
- $499,9002 bd3 ba1.5k sqft4134 S Winder Ward Dr #2-119, Salt Lake City, UT 84124For Sale

- $535,4002 bd2 ba1.3k sqft4138 S Winder Ward Dr, Millcreek, UT 84124Off Market
- $503,4002 bd2 ba1.4k sqft4130 S Winder Ward Dr, Millcreek, UT 84124Off Market
Similar homes
- $549,0003 bd4 ba1.7k sqft1416 E Komenda Way, Salt Lake City, UT 84124For Sale

 MLS ID #2148510, Becky Diederich, Realtypath LLC (Preferred). UtahRealEstate.com
 - $464,0002 bd3 ba1.2k sqft4147 S Scarlett Fire Ln W #L-310, Salt Lake City, UT 84107For Sale
 MLS ID #2162198, Judy Christodoulou, Latitude 40 Properties, LLC. UtahRealEstate.com
 - $534,9003 bd4 ba1.8k sqft4168 S Stella Blue Ln W #M314, Salt Lake City, UT 84107For Sale
 MLS ID #2171226, James J. Harvey, Latitude 40 Properties, LLC. UtahRealEstate.com
 - $520,0003 bd3 ba1.9k sqft3469 S Bellrock Pl, South Salt Lake, UT 84115For Sale
 MLS ID #2159550, Andrew Lloyd, Equity Real Estate (Select). UtahRealEstate.com
 - $539,0003 bd3 ba1.9k sqft5627 S Justice Howe Ln #1, Murray, UT 84107For SaleMLS ID #2167672, Alexander M Dangerfield, Real Broker, LLC. UtahRealEstate.com
- $615,0003 bd4 ba1.9k sqft1838 E Melbourne Ct, Millcreek, UT 84106For SaleMLS ID #2149443, Monica Draper, Windermere Real Estate (9th & 9th). UtahRealEstate.com
- $465,0003 bd3 ba1.8k sqft4752 S Hillhouse Cv, Salt Lake City, UT 84107For Sale
 MLS ID #12600152, Ramon Gomez Jr., BHHS Utah Properties- Redstone. PCBR
 - $540,0004 bd4 ba2.1k sqft3564 S Terra Sol Dr E, South Salt Lake, UT 84115For SaleMLS ID #2176445, Brian Clinger, Coldwell Banker Realty (Salt Lake-Sugar House). UtahRealEstate.com
- $539,9003 bd4 ba1.8k sqft4186 S Main St #M-315, Salt Lake City, UT 84107For SaleMLS ID #2136570, Judy Christodoulou, Latitude 40 Properties, LLC. UtahRealEstate.com
- $467,0004 bd4 ba2.2k sqft2726 W Stockwell Ct, Salt Lake City, UT 84129For SaleMLS ID #2172092, Kyle Barratt, R and R Realty LLC. UtahRealEstate.com
- $499,9003 bd4 ba1.9k sqft7187 S 420 E, Midvale, UT 84047For SaleMLS ID #2149130, Scott L Oldroyd, Equity Real Estate (Results). UtahRealEstate.com
- $469,9004 bd4 ba1.6k sqft230 W 1300 S #3, Salt Lake City, UT 84115For SaleMLS ID #2174060, Dao Ly, LRG Collective. UtahRealEstate.com
- $399,9002 bd2 ba1.3k sqft4054 S 685 E Unit F, Millcreek, UT 84107For SaleMLS ID #2176461, Rikki Curtis, Signature Group Real Estate. UtahRealEstate.com
- $529,0003 bd3 ba1.7k sqft340 E 7635 S, Midvale, UT 84047For SaleMLS ID #2178375, Blair Allen, Kelly Right Real Estate of Utah, LLC. UtahRealEstate.com
- $499,0002 bd3 ba1.7k sqft527 W 620 N Unit 132, Centerville, UT 84014For SaleMLS ID #2178705, Christina Lovell, Equity Real Estate (NRE). UtahRealEstate.com
- $442,9992 bd3 ba1.3k sqft5283 W Big Sur Dr, South Jordan, UT 84009For SaleMLS ID #2181779, Daniel Aguilera, Coldwell Banker Realty (Union Heights). UtahRealEstate.com
- $375,0002 bd2 ba1.3k sqft2725 S 700 E APT G, Salt Lake City, UT 84106For SaleMLS ID #2179082, Fabian Amarillo, KW Success Keller Williams Realty (Layton). UtahRealEstate.com
- $430,0003 bd3 ba1.7k sqft4715 W Talavera Way #T-47, Salt Lake City, UT 84118For SaleMLS ID #2181376, Richard Ortiz, RANLife Real Estate Inc. UtahRealEstate.com
- $509,0003 bd3 ba1.5k sqft124 Mahogany View Ct, Draper, UT 84020For SaleMLS ID #2168734, Alexis Dammaschke, V Real Estate Agency, LLC. UtahRealEstate.com
- $520,0003 bd3 ba1.4k sqft723 N 300 W #7, Salt Lake City, UT 84103For SaleMLS ID #2170899, Nathan Sase, Engel & Volkers Salt Lake. UtahRealEstate.com
