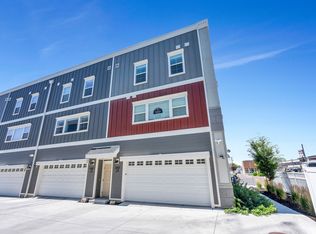
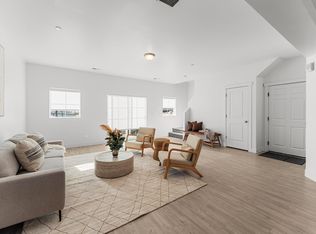
This home is within CRA zoning so our preferred lender offers 100% Financing: A true zero-down payment option with no mortgage insurance and no income limits. $5,000 Homebuyer Credit: Can be applied toward closing costs and related fees. Unobstructed south-facing views and exceptional natural light. This floorplan contains a spacious open main level, oversized kitchen with large island seating, 2-car garage, and convenient access to shopping, dining, TRAX, freeway entrances, downtown, and the airport. Completed in December 2022 as one of the first homes in the community, this unit includes numerous builder upgrades that were no longer standard in later phases, including quartz countertops, upgraded soft-close cabinetry, designer tile flooring, tiled laundry and bathrooms, tiled owner's shower with euro glass door, contemporary electric fireplace with floor-to-ceiling shiplap, stair accent lighting, black accent hardware package, premium carpet with memory foam pad, Wi-Fi garage opener, water softener rough-in, and gas line to the deck. Additional owner upgrades include a professionally finished garage with epoxy flake flooring, painted walls, and ceiling-mounted storage racks. Outdoor living spaces include a main-level balcony and ground-level patio. With 9' ceilings, upgraded finishes throughout, and abundant natural light, this early-phase home offers features and quality rarely found in newer units in the community.
For sale
Price cut: $4K (7/27)
$525,000
3469 S Bellrock Pl, South Salt Lake, UT 84115
3beds
1,927sqft
:
Get pre-qualified$3,423/mo
Townhouse
Built in 2022
871 Square Feet Lot
$522,700 Zestimate®
$272/sqft
$300/mo HOA
What's special
Black accent hardware packageGround-level patioUnobstructed south-facing viewsDesigner tile flooringMain-level balconySpacious open main levelStair accent lighting
- 147 days |
- 109 |
- 5 |
Zillow last checked:
Listing updated:
Listed by:
Andrew Lloyd 801-628-6655,
Equity Real Estate (Select)
Source: UtahRealEstate.com,MLS#: 2159550
Facts & features
Interior
Bedrooms & bathrooms
- Bedrooms: 3
- Bathrooms: 3
- Full bathrooms: 1
- 3/4 bathrooms: 1
- 1/2 bathrooms: 1
- Partial bathrooms: 1
Heating
- Central
Cooling
- Central Air
Features
- Flooring: Carpet, Laminate, Tile
- Windows: Blinds
- Has fireplace: No
Interior area
- Total structure area: 1,927
- Total interior livable area: 1,927 sqft
- Finished area above ground: 1,927
Property
Parking
- Total spaces: 2
- Parking features: Garage - Attached
- Attached garage spaces: 2
Features
- Stories: 3
- Patio & porch: Porch, Covered Deck, Open Porch
Lot
- Size: 871 Square Feet
Details
- Parcel number: 1631102059
- Zoning: 5101
- Zoning description: Multi-Family
Construction
Type & style
- Home type: Townhouse
- Property subtype: Townhouse
Materials
- Cement Siding
- Foundation: Slab
- Roof: Asphalt
Condition
- Blt./Standing
- New construction: No
- Year built: 2022
- Major remodel year: 2022
Utilities & green energy
- Water: Culinary
- Utilities for property: Natural Gas Connected, Electricity Connected, Sewer Connected, Water Connected
Community & HOA
HOA
- Has HOA: Yes
- Amenities included: Clubhouse, Fitness Center, Picnic Area, Sewer Paid, Snow Removal, Trash, Water
- Services included: Sewer, Trash, Water
- HOA fee: $300 monthly
- HOA name: Stephanie Brodksy
- HOA phone: 801-955-5126
Location
- Region: South Salt Lake
Financial & listing details
- Price per square foot: $272/sqft
- Tax assessed value: $488,700
- Annual tax amount: $2,022
- Date on market: 5/21/2026
- Listing terms: Cash,Conventional,FHA,Lease Option,VA Loan
- Acres allowed for irrigation: 0
- Electric utility on property: Yes
Estimated market value
$522,700
$497,000 - $549,000
$3,042/mo
Price history
| Date | Event | Price |
|---|---|---|
| 7/27/2026 | Price change | $525,000-0.8%$272/sqft |
Source:  UtahRealEstate.com #2159550 Report a problem UtahRealEstate.com #2159550 Report a problem | ||
| 7/19/2026 | Price change | $529,000-1%$275/sqft |
Source: UtahRealEstate.com #2159550 Report a problem | ||
| 6/20/2026 | Price change | $534,500-0.1%$277/sqft |
Source: UtahRealEstate.com #2159550 Report a problem | ||
| 5/27/2026 | Price change | $535,000-1.8%$278/sqft |
Source: UtahRealEstate.com #2159550 Report a problem | ||
| 5/21/2026 | Listed for sale | $545,000$283/sqft |
Source: UtahRealEstate.com #2159550 Report a problem | ||
| 10/8/2025 | Listing removed | $2,545$1/sqft |
Source: Zillow Rentals Report a problem | ||
| 9/9/2025 | Listed for rent | $2,545$1/sqft |
Source: Zillow Rentals Report a problem | ||
Public tax history
| Year | Property taxes | Tax assessment |
|---|---|---|
| 2025 | $3,012 -2.8% | $268,785 +0.6% |
| 2024 | $3,099 +6.2% | $267,190 +7.2% |
| 2023 | $2,919 | $249,260 |
Find assessor info on the county website
Monthly payment
Est. payment
Payment breakdown
Explore the cost of this home by adjusting the details. Changes won't be saved.Climate risks
Neighborhood: 84115
Nearby schools
GreatSchools rating
- 4/10Lincoln SchoolGrades: PK-6Distance: 0.6 mi
- 5/10Granite Park Junior High SchoolGrades: 6-8Distance: 0.7 mi
- 2/10Cottonwood High SchoolGrades: 9-12Distance: 3.9 mi
Schools provided by the listing agent
- Elementary: Lincoln
- Middle: Granite Park
- High: Cottonwood
- District: Granite
Source: UtahRealEstate.com. This data may not be complete. We recommend contacting the local school district to confirm school assignments for this home.
- $507,5003 bd2 ba1.7k sqft3467 S Bellrock Pl, South Salt Lake, UT 84115Off Market
- $551,900871 Square Feet3464 S Peebles Ct, South Salt Lake, UT 84115Off Market
- $460,0003 bd3 ba1.8k sqft3461 S State St #2H, South Salt Lake, UT 84115For Sale
- $425,0003 bd3 ba1.8k sqft3461 S State St E #2C, Salt Lake City, UT 84115Pending
- $488,0003 bd3 ba1.7k sqft3463 S Bellrock Pl, South Salt Lake, UT 84115Off Market
- $551,900871 Square Feet3465 S Bellrock Pl, South Salt Lake, UT 84115Off Market
- $--871 Square Feet3466 S Peebles Ct, South Salt Lake, UT 84115Sold
- $520,0003 bd2 ba1.6k sqft3462 S Peebles Ct, South Salt Lake, UT 84115Off Market
A local agent can set up tours, give advice and negotiate with sellers.
Similar homes
- $460,0003 bd3 ba1.8k sqft3461 S State St #2H, South Salt Lake, UT 84115For Sale
 MLS ID #2173610, Silvia C Rainaldi, Berkshire Hathaway HomeServices Elite Real Estate. UtahRealEstate.com
 - $475,0003 bd3 ba2k sqft58 W Brooklyn Park Ln, Salt Lake City, UT 84115For Sale
 MLS ID #2167921, Leigh Anne Bernal, Homeworks Property Lab, LLC. UtahRealEstate.com
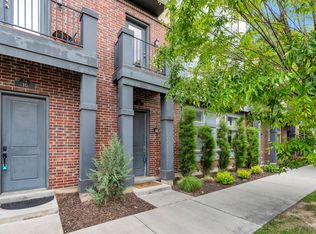
 - $479,0003 bd4 ba1.8k sqft12 W Gilbride Ave, Murray, UT 84107For Sale
 MLS ID #2156783, Zhenfeng Zhang, Better Homes and Gardens Real Estate Momentum (Lehi). UtahRealEstate.com
 - $475,0003 bd4 ba1.9k sqft36 W Gilbride Ave, Murray, UT 84107For Sale
 MLS ID #2165563, Lynn C Fillmore, Town & Country Apollo Properties, LLC. UtahRealEstate.com
 - $539,0003 bd3 ba1.9k sqft5627 S Justice Howe Ln #1, Murray, UT 84107For SaleMLS ID #2167672, Alexander M Dangerfield, Real Broker, LLC. UtahRealEstate.com
- $539,9003 bd3 ba1.5k sqft489 N Beaumont Ct, Salt Lake City, UT 84116For SaleMLS ID #2170589, Christian Ball, Real Broker, LLC. UtahRealEstate.com
- $562,0003 bd4 ba1.7k sqft1416 E Komenda Way, Salt Lake City, UT 84124For SaleMLS ID #2148510, Becky Diederich, Realtypath LLC (Preferred). UtahRealEstate.com
- $519,9003 bd3 ba1.7k sqft330 E 7635 S, Midvale, UT 84047For SaleMLS ID #2173438, Blair Allen, Kelly Right Real Estate of Utah, LLC. UtahRealEstate.com
- $474,0004 bd4 ba2.2k sqft2726 W Stockwell Ct, Salt Lake City, UT 84129For SaleMLS ID #2172092, Kyle Barratt, R and R Realty LLC. UtahRealEstate.com
- $598,0004 bd4 ba2.3k sqft1323 E Weyburn Ln S, Salt Lake City, UT 84117For SaleMLS ID #2160574, Megan Kessimakis, Summit Sotheby's International Realty. UtahRealEstate.com
- $585,0003 bd3 ba2.4k sqft928 W Teal Run Way, South Salt Lake, UT 84119For SaleMLS ID #2155783, Braden Shupe, RE/MAX Associates. UtahRealEstate.com
- $479,9004 bd4 ba2.2k sqft5502 W Victory Lap Ct, West Valley City, UT 84120For SaleMLS ID #2173240, William Floor, Netlogix Realty. UtahRealEstate.com
- $529,0003 bd4 ba2.3k sqft13429 S Silver Rock Ln, Draper, UT 84020For SaleMLS ID #2170859, Nathan Sase, Engel & Volkers Salt Lake. UtahRealEstate.com
- $509,0003 bd3 ba1.5k sqft124 Mahogany View Ct, Draper, UT 84020For SaleMLS ID #2168734, Alexis Dammaschke, V Real Estate Agency, LLC. UtahRealEstate.com
- $505,9002 bd3 ba1.5k sqft4136 S Winder Ward Dr E #118, Salt Lake City, UT 84124For SaleMLS ID #2158038, Babs De Lay, Urban Utah Homes & Estates, LLC. UtahRealEstate.com
- $539,9003 bd3 ba1.7k sqft340 E 7635 S, Midvale, UT 84047For SaleMLS ID #2152174, Blair Allen, Kelly Right Real Estate of Utah, LLC. UtahRealEstate.com
- $489,0005 bd4 ba2.1k sqft3566 S Linder Ct, West Valley City, UT 84119For SaleMLS ID #2154136, Abril Burgoyne, PAK Home Realty. UtahRealEstate.com
- $500,0003 bd3 ba2.2k sqft12214 S Pixie Dr, Draper, UT 84020For SaleMLS ID #2146725, Rodney B Moser, NextHome Navigator. UtahRealEstate.com
- $499,9003 bd3 ba1.7k sqft350 E 7635 S, Midvale, UT 84047New ConstructionMLS ID #2154223, Blair Allen, Kelly Right Real Estate of Utah, LLC. UtahRealEstate.com
- $498,7003 bd3 ba2.1k sqft4611 W Daybreak Rim Way, South Jordan, UT 84009For SaleMLS ID #2155944, Tamara Zander, Zander Real Estate Team PLLC. UtahRealEstate.com
