There is an ease to this Holladay townhome you notice the moment you walk in. Unlike many townhomes, the main living space is actually on the main level. Pull into the garage, bring in the groceries, and you're home. No carrying bags up a flight of stairs just to get to the kitchen. The main floor is open and bright, with a spacious kitchen offering plenty of storage, upgraded stainless steel appliances and a gas range. The great room features a fireplace and opens to a private patio, creating an easy flow for everyday living and entertaining. Upstairs, the primary suite feels tucked away with double sinks and a walk-in closet. Downstairs, the fully finished basement offers something that can be hard to find in townhome living: genuinely useful extra space for an office, workout area, media room or additional living space. Thoughtful upgrades include separate HVAC systems for the upper level and main floor/basement, a whole-home water filtration system and custom window well covers. It's townhome living without compromising on space, functionality or the way a home should live.
For sale
Price cut: $10K (8/25)
$575,000
1323 E Weyburn Ln S, Salt Lake City, UT 84117
4beds
2,308sqft
Townhouse
Built in 2021
1,306 Square Feet Lot
$-- Zestimate®
$249/sqft
$226/mo HOA
What's special
Spacious kitchenUpgraded stainless steel appliancesGas rangeCustom window well coversPlenty of storageWalk-in closet
- 91 days |
- 434 |
- 41 |
Zillow last checked:
Listing updated:
Listed by:
Megan Kessimakis 801-232-4391,
Summit Sotheby's International Realty
Source: UtahRealEstate.com,MLS#: 2160574
Facts & features
Interior
Bedrooms & bathrooms
- Bedrooms: 4
- Bathrooms: 4
- Full bathrooms: 3
- 1/2 bathrooms: 1
- Partial bathrooms: 1
Rooms
- Room types: Master Bathroom, Great Room
Primary bedroom
- Level: Second
Heating
- Forced Air, Central, >= 95% efficiency
Cooling
- Central Air
Appliances
- Included: Dryer, Microwave, Refrigerator, Washer, Water Softener Owned, Disposal, Gas Oven, Gas Range, Free-Standing Range
- Laundry: Electric Dryer Hookup
Features
- Separate Bath/Shower, Walk-In Closet(s), Low VOC Finishes, Silestone Countertops
- Flooring: Carpet, Hardwood, Tile
- Doors: Sliding Doors
- Windows: Blinds, Full, Double Pane Windows
- Basement: Full
- Number of fireplaces: 2
Interior area
- Total structure area: 2,308
- Total interior livable area: 2,308 sqft
- Finished area above ground: 1,643
- Finished area below ground: 631
Video & virtual tour
Property
Parking
- Total spaces: 2
- Parking features: Open
- Attached garage spaces: 2
- Has uncovered spaces: Yes
Accessibility
- Accessibility features: Accessible Doors, Accessible Hallway(s)
Features
- Levels: Two
- Stories: 3
- Patio & porch: Covered Deck
- Exterior features: Entry (Foyer)
- Fencing: Full
- Has view: Yes
- View description: Valley
Lot
- Size: 1,306 Square Feet
- Features: Corner Lot, Curb & Gutter, Sprinkler: Auto-Full, Drip Irrigation: Auto-Full, Private
- Topography: Terrain
- Residential vegetation: Landscaping: Full
Details
- Parcel number: 2208428038
- Zoning description: Single-Family
Construction
Type & style
- Home type: Townhouse
- Property subtype: Townhouse
Materials
- Stone, Stucco, Cement Siding
- Roof: Asphalt
Condition
- Blt./Standing
- New construction: No
- Year built: 2021
Utilities & green energy
- Sewer: Public Sewer, Sewer: Public
- Water: Culinary
- Utilities for property: Natural Gas Connected, Electricity Connected, Sewer Connected, Water Connected
Community & HOA
Community
- Subdivision: Weyburn Pointe
HOA
- Has HOA: Yes
- Amenities included: Maintenance, Snow Removal, Trash, Water
- Services included: Maintenance Grounds, Trash, Water
- HOA fee: $226 monthly
- HOA name: Megan Pinkerton
- HOA phone: 801-232-4391
Location
- Region: Salt Lake City
Financial & listing details
- Price per square foot: $249/sqft
- Annual tax amount: $3,519
- Date on market: 5/26/2026
- Listing terms: Cash,Conventional,FHA,VA Loan
- Inclusions: Dryer, Microwave, Refrigerator, Washer, Water Softener: Own
- Exclusions: Gas Grill/BBQ
- Acres allowed for irrigation: 0
- Electric utility on property: Yes
- Road surface type: Paved
Estimated market value
Not available
Estimated sales range
Not available
Not available
Price history
| Date | Event | Price |
|---|---|---|
| 8/25/2026 | Price change | $575,000-1.7%$249/sqft |
Source:  UtahRealEstate.com #2160574 Report a problem UtahRealEstate.com #2160574 Report a problem | ||
| 8/10/2026 | Price change | $585,000-2.2%$253/sqft |
Source: UtahRealEstate.com #2160574 Report a problem | ||
| 7/30/2026 | Price change | $598,000-2.8%$259/sqft |
Source: UtahRealEstate.com #2160574 Report a problem | ||
| 7/15/2026 | Price change | $615,000-1.6%$266/sqft |
Source: UtahRealEstate.com #2160574 Report a problem | ||
| 6/18/2026 | Price change | $625,000-3.8%$271/sqft |
Source: UtahRealEstate.com #2160574 Report a problem | ||
| 5/26/2026 | Listed for sale | $650,000$282/sqft |
Source: UtahRealEstate.com #2160574 Report a problem | ||
| 4/19/2024 | Listing removed | $650,000$282/sqft |
Source: UtahRealEstate.com #1979337 Report a problem | ||
| 4/1/2024 | Price change | $650,000-0.8%$282/sqft |
Source: UtahRealEstate.com #1979337 Report a problem | ||
| 3/22/2024 | Price change | $655,000-1.5%$284/sqft |
Source: UtahRealEstate.com #1979337 Report a problem | ||
| 3/14/2024 | Price change | $665,000-1.5%$288/sqft |
Source: UtahRealEstate.com #1979337 Report a problem | ||
| 2/27/2024 | Price change | $675,000-1.5%$292/sqft |
Source: UtahRealEstate.com #1979337 Report a problem | ||
| 2/7/2024 | Listed for sale | $685,000$297/sqft |
Source: UtahRealEstate.com #1979337 Report a problem | ||
Public tax history
Tax history is unavailable.
Monthly payment
Est. payment
Payment breakdown
Explore the cost of this home by adjusting the details. Changes won't be saved.Climate risks
Neighborhood: 84117
Nearby schools
GreatSchools rating
- 5/10Oakwood SchoolGrades: PK-6Distance: 1.5 mi
- 4/10Bonneville Junior High SchoolGrades: 6-8Distance: 0.6 mi
- 2/10Cottonwood High SchoolGrades: 9-12Distance: 0.9 mi
Schools provided by the listing agent
- Elementary: Spring Lane
- Middle: Bonneville
- High: Cottonwood
- District: Granite
Source: UtahRealEstate.com. This data may not be complete. We recommend contacting the local school district to confirm school assignments for this home.
- $650,4003 bd2 ba1.6k sqft1321 E Weyburn Ln, Holladay, UT 84117Off Market
- $654,7003 bd3 ba2.4k sqft1324 E Weyburn Ln, Holladay, UT 84117Off Market
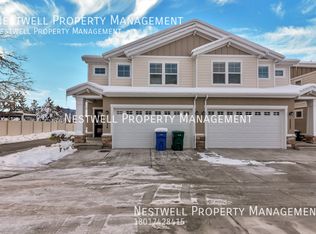
- $678,4003 bd2 ba1.6k sqft1322 E Weyburn Ln, Holladay, UT 84117Off Market
- $601,4003 bd2 ba1.7k sqft1319 E Weyburn Ln, Holladay, UT 84117Off Market
- $663,7003 bd2 ba1.6k sqft1318 E Weyburn Ln, Holladay, UT 84117Off Market
- $668,4003 bd2 ba1.6k sqft1316 E Weyburn Ln, Holladay, UT 84117Off Market
- $660,8003 bd2 ba1.7k sqft1317 E Weyburn Ln, Holladay, UT 84117Off Market
- $579,9003 bd3 ba2.5k sqft1313 E Weyburn Ln, Holladay, UT 84117For Sale
A local agent can set up tours, give advice and negotiate with sellers.
Similar homes
- $540,0004 bd4 ba2.1k sqft3564 S Terra Sol Dr E, South Salt Lake, UT 84115For Sale
 MLS ID #2176445, Brian Clinger, Coldwell Banker Realty (Salt Lake-Sugar House). UtahRealEstate.com
 - $539,0003 bd3 ba1.9k sqft5627 S Justice Howe Ln #1, Murray, UT 84107For Sale
 MLS ID #2167672, Alexander M Dangerfield, Real Broker, LLC. UtahRealEstate.com
 - $540,0003 bd3 ba2.4k sqft9256 S Ashbourne Dr #155, Sandy, UT 84094For Sale
 MLS ID #2178949, Robert Ockey, RE/MAX Associates. UtahRealEstate.com
 - $467,0004 bd4 ba2.2k sqft2726 W Stockwell Ct, Salt Lake City, UT 84129For Sale
 MLS ID #2172092, Kyle Barratt, R and R Realty LLC. UtahRealEstate.com
 - $529,9004 bd4 ba2.3k sqft11730 S Shadow View Ln, Draper, UT 84020For SaleMLS ID #2151260, John Loveday, Equity Real Estate (Advantage). UtahRealEstate.com
- $539,0003 bd3 ba1.8k sqft551 E Purple Lilac Ln S, Sandy, UT 84070For SaleMLS ID #2178928, Stephanie Poulos Arrasi, Berkshire Hathaway HomeServices Utah Properties (Salt Lake). UtahRealEstate.com
- $500,0004 bd4 ba2.2k sqft10537 S Oquirrh Lake Rd, South Jordan, UT 84009For SaleMLS ID #2179241, Becky Nielson, KW South Valley Keller Williams. UtahRealEstate.com
- $514,9004 bd4 ba2.3k sqft3692 W 2380 N, Lehi, UT 84043For SaleMLS ID #2178672, Bridger Tinsley, KW WESTFIELD. UtahRealEstate.com
- $550,0005 bd4 ba2.9k sqft2365 S Brass Birch Ln, West Valley, UT 84119For SaleMLS ID #2159908, Deborah A Daines, Lotus Real Estate. UtahRealEstate.com
- $580,0005 bd4 ba2.5k sqft13142 S Bilston Ln W, Herriman, UT 84096For SaleMLS ID #2175451, Margaux Anderson, Found It LLC. UtahRealEstate.com
- $585,0004 bd4 ba2.4k sqft2582 N Heston Park W, Lehi, UT 84048For SaleMLS ID #2177230, Lori Wilson-Jewett, NESTWELL REAL ESTATE. UtahRealEstate.com
- $509,0003 bd3 ba1.5k sqft124 Mahogany View Ct, Draper, UT 84020For SaleMLS ID #2168734, Alexis Dammaschke, V Real Estate Agency, LLC. UtahRealEstate.com
- $439,0002 bd2 ba1.5k sqft538 W Lochlevan Ln S, Salt Lake City, UT 84123For SaleMLS ID #2170677, Jaleel Roberts, Real Broker, LLC. UtahRealEstate.com
- $469,9004 bd3 ba2.4k sqft14757 S Torrey Ln, Riverton, UT 84065For SaleMLS ID #2168034, Jennifer Paxton, PRIME RESIDENTIAL BROKERS. UtahRealEstate.com
- $499,9993 bd4 ba2.2k sqft3904 W Canyon Falls Dr, Lehi, UT 84043For SaleMLS ID #2179706, Brandon L Newell, KW South Valley Keller Williams. UtahRealEstate.com
- $520,0004 bd4 ba2.9k sqft10363 S Silver Mine Rd, South Jordan, UT 84009For SaleMLS ID #2134837, James Roth, Real Broker, LLC. UtahRealEstate.com
- $675,0004 bd3 ba3.1k sqft203 E Saint Germain Way, Sandy, UT 84070For SaleMLS ID #2168102, Amber Burke, KW WESTFIELD. UtahRealEstate.com
- $444,9004 bd4 ba2.2k sqft3808 S Galatia Rd W, Magna, UT 84044For SaleMLS ID #2173975, Rodolfo Rangel, Utah Key Real Estate, LLC (Rangel Team). UtahRealEstate.com
- $570,0003 bd3 ba1.8k sqft1065 Windsor Dr, North Salt Lake, UT 84054For Sale
 MLS ID #12602898, Page Juliano, Summit Sotheby's International Realty (625 Main). PCBR
 - $650,0004 bd3 ba2.5k sqft5012 W Wood Ranch Dr, South Jordan, UT 84009For SaleMLS ID #2174664, Chris Sidwell, Summit Sotheby's International Realty. UtahRealEstate.com
