ONE OF THE LARGEST UNITS WITH THE ABILITY TO HAVE A PRIVATE BACKYARD. Welcome to this beautifully maintained townhome located in one of Sandy's most sought-after communities, where convenience, comfort, and recreation come together. Ideally situated just minutes from I-15, I-215, TRAX, and the Front Runner, this home offers an easy commute to Downtown Salt Lake City, Silicon Slopes, and the entire Wasatch Front. Outdoor enthusiasts will appreciate the close proximity to Big and Little Cottonwood Canyons, providing year-round access to world-class skiing, snowboarding, hiking, mountain biking, fishing, and countless outdoor adventures. Everyday conveniences are equally impressive, with Costco, Harmons, Trader Joe's, Target, Jordan Commons, Quarry Bend, South Towne shopping, restaurants, coffee shops, fitness centers, and America First Field all just minutes away. Inside, you'll find a bright and inviting floor plan designed for comfortable everyday living and effortless entertaining. The spacious kitchen opens seamlessly to the dining and living areas, creating an ideal gathering space for family and friends. The upper level features a generous primary suite with a private ensuite bathroom, along with additional bedrooms and convenient upstairs laundry. The unfinished basement provides an excellent opportunity to customize the home to fit your needs, whether you envision a family room, home office, fitness area, guest suite, or additional bedroom while adding future value and equity. Enjoy the benefits of low-maintenance living in a well-maintained community, giving you more time to enjoy everything this exceptional location has to offer. Whether you're searching for your next home or a solid investment opportunity, this property offers the perfect combination of location, lifestyle, and future potential. Square footage figures are provided as a courtesy estimate only and were obtained from county records. Buyer is advised to obtain an independent measurement.
For sale
$540,000
9256 S Ashbourne Dr #155, Sandy, UT 84094
3beds
2,458sqft
Townhouse
Built in 2017
435 Square Feet Lot
$-- Zestimate®
$220/sqft
$180/mo HOA
What's special
Private backyardAdditional bedroomsConvenient upstairs laundry
- 13 hours |
- 62 |
- 2 |
Zillow last checked:
Listing updated:
Listed by:
Robert Ockey 801-566-4411,
RE/MAX Associates
Source: UtahRealEstate.com,MLS#: 2178949
Facts & features
Interior
Bedrooms & bathrooms
- Bedrooms: 3
- Bathrooms: 3
- Full bathrooms: 2
- 1/2 bathrooms: 1
- Partial bathrooms: 1
Rooms
- Room types: Master Bathroom
Primary bedroom
- Level: Second
Heating
- Forced Air, Central
Cooling
- Central Air, Ceiling Fan(s)
Appliances
- Included: Portable Dishwasher, Microwave, Refrigerator, Disposal, Free-Standing Range
Features
- Separate Bath/Shower, Walk-In Closet(s), Granite Counters
- Flooring: Carpet, Laminate, Tile
- Windows: Blinds, Window Coverings, Double Pane Windows
- Basement: Full
- Has fireplace: No
Interior area
- Total structure area: 2,458
- Total interior livable area: 2,458 sqft
- Finished area above ground: 1,679
Property
Parking
- Total spaces: 2
- Parking features: Garage - Attached
- Attached garage spaces: 2
Features
- Stories: 3
- Patio & porch: Covered, Covered Patio
Lot
- Size: 435 Square Feet
- Features: Curb & Gutter, Sprinkler: Auto-Full
- Topography: Terrain
- Residential vegetation: Landscaping: Full, Mature Trees
Details
- Additional structures: Gazebo
- Parcel number: 2805351037
Construction
Type & style
- Home type: Townhouse
- Property subtype: Townhouse
Materials
- Composition, Stone, Stucco
- Roof: Asphalt
Condition
- Blt./Standing
- New construction: No
- Year built: 2017
Utilities & green energy
- Sewer: Public Sewer, Sewer: Public
- Water: Culinary
- Utilities for property: Natural Gas Connected, Electricity Connected, Sewer Connected, Water Connected
Community & HOA
Community
- Security: Alarm System
- Subdivision: Villages At Sandy
HOA
- Has HOA: Yes
- Amenities included: Insurance, Maintenance, Playground, Snow Removal, Trash
- Services included: Insurance, Maintenance Grounds, Trash
- HOA fee: $180 monthly
- HOA name: CSS
- HOA phone: 801-955-5126
Location
- Region: Sandy
Financial & listing details
- Price per square foot: $220/sqft
- Annual tax amount: $2,959
- Date on market: 8/14/2026
- Listing terms: Cash,Conventional,FHA,VA Loan
- Inclusions: Alarm System, Ceiling Fan, Dishwasher: Portable, Gazebo, Microwave, Range, Refrigerator, Window Coverings, Video Door Bell(s)
- Exclusions: Dryer, Washer
- Acres allowed for irrigation: 0
- Electric utility on property: Yes
- Road surface type: Paved
Estimated market value
Not available
Estimated sales range
Not available
$2,075/mo
Price history
| Date | Event | Price |
|---|---|---|
| 8/14/2026 | Listed for sale | $540,000$220/sqft |
Source:  UtahRealEstate.com #2178949 Report a problem UtahRealEstate.com #2178949 Report a problem | ||
Public tax history
Tax history is unavailable.
Monthly payment
Est. payment
Payment breakdown
Explore the cost of this home by adjusting the details. Changes won't be saved.Climate risks
Neighborhood: 84094
Nearby schools
GreatSchools rating
- 6/10Glacier Hills ElementaryGrades: K-5Distance: 0.8 mi
- 3/10Jordan High SchoolGrades: 8-12Distance: 1.2 mi
- 6/10Eastmont Middle SchoolGrades: 6-8Distance: 1.3 mi
Schools provided by the listing agent
- Elementary: Edgemont
- Middle: Eastmont
- High: Jordan
- District: Canyons
Source: UtahRealEstate.com. This data may not be complete. We recommend contacting the local school district to confirm school assignments for this home.
- $576,3003 bd2 ba1.7k sqft816 E Newfield Dr, Sandy, UT 84094Off Market
- $549,9004 bd3 ba1.7k sqft818 E Newfield Dr, Sandy, UT 84094Off Market
- $542,3003 bd2 ba1.7k sqft820 E Newfield Dr, Sandy, UT 84094Off Market
- $522,2003 bd2 ba2.3k sqft824 E Newfield Dr, Sandy, UT 84094Off Market
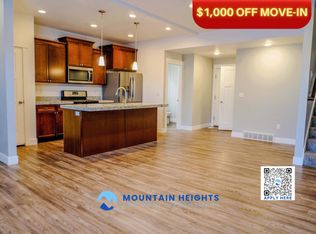
- $527,3003 bd2 ba1.6k sqft812 E Newfield Dr, Sandy, UT 84094Off Market
- $549,7004 bd4 ba2.3k sqft9274 S Rose Cottage Way, Sandy, UT 84094Off Market
- $--3 bd4 ba2.3k sqft808 E Newfield Dr, Sandy, UT 84094Sold
- $560,9003 bd2 ba1.6k sqft9262 S Rose Cottage Way, Sandy, UT 84094Off Market
A local agent can set up tours, give advice and negotiate with sellers.
Similar homes
- $545,0003 bd3 ba2.3k sqft9246 S Rose Cottage Way E, Sandy, UT 84094For Sale

 MLS ID #2178593, Lynn Griese, Coldwell Banker Realty (Union Heights). UtahRealEstate.com
 - $535,0003 bd3 ba2.4k sqft9289 S Castlebury Ct, Sandy, UT 84094For Sale
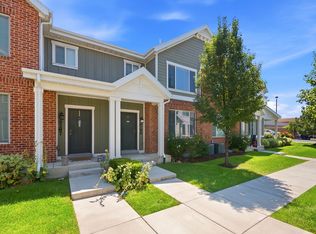 MLS ID #2176847, Seonae Strong, RE/MAX Associates. UtahRealEstate.com
 - $539,0003 bd3 ba1.8k sqft551 E Purple Lilac Ln S, Sandy, UT 84070For Sale
 MLS ID #2178928, Stephanie Poulos Arrasi, Berkshire Hathaway HomeServices Utah Properties (Salt Lake). UtahRealEstate.com
 - $609,9003 bd3 ba2.3k sqft8808 S Tractor Park Ln #11, Sandy, UT 84094New Construction
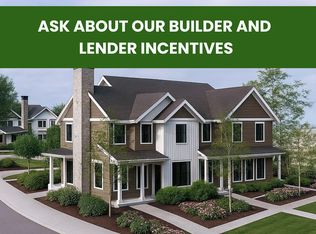 MLS ID #2171184, Donna M Crawley, Real Broker, LLC (Draper). UtahRealEstate.com
 - $549,9993 bd3 ba2.1k sqft9294 S Rose Cottage Way E #207, Sandy, UT 84092New ConstructionMLS ID #2160041, Cameron Crayk, Real Broker, LLC (Salt Lake). UtahRealEstate.com
- $550,0004 bd3 ba2.2k sqft10242 S Marble St E, Sandy, UT 84094For SaleMLS ID #2178134, Daniel Lopez, REDFIN CORPORATION. UtahRealEstate.com
- $575,0004 bd2 ba2k sqft661 E Wyandotte Ave, Sandy, UT 84070For SaleMLS ID #2178587, Jae Lobdell, Century 21 Everest. UtahRealEstate.com
- $580,0006 bd3 ba2.3k sqft8629 S Vaquero Dr, Sandy, UT 84094For SaleMLS ID #2177096, Shon Hudson, X FACTOR REAL ESTATE, LLC. UtahRealEstate.com
- $535,0004 bd2 ba1.8k sqft1384 E Sudbury Ave, Sandy, UT 84093For SaleMLS ID #2178696, Janice Smith, Coldwell Banker Realty (Union Heights). UtahRealEstate.com
- $584,9003 bd3 ba2.1k sqft8813 S Cys Park Ln #8, Sandy, UT 84094For SaleMLS ID #2176385, Donna M Crawley, Real Broker, LLC (Draper). UtahRealEstate.com
- $584,9003 bd3 ba2.1k sqft8807 S Cys Park Ln #9, Sandy, UT 84094For SaleMLS ID #2176384, Donna M Crawley, Real Broker, LLC (Draper). UtahRealEstate.com
- $585,0005 bd2 ba2.6k sqft9443 S Electra St, Sandy, UT 84094For SaleMLS ID #2176788, Genevieve Hayward, The Agency Salt Lake City. UtahRealEstate.com
- $489,5003 bd3 ba1.5k sqft8947 Heights Dr, Sandy, UT 84094For SaleMLS ID #2161038, Justin Crane, Century 21 Everest. UtahRealEstate.com
- $607,9003 bd3 ba2.3k sqft8817 S Cys Park Ln #7, Sandy, UT 84094For SaleMLS ID #2176383, Donna M Crawley, Real Broker, LLC (Draper). UtahRealEstate.com
- $600,0004 bd2 ba2.4k sqft9505 S Garnet Dr E, Sandy, UT 84094For SaleMLS ID #2169336, S. Trent Woolston, Chapman-Richards & Associates, Inc.. UtahRealEstate.com
- $698,0004 bd2 ba2.5k sqft1014 E Smart Ln, Sandy, UT 84094For SaleMLS ID #2178476, Adam Koch, The Honor Group, LLC. UtahRealEstate.com
- $580,0003 bd4 ba2k sqft10452 S Sage Canal Way, Sandy, UT 84070For SaleMLS ID #2177599, Tara F jones, Opendoor Brokerage LLC. UtahRealEstate.com
- $559,0005 bd2 ba2.2k sqft421 E 8220 S, Sandy, UT 84070For SaleMLS ID #2178282, Miranda Robinson, Capital Investment Real Estate LLC. UtahRealEstate.com
- $510,0005 bd4 ba2.2k sqft710 E Sandy Point Dr, Sandy, UT 84094For SaleMLS ID #2163113, Monte J Garcia, RE/MAX Associates. UtahRealEstate.com
- $584,9003 bd3 ba2.1k sqft8816 S Tractor Park Ln E #13, Sandy, UT 84094New ConstructionMLS ID #2171202, Donna M Crawley, Real Broker, LLC (Draper). UtahRealEstate.com
