Filled with natural light, this beautifully maintained townhome features soaring vaulted ceilings, clerestory windows, and stunning Wasatch Mountain views. The well-appointed kitchen offers granite countertops, stainless steel appliances, rich wood cabinetry, and an expanded pantry, with direct access to a private patio complete with a gas line for grilling. *** Upstairs, the spacious primary suite features a luxurious five-piece bath, alongside two additional bedrooms and conveniently located laundry. The unfinished basement includes large windows and plumbing for a future bathroom, providing exceptional potential for additional living space. *** Additional highlights include epoxy-coated garage floors, motorized cellular shades, Ethernet wiring throughout, and gas lines for both a BBQ and future kitchen range. *** Ideally located near Big and Little Cottonwood Canyons, world-class skiing, hiking, biking, and climbing are just minutes away, with shopping and dining close at hand. Constructed by renowned local builder Brad Reynolds Construction, known for exceptional craftsmanship and attention to detail, this home offers the perfect combination of quality construction, thoughtful design, and the Utah lifestyle buyers are seeking.
For sale
$545,000
9246 S Rose Cottage Way E, Sandy, UT 84094
3beds
2,346sqft
Townhouse
Built in 2018
1,306 Square Feet Lot
$536,800 Zestimate®
$232/sqft
$200/mo HOA
What's special
Motorized cellular shadesConveniently located laundryStunning wasatch mountain viewsGas line for grillingExpanded pantryWell-appointed kitchenRich wood cabinetry
- 48 days
- 315
- 24
Zillow last checked:
Listing updated:
Listed by:
Lynn Griese 818-468-8323,
Coldwell Banker Realty (Union Heights),
Nicole Kampenhout,
Coldwell Banker Realty (Union Heights)
Source: UtahRealEstate.com,MLS#: 2178593
Facts & features
Interior
Bedrooms & bathrooms
- Bedrooms: 3
- Bathrooms: 3
- Full bathrooms: 2
- 1/2 bathrooms: 1
- Partial bathrooms: 1
Rooms
- Room types: Master Bathroom
Primary bedroom
- Level: Second
Heating
- Forced Air, Central, >= 95% efficiency
Cooling
- Central Air, Ceiling Fan(s)
Appliances
- Included: Dryer, Microwave, Range Hood, Washer, Disposal, Free-Standing Range
Features
- Walk-In Closet(s), Vaulted Ceiling(s), Granite Counters
- Flooring: Carpet, Tile
- Doors: Sliding Doors
- Windows: Shades, Window Coverings, Double Pane Windows
- Basement: Full
- Has fireplace: No
Interior area
- Total structure area: 2,346
- Total interior livable area: 2,346 sqft
- Finished area above ground: 1,570
Property
Parking
- Total spaces: 4
- Parking features: Garage - Attached
- Attached garage spaces: 2
- Uncovered spaces: 2
Features
- Stories: 3
- Patio & porch: Covered, Covered Patio
- Has view: Yes
- View description: Mountain(s)
Lot
- Size: 1,306 Square Feet
- Features: Curb & Gutter, Sprinkler: Auto-Full, Drip Irrigation: Auto-Full
- Residential vegetation: Landscaping: Full
Details
- Parcel number: 2805352018
- Zoning: 5201
- Zoning description: Multi-Family
Construction
Type & style
- Home type: Townhouse
- Property subtype: Townhouse
Materials
- Brick, Stucco
- Roof: Asphalt
Condition
- Blt./Standing
- New construction: No
- Year built: 2018
Utilities & green energy
- Sewer: Public Sewer, Sewer: Public
- Water: Culinary
- Utilities for property: Natural Gas Connected, Electricity Connected, Water Connected
Community & HOA
Community
- Features: Sidewalks
- Security: Fire Alarm
- Subdivision: Village At Sandy
HOA
- Has HOA: Yes
- Amenities included: Maintenance, Picnic Area, Playground, Snow Removal, Trash
- Services included: Maintenance Grounds, Trash
- HOA fee: $200 monthly
- HOA name: CSS - Shannon Brennan
- HOA phone: 801-955-5126
Location
- Region: Sandy
Financial & listing details
- Price per square foot: $232/sqft
- Annual tax amount: $2,884
- Date on market: 8/13/2026
- Listing terms: Cash,Conventional,FHA,VA Loan
- Inclusions: Ceiling Fan, Dryer, Microwave, Range, Range Hood, Washer, Window Coverings, Video Door Bell(s), Video Camera(s), Smart Thermostat(s)
- Exclusions: Refrigerator
- Acres allowed for irrigation: 0
- Electric utility on property: Yes
- Road surface type: Paved
Estimated market value
$536,800
$510,000 - $564,000
$2,434/mo
Price history
| Date | Event | Price |
|---|---|---|
| 8/13/2026 | Listed for sale | $545,000-5.2%$232/sqft |
Source:  UtahRealEstate.com #2178593 Report a problem UtahRealEstate.com #2178593 Report a problem | ||
| 9/18/2023 | Listing removed | $575,000+2.7%$245/sqft |
Source: UtahRealEstate.com #1887062 Report a problem | ||
| 7/20/2023 | Price change | $560,000-2.6%$239/sqft |
Source: UtahRealEstate.com #1887062 Report a problem | ||
| 7/6/2023 | Listed for sale | $575,000$245/sqft |
Source: UtahRealEstate.com #1887062 Report a problem | ||
Public tax history
Tax history is unavailable.
Monthly payment
Est. payment
Payment breakdown
Explore the cost of this home by adjusting the details. Changes won't be saved.Climate risks
Neighborhood: 84094
Nearby schools
Schools provided by the listing agent
- Elementary: Edgemont
- Middle: Eastmont
- High: Jordan
- District: Canyons
Source: UtahRealEstate.com. This data may not be complete. We recommend contacting the local school district to confirm school assignments for this home.
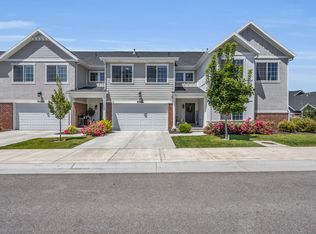
- $548,4003 bd3 ba2.3k sqft9246 S Rose Cottage Way, Sandy, UT 84094Off Market
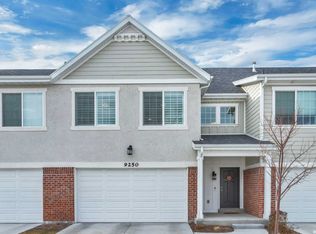
- $639,7003 bd3 ba2.4k sqft9242 S Rose Cottage Way, Sandy, UT 84094Off Market

- $578,8004 bd3 ba1.5k sqft9250 S Rose Cottage Way, Sandy, UT 84094Off Market
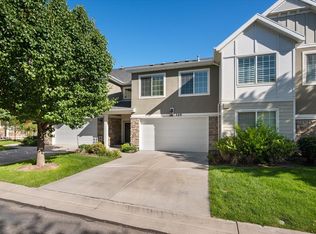
- $556,6004 bd3 ba1.5k sqft9254 S Rose Cottage Way, Sandy, UT 84094Off Market
Similar homes
- $565,0004 bd3 ba2.7k sqft1364 E Old Maple Ct, Salt Lake City, UT 84121For Sale

 MLS ID #2164155, Shawna Louie, Real Broker, LLC. UtahRealEstate.com
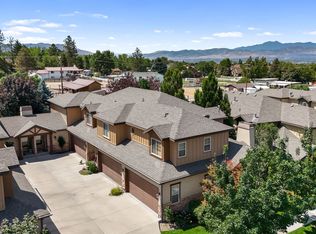
 - $495,0003 bd3 ba1.5k sqft124 Mahogany View Ct, Draper, UT 84020For Sale
 MLS ID #2168734, Alexis Dammaschke, V Real Estate Agency, LLC. UtahRealEstate.com
 - $770,0003 bd4 ba2.5k sqft1454 E Tuscan Oak Way, Sandy, UT 84092For Sale
 MLS ID #2175162, Josh Jorgensen, KW South Valley Keller Williams. UtahRealEstate.com
 - $475,0003 bd3 ba1.7k sqft856 W San Savino Way, Midvale, UT 84047For Sale
 MLS ID #2178309, Myan Burton, Realife Realty, LLC. UtahRealEstate.com
 - $549,9003 bd4 ba2.6k sqft12027 S El Capitan Ln W, Herriman, UT 84096For SaleMLS ID #2185208, David A Brunet, Homie. UtahRealEstate.com
- $420,0003 bd2 ba1.4k sqft1747 W Pirgos Ln S, South Jordan, UT 84095For SaleMLS ID #2174519, Ava Lieb, Homie. UtahRealEstate.com
- $529,0003 bd3 ba2.1k sqft1587 W 430 N, Lindon, UT 84042For SaleMLS ID #2186201, Didi Sharp, Berkshire Hathaway HomeServices Elite Real Estate. UtahRealEstate.com
- $449,9003 bd3 ba1.7k sqft1762 W Winford Dr, Riverton, UT 84065For SaleMLS ID #2184401, Johann I Calderon, EXP Realty, LLC. UtahRealEstate.com
- $524,9003 bd3 ba2.1k sqft4947 W Chrome Rd, Herriman, UT 84096For SaleMLS ID #2185057, Pablo Negrete Prian, EXP Realty, LLC. UtahRealEstate.com
- $589,9003 bd3 ba2.3k sqft6914 S Mysteria Ln W, Midvale, UT 84047For SaleMLS ID #2163597, Daniel Frandsen, RE/MAX Associates. UtahRealEstate.com
- $515,0004 bd4 ba2.9k sqft10363 S Silver Mine Rd, South Jordan, UT 84009For SaleMLS ID #2134837, James Roth, Real Broker, LLC. UtahRealEstate.com
- $639,9003 bd3 ba3.1k sqft236 E Ashbrook Cir, Midvale, UT 84047For SaleMLS ID #2183470, Joel Carson, Utah Real Estate PC. UtahRealEstate.com
- $649,9003 bd3 ba2.5k sqft821 E Olivia Ct S, Salt Lake City, UT 84107For SaleMLS ID #2157843, Christine Wunderli, Foothills Realty LLC. UtahRealEstate.com
- $559,0005 bd4 ba2.3k sqft10426 S Millerton Dr, South Jordan, UT 84009For SaleMLS ID #2165759, Tamara Zander, Zander Real Estate Team PLLC. UtahRealEstate.com
- $489,0004 bd4 ba2.1k sqft988 E 120 S, American Fork, UT 84003For SaleMLS ID #2187030, Tracy L Duncan, Equity Real Estate (Bear River). UtahRealEstate.com
- $460,0003 bd3 ba2.2k sqft14914 S Messi St, Herriman, UT 84096For SaleMLS ID #2157321, Michelle Mancia Artiga, Real Broker, LLC. UtahRealEstate.com
- $474,9003 bd4 ba2.3k sqft5567 W Rokeby Ln S, Herriman, UT 84096For SaleMLS ID #2156750, Jonathan B. Andrade, Real Estate Essentials. UtahRealEstate.com
- $450,0003 bd3 ba1.4k sqft12772 Village Creek Dr, Riverton, UT 84065For SaleMLS ID #2173670, Brian Noel, Century 21 Everest. UtahRealEstate.com
- $569,9004 bd4 ba2.5k sqft10223 S Split Rock Dr, South Jordan, UT 84009For SaleMLS ID #2146159, Rikki Curtis, Signature Group Real Estate. UtahRealEstate.com
- $500,0003 bd3 ba1.6k sqft10572 S Ozarks Dr, South Jordan, UT 84009For SaleMLS ID #2182706, Luke Kochniuk, RE/MAX Associates. UtahRealEstate.com
