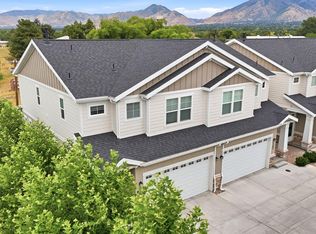
SELLER MOTIVATED!!! SELLER IS OFFERING SELLER PAID CONCESSIONS FOR RATE BUY DOWN!!! PLEASE CONTACT AGENT FOR MORE INFORMATION!!! Turn Key Ready! One of the best end units in the community with easy access to garage and next to additional parking, as well as being distanced away from 1300 E. This gem is smack dab in the heart of the valley with quick access to all things imaginable like schools, freeways, dining, shopping, parks, trails, canyon access, skiing, concert venues, the list goes on. Built in 2022 and only one owner, this home has been meticulously cared for and is in better than new condition. You have to see for yourselves. We're talking PRISTINE condition. Situated perfectly with no backyard neighbors and wonderful views of Mount Olympus right from your zero maintenance and fully fenced back patio. This home comes with high end security system (Cameras, Monitor, and Control Panel), new top of the line washer & dryer, new top of the line water softener that has an extremely convenient salt loader in the garage, upgraded finishes throughout including plush carpet upgrade, LVP and tile flooring, stainless steel appliances, quartz counter tops, 95% high efficient furnace, primary bath with dual sinks and separate shower & tub, massive walk-in closet, the list goes on. Shown by appointment only. Square footage figures are provided as a courtesy estimate only and were obtained from the county records. Buyer and Buyer's agent to verify all information. Please remove shoes or wear booties provided when touring the home.
For sale
Price cut: $35K (8/12)
$579,900
1313 E Weyburn Ln, Holladay, UT 84117
3beds
2,528sqft
Townhouse
Built in 2022
1,742 Square Feet Lot
$576,600 Zestimate®
$229/sqft
$226/mo HOA
What's special
Next to additional parkingLvp and tile flooringStainless steel appliancesPlush carpet upgradeMassive walk-in closetUpgraded finishes throughoutQuartz counter tops
- 213 days
- 94
- 6
Zillow last checked:
Listing updated:
Listed by:
David Revill 801-910-3573,
BLUEROOF REAL ESTATE COMPANY
Source: UtahRealEstate.com,MLS#: 2144438
Facts & features
Interior
Bedrooms & bathrooms
- Bedrooms: 3
- Bathrooms: 3
- Full bathrooms: 2
- 1/2 bathrooms: 1
- Partial bathrooms: 1
Rooms
- Room types: Master Bathroom, Updated Kitchen
Primary bedroom
- Level: Second
Heating
- Forced Air, Central, >= 95% efficiency
Cooling
- Central Air
Appliances
- Included: Dryer, Microwave, Refrigerator, Washer, Water Softener Owned, Disposal, Gas Range, Built-In Range
- Laundry: Electric Dryer Hookup
Features
- Separate Bath/Shower, Walk-In Closet(s)
- Flooring: Carpet, Tile
- Doors: Sliding Doors
- Windows: Full
- Basement: Full
- Has fireplace: No
Interior area
- Total structure area: 2,528
- Total interior livable area: 2,528 sqft
- Finished area above ground: 1,751
Video & virtual tour
Property
Parking
- Total spaces: 2
- Parking features: Garage - Attached
- Attached garage spaces: 2
Features
- Stories: 3
- Patio & porch: Porch, Patio, Open Porch, Open Patio
- Fencing: Full
- Has view: Yes
- View description: Mountain(s)
Lot
- Size: 1,742 Square Feet
- Features: Drip Irrigation: Auto-Full
- Topography: Terrain
- Residential vegetation: Landscaping: Full
Details
- Parcel number: 2208428034
- Zoning: 1208
- Zoning description: Single-Family
Construction
Type & style
- Home type: Townhouse
- Property subtype: Townhouse
Materials
- Stone, Stucco, Cement Siding
- Roof: Asphalt
Condition
- Blt./Standing
- New construction: No
- Year built: 2022
Utilities & green energy
- Sewer: Public Sewer, Sewer: Public
- Water: Culinary
- Utilities for property: Natural Gas Connected, Electricity Connected, Sewer Connected, Water Connected
Community & HOA
Community
- Security: Security Alarm, Alarm System, Security System
- Subdivision: Weyburn Pointe
HOA
- Has HOA: Yes
- Amenities included: Sewer Paid, Snow Removal, Trash, Water
- Services included: Sewer, Trash, Water
- HOA fee: $226 monthly
- HOA name: hoaweyburnpointe@gmail.co
- HOA phone: 385-549-6449
Location
- Region: Holladay
Financial & listing details
- Price per square foot: $229/sqft
- Tax assessed value: $678,500
- Annual tax amount: $3,580
- Date on market: 3/19/2026
- Listing terms: Cash,Conventional,FHA,VA Loan
- Inclusions: Alarm System, Dryer, Microwave, Refrigerator, Washer, Water Softener: Own, Video Camera(s)
- Acres allowed for irrigation: 0
- Electric utility on property: Yes
Estimated market value
$576,600
$548,000 - $605,000
$3,570/mo
Price history
| Date | Event | Price |
|---|---|---|
| 8/12/2026 | Price change | $579,900-5.7%$229/sqft |
Source:  UtahRealEstate.com #2144438 Report a problem UtahRealEstate.com #2144438 Report a problem | ||
| 6/24/2026 | Price change | $614,900-3.2%$243/sqft |
Source: UtahRealEstate.com #2144438 Report a problem | ||
| 5/26/2026 | Price change | $634,900-2.3%$251/sqft |
Source: UtahRealEstate.com #2144438 Report a problem | ||
| 4/16/2026 | Price change | $649,900-2.7%$257/sqft |
Source: UtahRealEstate.com #2144438 Report a problem | ||
| 3/19/2026 | Listed for sale | $667,900$264/sqft |
Source: UtahRealEstate.com #2144438 Report a problem | ||
Public tax history
| Year | Property taxes | Tax assessment |
|---|---|---|
| 2025 | $3,580 -4.3% | $373,175 +0.3% |
| 2024 | $3,739 +7.6% | $372,240 +10.5% |
| 2023 | $3,474 +718% | $336,985 +714% |
| 2022 | $425 -33.5% | $41,400 -23.5% |
| 2021 | $639 | $54,100 |
Find assessor info on the county website
Monthly payment
Est. payment
Payment breakdown
Explore the cost of this home by adjusting the details. Changes won't be saved.Climate risks
Neighborhood: 84117
Nearby schools
Schools provided by the listing agent
- Elementary: Oakwood
- Middle: Bonneville
- High: Cottonwood
- District: Granite
Source: UtahRealEstate.com. This data may not be complete. We recommend contacting the local school district to confirm school assignments for this home.
Similar homes
- $550,0003 bd3 ba2.4k sqft1303 E Weyburn Ln, Holladay, UT 84117For Sale
 MLS ID #26-274511, RYAN M KRAMER, RE/MAX ASSOCIATES ST GEORGE. WCBR
 - $600,0003 bd2 ba1.9k sqft4910 S 900 E, Salt Lake City, UT 84117For Sale

 MLS ID #2191690, Bryan Colemere, Colemere Realty Associates LLC. UtahRealEstate.com
 - $640,0004 bd4 ba3.5k sqft5058 S Moray Ct, Holladay, UT 84117For Sale
 MLS ID #2175996, Matthew B Nelson, JWH Real Estate. UtahRealEstate.com
 - $545,0003 bd2 ba1.5k sqft1021 E 5290 S, Salt Lake City, UT 84117For Sale
 MLS ID #2191360, Kevin E West, Coldwell Banker Realty (Union Heights). UtahRealEstate.com
 - $525,0003 bd4 ba2.3k sqft4680 S Garden Spring Ln, Millcreek, UT 84117For SaleMLS ID #2188999, Kristina Gross, REDFIN CORPORATION. UtahRealEstate.com
- $559,9004 bd4 ba2.6k sqft1330 E Old Maple Ct S, Salt Lake City, UT 84117For SaleMLS ID #2179245, Nichole Gunther, Windermere Real Estate. UtahRealEstate.com
- $599,0004 bd4 ba2.4k sqft4768 S Ruth Meadows Cv, Salt Lake City, UT 84117For SaleMLS ID #2166740, Waleska Iglesias, XA Realty Group, LLC. UtahRealEstate.com
- $599,0003 bd3 ba2.7k sqft1848 E Rouen Cir, Holladay, UT 84117For SaleMLS ID #2169013, Victoria Allan Horsey, Summit Sotheby's International Realty. UtahRealEstate.com
- $519,0004 bd4 ba2.2k sqft5175 S 900 E, Murray, UT 84117For SaleMLS ID #2178039, Sean Pili, RANLife Real Estate Inc. UtahRealEstate.com
- $579,0004 bd3 ba3k sqft957 E 5014 S, Salt Lake City, UT 84117For SaleMLS ID #2172050, Michael Boswell, SURV REAL ESTATE INC. UtahRealEstate.com
- $589,0003 bd3 ba2.2k sqft1339 E Lake Springs Ln S, Salt Lake City, UT 84117For SaleMLS ID #2175509, Jean Colosimo, Masters Utah Real Estate. UtahRealEstate.com
- $575,0004 bd2 ba2k sqft5210 S 900 E, Salt Lake City, UT 84117For SaleMLS ID #2182090, Steven Swensen, Equity Real Estate (Solid). UtahRealEstate.com
- $499,9003 bd3 ba2.9k sqft1102 E Loch Lomond Way, Millcreek, UT 84117For SaleMLS ID #2167806, Bryce Anderson, Intermountain Properties. UtahRealEstate.com
- $499,9004 bd3 ba2.6k sqft4798 S Saxony Cir, Holladay, UT 84117For SaleMLS ID #2157984, Anne Syme, Classic Real Estate P.C.. UtahRealEstate.com
- $499,9993 bd4 ba2.1k sqft4867 S 1690 E, Salt Lake City, UT 84117For SaleMLS ID #2175551, Brian Doughty, One Realty Group. UtahRealEstate.com
- $640,0004 bd3 ba2.6k sqft5382 S 1340 E, Salt Lake City, UT 84117For SaleMLS ID #2182550, Peter Morkel, KW Westfield (Excellence). UtahRealEstate.com
- $499,9002 bd3 ba2.6k sqft1340 E Old Maple Ct, Salt Lake City, UT 84117For SaleMLS ID #2186294, Andrea Chapman Summerhays, Chapman-Richards & Associates, Inc.. UtahRealEstate.com
- $620,8885 bd2 ba2.1k sqft1096 E 5190 S, Salt Lake City, UT 84117For SaleMLS ID #2179372, Jennifer Herbert, Black Diamond Realty. UtahRealEstate.com
- $615,0006 bd3 ba2.3k sqft5245 S 900 E, Salt Lake City, UT 84117For SaleMLS ID #2158880, Veronica E Rosales, Realtypath LLC. UtahRealEstate.com
- $575,0003 bd4 ba3.1k sqft4506 S Countrylane Rd, Millcreek, UT 84117For SaleMLS ID #2170948, A. Sabrina Peters, KW Utah Realtors Keller Williams (Brickyard). UtahRealEstate.com
