An incredible investment opportunity or the perfect place to call home, this stunning, up-to-date townhome allows short-term rentals, making it a premier option for an Airbnb or VRBO listing. Built in 2022, the interior features high-end finishes throughout, including quartz countertops, sleek laminate flooring, and a spacious primary suite. Designed with ultimate flexibility, this home can be lived in comfortably now and easily turned into an income-generating investment property after you move out. You are situated in a prime location just minutes from Costco, Salt Lake Chinatown, and Cinemark Theatres. The vibrant dining and nightlife of downtown Salt Lake City are just a short drive away, and outdoor enthusiasts will appreciate having Big Cottonwood Canyon and world-class skiing within 20 minutes of their front door. A commuter's dream, it sits at the valley's transportation epicenter with immediate access to I-15, I-80, and multiple TRAX and S-Line rail stations, alongside easy access to the Jordan River Parkway. This low-maintenance home also includes a comprehensive HOA package covering fiber internet, water, trash, and snow removal, along with access to a clubhouse, gym, and playground.
Accepting backups
Price cut: $7K (6/12)
$510,000
3462 S Peebles Ct, South Salt Lake, UT 84115
3beds
1,829sqft
Townhouse
Built in 2022
871 Square Feet Lot
$505,100 Zestimate®
$279/sqft
$300/mo HOA
What's special
Sleek laminate flooringStunning up-to-date townhomeSpacious primary suiteQuartz countertopsHigh-end finishes throughout
- 80 days |
- 19 |
- 1 |
Zillow last checked:
Listing updated:
Listed by:
Glade Snyder 385-226-7919,
Benchmark Utah LLC
Source: UtahRealEstate.com,MLS#: 2155055
Facts & features
Interior
Bedrooms & bathrooms
- Bedrooms: 3
- Bathrooms: 3
- Full bathrooms: 1
- 3/4 bathrooms: 1
- 1/2 bathrooms: 1
- Partial bathrooms: 1
Rooms
- Room types: Master Bathroom
Primary bedroom
- Level: Third
Heating
- Forced Air
Cooling
- Central Air, Ceiling Fan(s)
Appliances
- Included: Dryer, Freezer, Microwave, Refrigerator, Washer, Disposal, Gas Oven, Gas Range, Built-In Range
- Laundry: Electric Dryer Hookup
Features
- Walk-In Closet(s), Smart Thermostat
- Flooring: Carpet, Laminate, Tile
- Windows: Window Coverings, Double Pane Windows
- Has fireplace: No
Interior area
- Total structure area: 1,829
- Total interior livable area: 1,829 sqft
- Finished area above ground: 1,829
Property
Parking
- Total spaces: 2
- Parking features: Garage
- Garage spaces: 2
Features
- Stories: 3
- Patio & porch: Covered, Porch, Covered Patio, Open Porch
Lot
- Size: 871 Square Feet
- Topography: Terrain
- Residential vegetation: Landscaping: Full
Details
- Parcel number: 1631102061
- Zoning: 5101
Construction
Type & style
- Home type: Townhouse
- Property subtype: Townhouse
Materials
- Asphalt, Composition, Stucco, Cement Siding
- Foundation: Slab
- Roof: Asphalt
Condition
- Blt./Standing
- New construction: No
- Year built: 2022
- Major remodel year: 2023
Utilities & green energy
- Sewer: Public Sewer, Sewer: Public
- Water: Culinary
- Utilities for property: Natural Gas Connected, Electricity Connected, Sewer Connected, Water Connected
Community & HOA
Community
- Features: Clubhouse
- Subdivision: Prestwick
HOA
- Has HOA: Yes
- Amenities included: Barbecue, Clubhouse, Fitness Center, Insurance, Maintenance, Picnic Area, Playground, Sewer Paid, Snow Removal, Trash, Water
- Services included: Insurance, Maintenance Grounds, Sewer, Trash, Water
- HOA fee: $300 monthly
- HOA name: Rooted HOA Management
- HOA phone: 385-257-8969
Location
- Region: South Salt Lake
Financial & listing details
- Price per square foot: $279/sqft
- Tax assessed value: $480,900
- Annual tax amount: $3,100
- Date on market: 5/2/2026
- Listing terms: Cash,Conventional,FHA,VA Loan
- Inclusions: Ceiling Fan, Dryer, Freezer, Microwave, Range, Refrigerator, Washer, Window Coverings
- Acres allowed for irrigation: 0
- Electric utility on property: Yes
Estimated market value
$505,100
$480,000 - $530,000
$2,695/mo
Price history
| Date | Event | Price |
|---|---|---|
| 6/12/2026 | Price change | $510,000-1.4%$279/sqft |
Source:  UtahRealEstate.com #2155055 Report a problem UtahRealEstate.com #2155055 Report a problem | ||
| 5/28/2026 | Price change | $517,000-2.5%$283/sqft |
Source: UtahRealEstate.com #2155055 Report a problem | ||
| 5/2/2026 | Listed for sale | $530,000$290/sqft |
Source: UtahRealEstate.com #2155055 Report a problem | ||
Public tax history
| Year | Property taxes | Tax assessment |
|---|---|---|
| 2025 | $2,964 -2.8% | $264,495 +0.5% |
| 2024 | $3,051 +40.9% | $263,065 +42.3% |
| 2023 | $2,165 | $184,910 |
Find assessor info on the county website
Monthly payment
Est. payment
Payment breakdown
Explore the cost of this home by adjusting the details. Changes won't be saved.Climate risks
Neighborhood: 84115
Nearby schools
GreatSchools rating
- 4/10Lincoln SchoolGrades: PK-6Distance: 0.6 mi
- 5/10Granite Park Junior High SchoolGrades: 6-8Distance: 0.6 mi
- 2/10Cottonwood High SchoolGrades: 9-12Distance: 3.9 mi
Schools provided by the listing agent
- Elementary: Lincoln
- Middle: Granite Park
- High: Cottonwood
- District: Granite
Source: UtahRealEstate.com. This data may not be complete. We recommend contacting the local school district to confirm school assignments for this home.
- $510,5003 bd2 ba1.7k sqft3460 S Peebles Ct, South Salt Lake, UT 84115Off Market
- $512,5003 bd2 ba1.7k sqft3463 S Peebles Ct, South Salt Lake, UT 84115Off Market
- $507,9003 bd3 ba1.9k sqft3461 S Peebles Ct, South Salt Lake, UT 84115Off Market

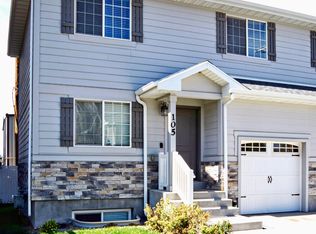
- $--2 bd3 ba960 sqft105 E Majestic Elms Pl, South Salt Lake, UT 84115Sold
- $496,7003 bd3 ba1.7k sqft3463 S Bellrock Pl, South Salt Lake, UT 84115Off Market
- $508,7003 bd2 ba1.7k sqft3465 S Peebles Ct, South Salt Lake, UT 84115Off Market
- $501,6003 bd2 ba1.7k sqft3467 S Bellrock Pl, South Salt Lake, UT 84115Off Market
- $516,0003 bd2 ba1.7k sqft3467 S Peebles Ct, South Salt Lake, UT 84115Off Market
A local agent can set up tours, give advice and negotiate with sellers.
Similar homes
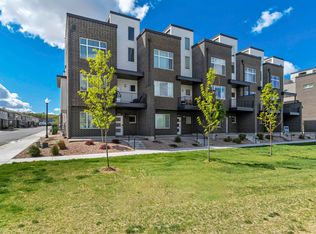
- $479,9004 bd4 ba2.2k sqft5502 W Victory Lap Ct, West Valley City, UT 84120For Sale
 MLS ID #2173240, William Floor, Netlogix Realty. UtahRealEstate.com
 - $519,9003 bd3 ba1.7k sqft330 E 7635 S, Midvale, UT 84047For Sale
 MLS ID #2173438, Blair Allen, Kelly Right Real Estate of Utah, LLC. UtahRealEstate.com
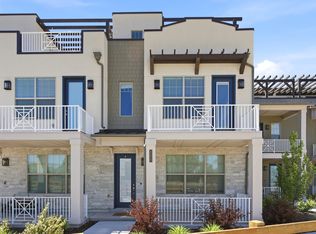
 - $525,0003 bd3 ba1.8k sqft764 W Marconi Way, Salt Lake City, UT 84123For Sale
 MLS ID #2165724, Kendall James Hales, KW Utah Realtors Keller Williams. UtahRealEstate.com
 - $539,9003 bd3 ba1.5k sqft489 N Beaumont Ct, Salt Lake City, UT 84116For Sale
 MLS ID #2170589, Christian Ball, Real Broker, LLC. UtahRealEstate.com
 - $539,0003 bd3 ba1.9k sqft5627 S Justice Howe Ln #1, Murray, UT 84107For SaleMLS ID #2167672, Alexander M Dangerfield, Real Broker, LLC. UtahRealEstate.com
- $479,0003 bd3 ba1.8k sqft4752 S Hillhouse Cv, Salt Lake City, UT 84107For Sale
 MLS ID #12600152, Ramon Gomez Jr., BHHS Utah Properties- Redstone. PCBR
 - $562,0003 bd4 ba1.7k sqft1416 E Komenda Way, Salt Lake City, UT 84124For SaleMLS ID #2148510, Becky Diederich, Realtypath LLC (Preferred). UtahRealEstate.com
- $529,9002 bd3 ba1.4k sqft723 N 300 W #7, Salt Lake City, UT 84103For SaleMLS ID #2170899, Nathan Sase, Engel & Volkers Salt Lake. UtahRealEstate.com
- $505,9002 bd3 ba1.5k sqft4136 S Winder Ward Dr E #118, Salt Lake City, UT 84124For SaleMLS ID #2158038, Babs De Lay, Urban Utah Homes & Estates, LLC. UtahRealEstate.com
- $499,9003 bd3 ba1.7k sqft350 E 7635 S, Midvale, UT 84047New ConstructionMLS ID #2154223, Blair Allen, Kelly Right Real Estate of Utah, LLC. UtahRealEstate.com
- $625,0003 bd4 ba1.9k sqft1838 E Melbourne Ct, Millcreek, UT 84106For SaleMLS ID #2149443, Monica Draper, Windermere Real Estate (9th & 9th). UtahRealEstate.com
- $535,0003 bd3 ba2k sqft52 E Golden Privet Dr, Draper, UT 84020For SaleMLS ID #2170463, Campbell Dosch, REDFIN CORPORATION. UtahRealEstate.com
- $480,0003 bd3 ba1.5k sqft82 E Axis Creek Cv, Draper, UT 84020For SaleMLS ID #2155119, Sara Hiatt, KW South Valley Keller Williams. UtahRealEstate.com
- $494,0003 bd3 ba2.1k sqft11332 S Sandbank Way, South Jordan, UT 84009For SaleMLS ID #2161088, Cori Vanderbeek, Intermountain Properties. UtahRealEstate.com
- $539,9003 bd3 ba1.7k sqft340 E 7635 S, Midvale, UT 84047For SaleMLS ID #2152174, Blair Allen, Kelly Right Real Estate of Utah, LLC. UtahRealEstate.com
- $420,0003 bd3 ba1.9k sqft3855 W Mossmorran Ln S, Salt Lake City, UT 84129For SaleMLS ID #2159632, Daniel Lopez, REDFIN CORPORATION. UtahRealEstate.com
- $654,9004 bd4 ba2.4k sqft4768 S Ruth Meadows Cv, Salt Lake City, UT 84117For SaleMLS ID #2166740, Waleska Iglesias, XA Realty Group, LLC. UtahRealEstate.com
- $444,9003 bd3 ba1.6k sqft7333 S Sideline Ln W #57, Midvale, UT 84047For SaleMLS ID #2170102, Donna M Crawley, Real Broker, LLC (Draper). UtahRealEstate.com
- $539,9003 bd4 ba1.9k sqft7077 W Owens View Way S #228, West Jordan, UT 84081For SaleMLS ID #2170838, Daniel Frandsen, RE/MAX Associates. UtahRealEstate.com
- $424,9003 bd2 ba1.3k sqft8342 S Sky Mirror Ln W #303, West Jordan, UT 84088For SaleMLS ID #2172566, Nicole Masco, Utah Key Real Estate, LLC (Woodhaven Branch). UtahRealEstate.com
