*** OPEN HOUSE SUNDAY, 8/30 FROM 4PM - 6PM! *** Welcome to this beautifully maintained end-unit townhome in Midvalley Station, offering the perfect combination of privacy, convenience, and flexible living space. The home offers three finished levels, including a versatile basement that can serve as a fourth bedroom, guest suite, home office, or additional family room. The main level showcases comfortable living and entertaining spaces, a half bath, and access to the two-car garage with overhead storage. Upstairs you'll find three bedrooms and two full bathrooms, including a spacious primary suite with a private balcony perfect for enjoying beautiful sunsets and even neighborhood activities. One of the best features of this end-unit location is the community park and green space right outside the back door. Thoughtfully maintained with refreshed finishes throughout, this home is truly move-in ready and offers an exceptional combination of location, functionality, outdoor space, and easy access to everything Midvale and the Salt Lake Valley have to offer. Square footage figures are provided as a courtesy estimate only and were obtained from county records. Buyer is advised to obtain an independent measurement.
For sale
$449,999
7903 S Spring Station Way E, Midvale, UT 84047
4beds
2,060sqft
Townhouse
Built in 2010
871 Square Feet Lot
$-- Zestimate®
$218/sqft
$115/mo HOA
What's special
End-unit locationSpacious primary suiteVersatile basementThree bedroomsThree finished levelsHalf bathRefreshed finishes throughout
- 4 days
- 285
- 28
Zillow last checked:
Listing updated:
Listed by:
Anne Tuckett 801-598-0101,
Eleven11 Real Estate,
Trevor Hale 801-842-3599,
Eleven11 Real Estate
Source: UtahRealEstate.com,MLS#: 2181387
Facts & features
Interior
Bedrooms & bathrooms
- Bedrooms: 4
- Bathrooms: 4
- Full bathrooms: 2
- 3/4 bathrooms: 1
- 1/2 bathrooms: 1
- Partial bathrooms: 1
Rooms
- Room types: Master Bathroom, Great Room
Primary bedroom
- Level: Second,Basement
Heating
- Central
Cooling
- Central Air
Appliances
- Included: Disposal, Free-Standing Range
- Laundry: Electric Dryer Hookup
Features
- Separate Bath/Shower, Walk-In Closet(s), Vaulted Ceiling(s), Granite Counters
- Flooring: Carpet, Hardwood, Tile
- Windows: Drapes, Plantation Shutters, Bay Window(s), Double Pane Windows
- Basement: Full
- Has fireplace: No
Interior area
- Total structure area: 2,060
- Total interior livable area: 2,060 sqft
- Finished area above ground: 1,430
- Finished area below ground: 630
Property
Parking
- Total spaces: 4
- Parking features: Covered
- Garage spaces: 2
- Uncovered spaces: 2
Features
- Stories: 3
- Exterior features: Balcony, Lighting
- Fencing: Partial
Lot
- Size: 871 Square Feet
- Features: Curb & Gutter, Sprinkler: Auto-Full
- Topography: Terrain
- Residential vegetation: Landscaping: Full, Mature Trees
Details
- Parcel number: 2231104260
Construction
Type & style
- Home type: Townhouse
- Property subtype: Townhouse
Materials
- Stone, Stucco, Cement Siding
- Roof: Asphalt
Condition
- Blt./Standing
- New construction: No
- Year built: 2010
Utilities & green energy
- Water: Culinary
- Utilities for property: Natural Gas Connected, Electricity Connected, Sewer Connected, Water Connected
Community & HOA
Community
- Features: Sidewalks
- Security: Fire Alarm
- Subdivision: Midvalley Station
HOA
- Has HOA: Yes
- Amenities included: Maintenance, Picnic Area, Playground, Spa/Hot Tub
- Services included: Maintenance Grounds
- HOA fee: $115 monthly
- HOA name: Midvalley Station
- HOA phone: 801-265-9004
Location
- Region: Midvale
Financial & listing details
- Price per square foot: $218/sqft
- Annual tax amount: $3,324
- Date on market: 7/13/2026
- Listing terms: Cash,Conventional,FHA,VA Loan
- Exclusions: Dryer, Refrigerator, Washer
- Acres allowed for irrigation: 0
- Electric utility on property: Yes
- Road surface type: Paved
Estimated market value
Not available
Estimated sales range
Not available
Not available
Price history
| Date | Event | Price |
|---|---|---|
| 8/26/2026 | Listed for sale | $449,999$218/sqft |
Source:  UtahRealEstate.com #2181387 Report a problem UtahRealEstate.com #2181387 Report a problem | ||
Public tax history
Tax history is unavailable.
Monthly payment
Est. payment
Payment breakdown
Explore the cost of this home by adjusting the details. Changes won't be saved.Climate risks
Neighborhood: 84047
Nearby schools
Schools provided by the listing agent
- Elementary: Midvalley
- Middle: Union
- High: Hillcrest
- District: Canyons
Source: UtahRealEstate.com. This data may not be complete. We recommend contacting the local school district to confirm school assignments for this home.
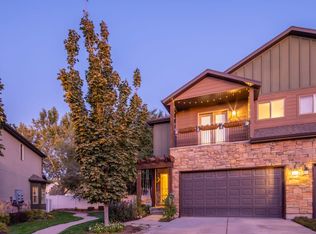
- $503,4004 bd3 ba2k sqft7903 S Spring Station Way, Midvale, UT 84047Off Market
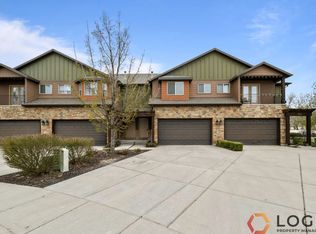
- $444,4003 bd2 ba2k sqft7907 Spring Station Way, Midvale, UT 84047Off Market
- $475,0004 bd4 ba2k sqft7907 S Spring Station Way, Midvale, UT 84047Off Market
- $478,4004 bd3 ba2.1k sqft7909 S Spring Station Way, Midvale, UT 84047Off Market
Similar homes
- $500,0003 bd4 ba2k sqft7176 S Villa Place Dr E, Midvale, UT 84047For SaleMLS ID #2181827, Rachel Kitterer, Chapman-Richards & Associates, Inc.. UtahRealEstate.com
- $475,0003 bd3 ba1.7k sqft856 W San Savino Way, Midvale, UT 84047For Sale
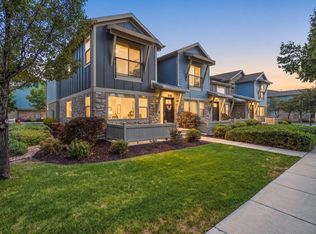
 MLS ID #2178309, Myan Burton, Realife Realty, LLC. UtahRealEstate.com
 - $--3 bd3 ba1.6k sqft488 W 1st Ave, Midvale, UT 84047AuctionAuction.com 2
- $464,9005 bd2 ba1.8k sqft7817 S Taft St, Midvale, UT 84047For Sale
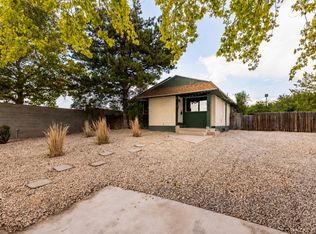 MLS ID #2176032, Jameson Kroll, Logic Real Estate LLC. UtahRealEstate.com
 - $565,0004 bd4 ba2k sqft7531 S Vinci Pl W, Midvale, UT 84047For SaleMLS ID #2179908, Dinko Keserovic, Equity Real Estate (NRE). UtahRealEstate.com
- $445,0004 bd3 ba1.6k sqft108 W Ryker Ln, Midvale, UT 84047For SaleMLS ID #2152146, Bryce Anderson, Intermountain Properties. UtahRealEstate.com
- $550,0005 bd3 ba2.6k sqft562 W Fern Dr, Midvale, UT 84047For SaleMLS ID #2181502, Kib Jensen, Realtypath LLC (Platinum). UtahRealEstate.com
- $549,9994 bd4 ba2.1k sqft7085 S Owls Ln E, Midvale, UT 84047For SaleMLS ID #2177471, Bridget Lloyd, TurnKey Realty Group, LLC. UtahRealEstate.com
- $404,9003 bd3 ba1.6k sqft348 W Chadam Way #90, Midvale, UT 84047For SaleMLS ID #2181034, Donna M Crawley, Real Broker, LLC (Draper). UtahRealEstate.com
- $404,9003 bd3 ba1.6k sqft352 W Chadam Way #89, Midvale, UT 84047New ConstructionMLS ID #2181031, Donna M Crawley, Real Broker, LLC (Draper). UtahRealEstate.com
- $404,9003 bd3 ba1.6k sqft354 W Chadam Way S #88, Midvale, UT 84047New ConstructionMLS ID #2181029, Donna M Crawley, Real Broker, LLC (Draper). UtahRealEstate.com
- $459,0004 bd3 ba1.8k sqft7095 S Boggess Dr, Midvale, UT 84047For SaleMLS ID #2174171, Shauna Hillstead, Imagine Real Estate, LLC. UtahRealEstate.com
- $549,9004 bd3 ba2.4k sqft37 W La Salle Dr, Midvale, UT 84047For SaleMLS ID #2178838, Kenneth Maddy, Equity Real Estate (Advantage). UtahRealEstate.com
- $480,0004 bd2 ba1.8k sqft8032 S Adams St, Midvale, UT 84047For SaleMLS ID #2159413, Linda Geer, Coldwell Banker Realty (Union Heights). UtahRealEstate.com
- $499,9003 bd3 ba1.9k sqft7183 S Villa Place Dr E, Midvale, UT 84047For SaleMLS ID #2174724, Michael Egan, Windermere Real Estate. UtahRealEstate.com
- $490,0004 bd2 ba2.2k sqft487 W 1st Ave S, Midvale, UT 84047For SaleMLS ID #2166644, Jack T Carroll, Kelly Right Real Estate of Utah, LLC. UtahRealEstate.com
- $439,0003 bd3 ba1.6k sqft22 W Blackwood Cv #7, Midvale, UT 84047New ConstructionMLS ID #2170540, Scott Willey, Real Broker, LLC. UtahRealEstate.com
- $529,0003 bd4 ba2.6k sqft7772 S Rustic Pine Cv, Midvale, UT 84047For SaleMLS ID #2176893, John Brown, KW Park City Keller Williams Real Estate. UtahRealEstate.com
- $499,9003 bd4 ba1.9k sqft7187 S 420 E, Midvale, UT 84047For SaleMLS ID #2149130, Scott L Oldroyd, Equity Real Estate (Results). UtahRealEstate.com
