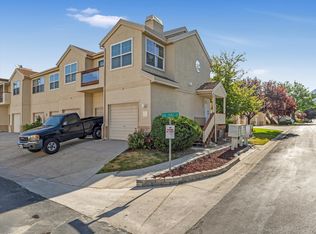
Wow! This bright, open townhome features soaring vaults and large windows. Amazing Ft Union location with shopping, restaurants, and freeway access all just a couple minutes away. Beautiful Plantation shutters on the main level. Open kitchen with island and new range and disposal. Main level primary suite features double sinks and walk-in closet. Large upstairs bedroom and an open loft with closet that can be used as an additional bedroom or works great as an office or additional living space. Spacious basement with a large family room, open exercise room, 4th bedroom, additional full bathroom, laundry, and storage. (Exercise room has a closet and could easily be made into a 5th bedroom.) Large 2 car garage with overhead storage and a lot of additional storage space. Newer water heater. ALL APPLIANCES INCLUDED. SELLER OFFERING A $7500 CARPET ALLOWANCE OR CLOSING COST CREDIT. PRICED TO SELL!
For sale
$465,000
7637 S Quail Springs Cir E, Midvale, UT 84047
4beds
2,250sqft
Townhouse
Built in 1992
435 Square Feet Lot
$-- Zestimate®
$207/sqft
$380/mo HOA
What's special
Open loft with closetBright open townhomeLarge upstairs bedroomOpen kitchen with islandNew range and disposalOpen exercise roomMain level primary suite
- 4 hours
- 39
- 4
Zillow last checked:
Listing updated:
Listed by:
Dave Frei 801-652-1852,
Four Seasons Real Estate
Source: UtahRealEstate.com,MLS#: 2187478
Facts & features
Interior
Bedrooms & bathrooms
- Bedrooms: 4
- Bathrooms: 3
- Full bathrooms: 3
- Main level bedrooms: 1
Primary bedroom
- Level: First
Heating
- Forced Air, Central
Cooling
- Central Air
Appliances
- Included: Dryer, Microwave, Range Hood, Refrigerator, Washer, Disposal, Free-Standing Range
Features
- Walk-In Closet(s), Vaulted Ceiling(s)
- Flooring: Carpet, Hardwood, Tile
- Windows: Blinds, Drapes, Shades, Window Coverings, Double Pane Windows, Skylight(s)
- Basement: Full
- Number of fireplaces: 1
Interior area
- Total structure area: 2,250
- Total interior livable area: 2,250 sqft
- Finished area above ground: 1,456
- Finished area below ground: 794
Video & virtual tour
Property
Parking
- Total spaces: 2
- Parking features: Secured, Secured Parking
- Attached garage spaces: 2
Features
- Stories: 3
- Pool features: Association
- Has view: Yes
- View description: Mountain(s)
Lot
- Size: 435 Square Feet
- Features: Sprinkler: Auto-Full
- Topography: Terrain
- Residential vegetation: Landscaping: Full, Mature Trees, Pines
Details
- Parcel number: 2230498003
- Zoning: 1208
Construction
Type & style
- Home type: Townhouse
- Property subtype: Townhouse
Materials
- Brick, Stucco
- Roof: Asphalt,Pitched
Condition
- Blt./Standing
- New construction: No
- Year built: 1992
Utilities & green energy
- Sewer: Public Sewer, Sewer: Public
- Water: Culinary
- Utilities for property: Natural Gas Connected, Electricity Connected, Sewer Connected, Water Connected
Community & HOA
Community
- Features: Clubhouse, Sidewalks
- Subdivision: Briarwood Springs
HOA
- Has HOA: Yes
- Amenities included: Clubhouse, Fitness Center, Maintenance, Picnic Area, Playground, Pool, Spa/Hot Tub, Tennis Court(s), Trash, Water
- Services included: Maintenance Grounds, Trash, Water
- HOA fee: $380 monthly
- HOA name: TREO NATALIE OR WHITNEY
- HOA phone: 801-355-1136
Location
- Region: Midvale
Financial & listing details
- Price per square foot: $207/sqft
- Annual tax amount: $2,448
- Date on market: 9/25/2026
- Listing terms: Cash,Conventional,FHA,VA Loan
- Inclusions: Dryer, Microwave, Range, Range Hood, Refrigerator, Washer, Window Coverings
- Acres allowed for irrigation: 0
- Electric utility on property: Yes
- Road surface type: Paved
Estimated market value
Not available
Estimated sales range
Not available
Not available
Price history
| Date | Event | Price |
|---|---|---|
| 9/25/2026 | Listed for sale | $465,000$207/sqft |
Source:  UtahRealEstate.com #2187478 Report a problem UtahRealEstate.com #2187478 Report a problem | ||
Public tax history
Tax history is unavailable.
Monthly payment
Est. payment
Payment breakdown
Explore the cost of this home by adjusting the details. Changes won't be saved.Climate risks
Neighborhood: 84047
Nearby schools
Schools provided by the listing agent
- Elementary: Midvalley
- Middle: Union
- High: Hillcrest
- District: Canyons
Source: UtahRealEstate.com. This data may not be complete. We recommend contacting the local school district to confirm school assignments for this home.
- $486,0003 bd3 ba794 sqft7637 S Quail Springs Cir, Midvale, UT 84047Off Market
- $343,1002 bd2 ba1k sqft7641 S Quail Springs Cir, Midvale, UT 84047Off Market
- $475,1003 bd3 ba794 sqft7633 S Quail Springs Cir, Midvale, UT 84047Off Market
- $365,6002 bd2 ba1.2k sqft7629 S Quail Springs Cir, Midvale, UT 84047Off Market
Similar homes
- $479,9003 bd3 ba1.4k sqft7816 Woodard Farms Dr, Midvale, UT 84047For Sale

 MLS ID #2186224, Tim Jobson, Realtypath LLC (Preferred). UtahRealEstate.com
 - $490,0004 bd3 ba2.3k sqft985 E Essex Court Way Unit 1, Midvale, UT 84047For Sale
 MLS ID #2174453, S. Trent Woolston, Chapman-Richards & Associates, Inc.. UtahRealEstate.com
 - $--4 bd4 ba2.2k sqft361 E 6770 S, Midvale, UT 84047Auction
 Auction.com 2
 - $524,9004 bd4 ba2.5k sqft6914 S 855 E, Midvale, UT 84047For Sale
 MLS ID #2177986, Brady Boren, Century 21 Everest. UtahRealEstate.com
 - $525,0004 bd4 ba2.1k sqft7085 S Owls Ln E, Midvale, UT 84047For SaleMLS ID #2177471, Bridget Lloyd, TurnKey Realty Group, LLC. UtahRealEstate.com
- $499,9003 bd3 ba1.9k sqft7183 S Villa Place Dr E, Midvale, UT 84047For SaleMLS ID #2174724, Michael Egan, Windermere Real Estate. UtahRealEstate.com
- $649,9006 bd3 ba2.1k sqft7691 S 900 E, Midvale, UT 84047For SaleMLS ID #2187127, Katherine J. Vilchez, Utah Key Real Estate, LLC. UtahRealEstate.com
- $527,0003 bd4 ba2.6k sqft7772 S Rustic Pine Cv, Midvale, UT 84047For SaleMLS ID #2176893, John Brown, KW Park City Keller Williams Real Estate. UtahRealEstate.com
- $495,0004 bd3 ba2k sqft888 E 6895 S, Midvale, UT 84047For SaleMLS ID #2143962, Jodi Davis, EXIT Realty Advantage. UtahRealEstate.com
- $495,0003 bd4 ba1.9k sqft7187 S 420 E, Midvale, UT 84047For SaleMLS ID #2149130, Scott L Oldroyd, Equity Real Estate (Results). UtahRealEstate.com
- $545,0005 bd3 ba2.8k sqft258 W Harrison St S, Midvale, UT 84047For SaleMLS ID #2186777, Troy L Hodell, Equity Real Estate (NRE). UtahRealEstate.com
- $489,9003 bd4 ba2.3k sqft266 E Twin Bridges Ln S, Midvale, UT 84047For SaleMLS ID #2153317, Mark Aguirre, Platinum Real Estate Professionals, PLLC. UtahRealEstate.com
- $499,9004 bd3 ba2.2k sqft8297 S Roosevelt St W, Midvale, UT 84047For SaleMLS ID #2184365, Michael A. Carmody, KW South Valley Keller Williams. UtahRealEstate.com
- $489,9004 bd2 ba2.4k sqft7050 S 260 E, Midvale, UT 84047For SaleMLS ID #2168423, Ryan W Pool, KW South Valley Keller Williams. UtahRealEstate.com
- $499,0003 bd3 ba1.7k sqft350 E 7635 S, Midvale, UT 84047New ConstructionMLS ID #2178759, Blair Allen, Kelly Right Real Estate of Utah, LLC. UtahRealEstate.com
- $449,9005 bd2 ba1.8k sqft7817 S Taft St, Midvale, UT 84047For SaleMLS ID #2176032, Jameson Kroll, Logic Real Estate LLC. UtahRealEstate.com
- $490,0005 bd3 ba2.1k sqft137 E 6890 S, Midvale, UT 84047For SaleMLS ID #2184652, Lynn G. Butterfield, Coldwell Banker Realty (Erda). UtahRealEstate.com
- $614,0005 bd3 ba2.4k sqft446 E Green Haven Dr S, Midvale, UT 84047For SaleMLS ID #2186028, Allicia L Andersen, Equity Real Estate (Solid). UtahRealEstate.com
- $598,0003 bd2 ba1.9k sqft7712 S 520 E, Midvale, UT 84047For SaleMLS ID #2182325, Gary Larson, Masters Utah Real Estate. UtahRealEstate.com
