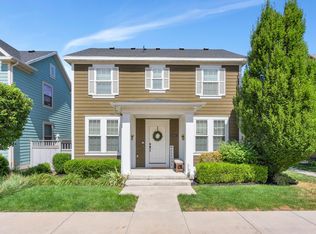
Beautiful, light-filled Daybreak home offering the perfect blend of main-floor living and modern efficiency! FEATURING ULTIMATE ENERGY SAVINGS WITH FULLY PAID-OFF SOLAR PANELS ALONG SIDE A WHOLE HOUSE FAN KEEPING THE POWER BILL AT AN AVG OF JUST $11 A MONTH. Also featuring 4 bedrooms and 3.5 bathrooms, this property boasts a rare main-floor primary suite. The pristine interior shines with brand-new appliances-including a free-standing stove/oven, microwave, dishwasher, and refrigerator-complemented by a freshly remodeled basement bathroom. Additional upgrades include a salt-free tankless water softener, tankless water heater with a reserve tank under the kitchen sink, and a newly painted exterior. Tucked away in a quiet, peaceful location that faces away from the street, you can relax on your front porch with a pull-down privacy shade. Enjoy all of Daybreak's premier amenities just steps from your door!
For sale
Price cut: $10K (8/3)
$525,000
10326 S Millerton Dr W, South Jordan, UT 84009
4beds
2,500sqft
:
Get pre-qualified$3,280/mo
Single Family Residence
Built in 2009
3,049 Square Feet Lot
$524,300 Zestimate®
$210/sqft
$157/mo HOA
What's special
Beautiful light-filled daybreak homeNewly painted exteriorBrand-new appliancesSalt-free tankless water softenerInstantaneous tankless water heaterRare main-floor primary suiteFreshly remodeled basement bathroom
- 46 days |
- 905 |
- 27 |
Zillow last checked:
Listing updated:
Listed by:
David Cope 801-966-4000,
goBE, LLC,
David B. Robison 801-809-5300,
goBE, LLC
Source: UtahRealEstate.com,MLS#: 2166187
Facts & features
Interior
Bedrooms & bathrooms
- Bedrooms: 4
- Bathrooms: 4
- Full bathrooms: 3
- 1/2 bathrooms: 1
- Partial bathrooms: 1
- Main level bedrooms: 1
Rooms
- Room types: Master Bathroom
Primary bedroom
- Level: First
Heating
- Forced Air, Central
Cooling
- Central Air, Ceiling Fan(s)
Appliances
- Included: Microwave, Refrigerator, Water Softener Owned, Disposal, Free-Standing Range, Instant Hot Water
- Laundry: Electric Dryer Hookup
Features
- Walk-In Closet(s), Granite Counters, Smart Thermostat
- Flooring: Carpet, Tile
- Windows: Blinds, Full, Window Coverings, Double Pane Windows
- Basement: Full
- Has fireplace: No
Interior area
- Total structure area: 2,500
- Total interior livable area: 2,500 sqft
- Finished area above ground: 1,528
- Finished area below ground: 972
Video & virtual tour
Property
Parking
- Total spaces: 2
- Parking features: Garage - Attached
- Attached garage spaces: 2
Features
- Levels: Two
- Stories: 3
- Patio & porch: Porch, Open Porch
- Pool features: Association
- Fencing: Partial
Lot
- Size: 3,049 Square Feet
- Features: Curb & Gutter, Sprinkler: Auto-Full, Drip Irrigation: Auto-Full
- Topography: Terrain
- Residential vegetation: Landscaping: Full
Details
- Parcel number: 2718206023
- Zoning: RES
- Zoning description: Single-Family
- Other equipment: Workbench
Construction
Type & style
- Home type: SingleFamily
- Property subtype: Single Family Residence
Materials
- Asphalt, Cement Siding
- Roof: Asphalt,Pitched
Condition
- Blt./Standing
- New construction: No
- Year built: 2009
- Major remodel year: 2018
Utilities & green energy
- Sewer: Public Sewer, Sewer: Public
- Water: Culinary
- Utilities for property: Natural Gas Connected, Electricity Connected, Sewer Connected, Water Connected
Green energy
- Energy generation: Solar
Community & HOA
Community
- Features: Sidewalks
- Subdivision: Daybreak
HOA
- Has HOA: Yes
- Amenities included: Biking Trails, Fitness Center, Trail(s), Management, Playground, Pool, Snow Removal, Tennis Court(s)
- HOA fee: $157 monthly
- HOA name: CCMC
- HOA phone: 801-254-8062
Location
- Region: South Jordan
Financial & listing details
- Price per square foot: $210/sqft
- Annual tax amount: $2,588
- Date on market: 6/18/2026
- Listing terms: Cash,Conventional,FHA,VA Loan
- Inclusions: Ceiling Fan, Microwave, Refrigerator, Water Softener: Own, Window Coverings, Workbench, Smart Thermostat(s)
- Exclusions: Dryer, Washer
- Acres allowed for irrigation: 0
- Electric utility on property: Yes
- Road surface type: Paved
Estimated market value
$524,300
$498,000 - $551,000
$2,694/mo
Price history
| Date | Event | Price |
|---|---|---|
| 8/3/2026 | Price change | $525,000-1.9%$210/sqft |
Source:  UtahRealEstate.com #2166187 Report a problem UtahRealEstate.com #2166187 Report a problem | ||
| 7/9/2026 | Price change | $535,000-2.7%$214/sqft |
Source: UtahRealEstate.com #2166187 Report a problem | ||
| 6/25/2026 | Price change | $550,000-1.8%$220/sqft |
Source: UtahRealEstate.com #2166187 Report a problem | ||
| 6/18/2026 | Listed for sale | $560,000$224/sqft |
Source: UtahRealEstate.com #2166187 Report a problem | ||
Public tax history
Tax history is unavailable.
Monthly payment
Est. payment
Payment breakdown
Explore the cost of this home by adjusting the details. Changes won't be saved.Climate risks
Neighborhood: 84009
Nearby schools
GreatSchools rating
- 8/10Golden Fields SchoolGrades: K-6Distance: 1.1 mi
- 8/10Creekside Middle SchoolGrades: 7-9Distance: 1.2 mi
- 5/10Herriman High SchoolGrades: 10-12Distance: 3.3 mi
Schools provided by the listing agent
- Elementary: Golden Fields
- High: Herriman
- District: Jordan
Source: UtahRealEstate.com. This data may not be complete. We recommend contacting the local school district to confirm school assignments for this home.
- $539,8004 bd4 ba2.5k sqft10326 S Millerton Dr, South Jordan, UT 84009Off Market

- $---- bd-- ba-- sqft10326 S Millerton Dr, South Jordan, UT 84095Off Market
- $543,2005 bd4 ba2.4k sqft10324 S Millerton Dr, South Jordan, UT 84009Off Market

- $480,1003 bd4 ba1.8k sqft10336 S Millerton Dr, South Jordan, UT 84009Off Market
- $556,9005 bd4 ba2.5k sqft10328 S Millerton Dr, South Jordan, UT 84009Off Market
- $546,2003 bd4 ba2k sqft10322 S Millerton Dr, South Jordan, UT 84009Off Market
- $456,4002 bd2 ba1.3k sqft10338 S Millerton Dr, South Jordan, UT 84009Off Market
- $503,0003 bd2 ba2.2k sqft10334 S Millerton Dr, South Jordan, UT 84009Off Market
A local agent can set up tours, give advice and negotiate with sellers.
Similar homes
- $520,0005 bd4 ba2.2k sqft10805 S Pine Grove Way, South Jordan, UT 84009For Sale

 MLS ID #2176064, Brian Dowuona-Hammond, HAVOYA REAL ESTATE, LLC. UtahRealEstate.com
 - $518,7004 bd3 ba2.1k sqft10262 S Millerton Dr, South Jordan, UT 84009For Sale
 MLS ID #2173682, Tamara Zander, Zander Real Estate Team PLLC. UtahRealEstate.com
 - $567,8905 bd4 ba2.3k sqft10426 S Millerton Dr, South Jordan, UT 84009For Sale
 MLS ID #2165759, Tamara Zander, Zander Real Estate Team PLLC. UtahRealEstate.com
 - $650,0004 bd3 ba2.5k sqft5012 W Wood Ranch Dr, South Jordan, UT 84009For Sale
 MLS ID #2174664, Chris Sidwell, Summit Sotheby's International Realty. UtahRealEstate.com
 - $429,0002 bd3 ba1.5k sqft11209 S Oakmond Rd, South Jordan, UT 84009For SaleMLS ID #2175527, Allen J Pasela, Equity Real Estate (Advantage). UtahRealEstate.com
- $515,0003 bd3 ba1.3k sqft5053 W London Bay Dr S, Herriman, UT 84096For SaleMLS ID #2175092, Jesus A Delarosa, Signature Group Real Estate. UtahRealEstate.com
- $399,9003 bd4 ba1.9k sqft10408 S Scarlet Sage Cv W, South Jordan, UT 84009For SaleMLS ID #2158385, Kelly Darger, Hallmark Real Estate Company of Utah. UtahRealEstate.com
- $490,5004 bd3 ba2.4k sqft244 W Dimaggio Dr, Tooele, UT 84074For SaleMLS ID #2176121, Jae Lobdell, Century 21 Everest. UtahRealEstate.com
- $534,9995 bd3 ba2.8k sqft8329 S 6430 W, West Jordan, UT 84081For SaleMLS ID #2151163, Melissa Biggs, Real Estate Essentials. UtahRealEstate.com
- $500,0005 bd3 ba2.8k sqft4012 W Heidelberg Ln, West Jordan, UT 84084For SaleMLS ID #2165535, J.A. Russell, Russell Industries, Inc. UtahRealEstate.com
- $565,0004 bd3 ba2.7k sqft8373 S 6430 W, West Jordan, UT 84081For SaleMLS ID #2167862, Kaden Wright, LPT REALTY, LLC. UtahRealEstate.com
- $585,0005 bd3 ba2.5k sqft2684 W Toni Lee St S, West Jordan, UT 84088For SaleMLS ID #2170673, Matt Bellini, KW South Valley Keller Williams. UtahRealEstate.com
- $573,0004 bd3 ba2.7k sqft4839 Western Hills Dr, Herriman, UT 84096For SaleMLS ID #2146447, Ryan Fawson, Utah Realty. UtahRealEstate.com
- $525,5955 bd4 ba2.9k sqft808 N 730 W, Tooele, UT 84074For SaleMLS ID #2175029, Kyle Harrison, Utah Key Real Estate, LLC. UtahRealEstate.com
- $539,9003 bd3 ba2.1k sqft4947 W Chrome Rd, Herriman, UT 84096For SaleMLS ID #2168521, Jonathan Miller, Prime Real Estate Experts. UtahRealEstate.com
- $525,0003 bd3 ba2.1k sqft1143 Hollow View Way, West Jordan, UT 84084For SaleMLS ID #2168635, Josh Johnson, Mansell Real Estate Inc (Utah County). UtahRealEstate.com
- $725,0005 bd4 ba3.1k sqft10079 S 3200 W, South Jordan, UT 84095For SaleMLS ID #2165143, Laura Fidler, Summit Sotheby's International Realty. UtahRealEstate.com
- $655,0005 bd3 ba3.4k sqft4582 W Black Powder Dr S, Herriman, UT 84096For SaleMLS ID #2175905, JoAnn Ortega, Homie. UtahRealEstate.com
- $539,9004 bd3 ba2.9k sqft3743 S Pear Apple Cir, West Valley City, UT 84119For SaleMLS ID #2169529, Ashley Lindsey, KW Utah Realtors Keller Williams. UtahRealEstate.com
- $469,9004 bd3 ba2.3k sqft3982 N Parkers Pl, Eagle Mountain, UT 84005For SaleMLS ID #2175427, Lance Goddard, Real Estate Essentials. UtahRealEstate.com
