Welcome to this charming home in the desirable Three's Crossing community! This beautifully maintained property features 4 spacious bedrooms and 3 full bathrooms, along with numerous recent upgrades throughout. Enjoy fresh interior paint, new carpet, a brand-new upgraded 50-gallon water heater, and a furnace and A/C system that were replaced within the past year for added peace of mind. The updated kitchen boasts elegant quartz countertops, a granite-topped island, a stylish new backsplash, and stainless-steel appliances, making it perfect for everyday living and entertaining. Need extra storage? You'll love the custom-built shed attached to the side of the garage, measuring approximately 5.5' x 23', providing plenty of space for tools, equipment, and seasonal items. Step outside to a beautifully landscaped backyard featuring a new Trex deck, low-maintenance artificial turf, a spacious concrete patio, and a fully fenced yard-ideal for relaxing, entertaining, or enjoying time with family and pets. Mature trees provide wonderful shade and enhance the home's curb appeal. Conveniently located within walking distance of Pony Express Elementary and the popular outdoor Ninja Warrior Park, this home is also just minutes from shopping, dining, and easy freeway access. Don't miss your opportunity to own this move-in-ready home in a fantastic neighborhood! Square footage figures are provided as a courtesy estimate only and were obtained from county records. Buyer is advised to obtain an independent measurement.
For sale
$469,900
3982 N Parkers Pl, Eagle Mountain, UT 84005
4beds
2,333sqft
:
Get pre-qualified$2,738/mo
Single Family Residence
Built in 2000
4,356 Square Feet Lot
$-- Zestimate®
$201/sqft
$-- HOA
What's special
Fully fenced yardBeautifully landscaped backyardFresh interior paintNew carpetNew trex deckUpdated kitchenGranite-topped island
- 19 hours |
- 144 |
- 14 |
Zillow last checked:
Listing updated:
Listed by:
Lance Goddard 801-916-4574,
Real Estate Essentials
Source: UtahRealEstate.com,MLS#: 2175427
Facts & features
Interior
Bedrooms & bathrooms
- Bedrooms: 4
- Bathrooms: 3
- Full bathrooms: 3
Rooms
- Room types: Master Bathroom, Den/Office, Updated Kitchen
Primary bedroom
- Level: Second
Heating
- Central
Cooling
- Central Air, Ceiling Fan(s)
Appliances
- Included: Microwave, Refrigerator, Water Softener Owned, Disposal, Gas Range
- Laundry: Electric Dryer Hookup
Features
- Walk-In Closet(s)
- Flooring: Carpet, Laminate, Linoleum, Tile
- Doors: French Doors
- Windows: Blinds, Window Coverings, Double Pane Windows
- Basement: Full
- Has fireplace: No
Interior area
- Total structure area: 2,333
- Total interior livable area: 2,333 sqft
- Finished area above ground: 1,505
- Finished area below ground: 786
Property
Parking
- Total spaces: 4
- Parking features: Garage - Attached
- Attached garage spaces: 2
- Uncovered spaces: 2
Features
- Levels: Two
- Stories: 3
- Patio & porch: Porch, Open Porch
- Fencing: Full
- Has view: Yes
- View description: Mountain(s)
Lot
- Size: 4,356 Square Feet
- Features: Curb & Gutter, Sprinkler: Auto-Full, Gentle Sloping
- Topography: Terrain,Terrain Grad Slope
- Residential vegetation: Landscaping: Full, Mature Trees
Details
- Additional structures: Storage Shed(s)
- Parcel number: 532340118
- Zoning description: Single-Family
Construction
Type & style
- Home type: SingleFamily
- Property subtype: Single Family Residence
Materials
- Aluminum Siding
- Roof: Asphalt
Condition
- Blt./Standing
- New construction: No
- Year built: 2000
Utilities & green energy
- Sewer: Public Sewer, Sewer: Public
- Water: Culinary
- Utilities for property: Natural Gas Connected, Electricity Connected, Sewer Connected, Water Connected
Community & HOA
Community
- Features: Sidewalks
- Security: Fire Alarm
HOA
- Has HOA: No
Location
- Region: Eagle Mountain
Financial & listing details
- Price per square foot: $201/sqft
- Annual tax amount: $2,134
- Date on market: 7/25/2026
- Listing terms: Cash,Conventional,FHA,VA Loan
- Inclusions: Ceiling Fan, Microwave, Range, Refrigerator, Storage Shed(s), Water Softener: Own, Window Coverings, Video Door Bell(s), Smart Thermostat(s)
- Exclusions: Dryer, Refrigerator, Washer, Trampoline, Video Camera(s)
- Acres allowed for irrigation: 0
- Electric utility on property: Yes
- Road surface type: Paved
Estimated market value
Not available
Estimated sales range
Not available
$2,068/mo
Price history
| Date | Event | Price |
|---|---|---|
| 7/30/2026 | Listed for sale | $469,900$201/sqft |
Source:  UtahRealEstate.com #2175427 Report a problem UtahRealEstate.com #2175427 Report a problem | ||
Public tax history
Tax history is unavailable.
Monthly payment
Est. payment
Payment breakdown
Explore the cost of this home by adjusting the details. Changes won't be saved.Climate risks
Neighborhood: 84005
Nearby schools
GreatSchools rating
- 6/10Pony Express SchoolGrades: PK-6Distance: 0.2 mi
- 6/10Frontier Middle SchoolGrades: 7-9Distance: 2.9 mi
- 5/10Cedar Valley HighGrades: 7-12Distance: 3.4 mi
Schools provided by the listing agent
- Elementary: Pony Express
- High: Cedar Valley High school
- District: Alpine
Source: UtahRealEstate.com. This data may not be complete. We recommend contacting the local school district to confirm school assignments for this home.
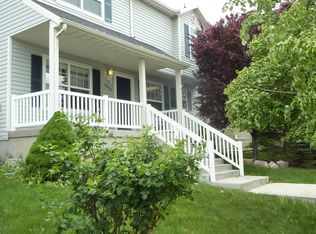
- $455,0004 bd3 ba2.3k sqft3982 E Parkers Pl, Eagle Mountain, UT 84005Off Market
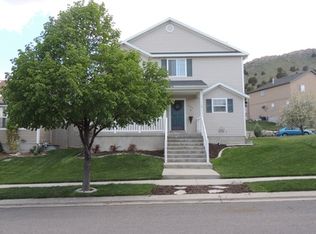
- $415,2003 bd2 ba1.4k sqft3976 E Parkers Pl, Eagle Mountain, UT 84005Off Market
- $438,1003 bd2 ba1.8k sqft7553 N Cattle Dr, Eagle Mountain, UT 84005Off Market

- $--4 bd3 ba2.4k sqft3968 E Parkers Pl, Eagle Mountain, UT 84005Sold
- $455,3003 bd3 ba1.3k sqft3993 E Ofallons Way, Eagle Mountain, UT 84005Off Market
- $453,3003 bd2 ba2.6k sqft3993 Ofallons Way, Eagle Mountain, UT 84005Off Market
- $516,6004 bd2 ba2.4k sqft3983 E Ofallons Way, Eagle Mountain, UT 84005Off Market
- $474,4005 bd3 ba2.5k sqft7575 N Cattle Dr, Eagle Mountain, UT 84005Off Market
A local agent can set up tours, give advice and negotiate with sellers.
Similar homes
- $475,0004 bd3 ba2.1k sqft4001 E Dodge St, Eagle Mountain, UT 84005For Sale

 MLS ID #2175055, Angela Evans, Berkshire Hathaway HomeServices Elite Real Estate. UtahRealEstate.com
 - $499,9004 bd4 ba2.5k sqft8757 N Jefferson Dr, Eagle Mountain, UT 84005For Sale
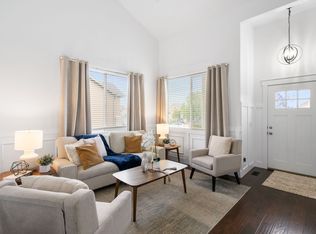 MLS ID #2174933, Brittany Kershner, Christie's International Real Estate VUE (Christies VUE Salt Lake). UtahRealEstate.com
 - $421,5005 bd3 ba1.9k sqft7674 N Red Kite Way, Eagle Mountain, UT 84005For Sale
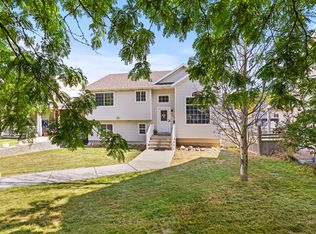 MLS ID #2174665, Maggie McBride, Red Dot Realty PLLC. UtahRealEstate.com
 - $475,0004 bd3 ba2.8k sqft2947 E Lookout Dr, Eagle Mountain, UT 84005For Sale
 MLS ID #2173945, Harris Mataafa, EXIT Realty Success. UtahRealEstate.com
 - $484,0007 bd4 ba2.5k sqft3918 E Parkers Pl, Eagle Mountain, UT 84005For SaleMLS ID #2170378, Grace Laubenthal, EXP Realty, LLC. UtahRealEstate.com
- $464,9004 bd4 ba2.1k sqft3327 E Windhover Rd, Eagle Mountain, UT 84005For SaleMLS ID #2169394, Wade Uresk, WU Enter Real Estate, PLLC. UtahRealEstate.com
- $575,0005 bd4 ba3.1k sqft4613 E Bridleway Rd, Eagle Mountain, UT 84005For SaleMLS ID #2175679, Richard J Bell, Equity Real Estate (NRE). UtahRealEstate.com
- $500,0006 bd3 ba2.6k sqft3949 E Sioux St, Eagle Mountain, UT 84005For SaleMLS ID #2171319, Taylor Kayli Vernon, Jordan Real Estate LLC. UtahRealEstate.com
- $460,0004 bd3 ba2.7k sqft7471 N Hutch Ln, Eagle Mountain, UT 84005For SaleMLS ID #2170273, Jennifer Yorgesen, KW WESTFIELD. UtahRealEstate.com
- $549,8005 bd3 ba3.3k sqft7363 N Ute Dr, Eagle Mountain, UT 84005For SaleMLS ID #2173205, James Roth, Real Broker, LLC. UtahRealEstate.com
- $450,0005 bd2 ba2.1k sqft7933 N Smith Ranch Rd E, Eagle Mountain, UT 84005For SaleMLS ID #2153708, Adam Derfler, Century 21 Everest. UtahRealEstate.com
- $579,9994 bd3 ba3.3k sqft4723 E Golden Meadow Xing, Eagle Mountain, UT 84005For SaleMLS ID #2175546, Meaghan Lynn, ERA Brokers Consolidated (Salt Lake). UtahRealEstate.com
- $410,0003 bd3 ba2.4k sqft3637 E Flint Creek Ln N, Eagle Mountain, UT 84005For SaleMLS ID #2174738, Zack Baker, EXP Realty, LLC. UtahRealEstate.com
- $489,9005 bd3 ba2.2k sqft4636 E Jimmy Ln, Eagle Mountain, UT 84005For SaleMLS ID #2144226, Courtney Tucker, Valcourt Real Estate. UtahRealEstate.com
- $468,0003 bd3 ba2.6k sqft4887 E Breezy Patch Rd, Eagle Mountain, UT 84005For SaleMLS ID #2162738, Michelle Kendall, Berkshire Hathaway HomeServices Elite Real Estate. UtahRealEstate.com
- $445,9003 bd3 ba2.2k sqft7065 N Cherokee St, Eagle Mountain, UT 84005For SaleMLS ID #2155255, Krista Wagner Hill, Real Broker, LLC. UtahRealEstate.com
- $485,0004 bd4 ba2.1k sqft5126 E Sand Flats Way, Eagle Mountain, UT 84005For SaleMLS ID #2164281, Joshua H Rudder, Homie. UtahRealEstate.com
- $500,0004 bd3 ba2.8k sqft4854 E Lake Corner Dr, Eagle Mountain, UT 84005For SaleMLS ID #2169549, Jenna Gianneschi, Real Broker, LLC. UtahRealEstate.com
- $489,9004 bd4 ba2.7k sqft7077 N Spring Hill Ln, Eagle Mountain, UT 84005For SaleMLS ID #2166564, Jordan Lee, CFI Realty LLC. UtahRealEstate.com
- $509,0005 bd3 ba2.8k sqft3687 E Royal Troon Dr, Eagle Mountain, UT 84005For SaleMLS ID #2167985, Felix Martinez, Real Broker, LLC. UtahRealEstate.com
