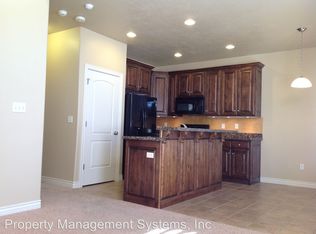
*Rare assumable mortgage opportunity! Qualified buyers may be able to assume the seller's existing 3% mortgage, a valuable advantage in today's market.* Located in a desirable South Jordan community, this beautifully maintained townhome offers comfortable, low-maintenance living in a prime location close to everything you need. Inside, you'll find thoughtful upgrades throughout, including granite countertops and plantation shutters that bring a clean, timeless style to the home. The layout is comfortable and functional, with inviting living spaces that feel warm and easy to enjoy day to day. Step outside to a covered patio, an ideal spot to unwind, enjoy fresh air, or relax in your own private outdoor space without the upkeep. The community is well cared for and includes a pool, perfect for enjoying warm summer days. HOA fees are also more affordable than many surrounding neighborhoods, offering great value along with the amenities. The location is truly a standout, situated between The District, Jordan Landing, and Daybreak, offering an abundance of shopping, dining, and entertainment options. With quick access to Bangerter Highway and I-15, commuting is simple and convenient in every direction. A wonderful opportunity for easy, comfortable living in one of South Jordan's most convenient and well connected communities.
For sale
Price cut: $15.1K (7/28)
$399,900
10408 S Scarlet Sage Cv W, South Jordan, UT 84009
3beds
1,940sqft
:
Get pre-qualified$2,543/mo
Townhouse
Built in 2007
871 Square Feet Lot
$397,700 Zestimate®
$206/sqft
$165/mo HOA
What's special
Covered patioBeautifully maintained townhomeGranite countertopsPlantation shuttersInviting living spacesPrivate outdoor space
- 86 days |
- 443 |
- 34 |
Zillow last checked:
Listing updated:
Listed by:
Kelly Darger 801-232-0934,
Hallmark Real Estate Company of Utah
Source: UtahRealEstate.com,MLS#: 2158385
Facts & features
Interior
Bedrooms & bathrooms
- Bedrooms: 3
- Bathrooms: 4
- Full bathrooms: 2
- 1/2 bathrooms: 2
- Partial bathrooms: 2
Primary bedroom
- Level: Second
Heating
- Central
Cooling
- Central Air
Appliances
- Included: Disposal
Features
- Separate Bath/Shower, Walk-In Closet(s), Granite Counters
- Flooring: Carpet, Hardwood, Tile
- Doors: Sliding Doors
- Windows: Blinds, Plantation Shutters, Double Pane Windows
- Basement: Full
- Number of fireplaces: 1
Interior area
- Total structure area: 1,940
- Total interior livable area: 1,940 sqft
- Finished area above ground: 1,342
- Finished area below ground: 598
Video & virtual tour
Property
Parking
- Total spaces: 1
- Parking features: Garage - Attached
- Attached garage spaces: 1
Features
- Stories: 3
- Patio & porch: Covered, Covered Patio
- Has private pool: Yes
- Pool features: Association
- Has view: Yes
- View description: Mountain(s)
Lot
- Size: 871 Square Feet
- Features: Sprinkler: Auto-Full
- Topography: Terrain
- Residential vegetation: Landscaping: Full
Details
- Parcel number: 2717154003
- Zoning: 5101
- Zoning description: Multi-Family
Construction
Type & style
- Home type: Townhouse
- Property subtype: Townhouse
Materials
- Asphalt, Clapboard/Masonite, Stucco
- Roof: Asphalt
Condition
- Blt./Standing
- New construction: No
- Year built: 2007
Utilities & green energy
- Water: Culinary
- Utilities for property: Natural Gas Connected, Electricity Connected, Sewer Connected, Water Connected
Community & HOA
Community
- Features: Clubhouse
- Security: Fire Alarm
- Subdivision: Park
HOA
- Has HOA: Yes
- Amenities included: Clubhouse, Maintenance, Picnic Area, Playground, Pool, Snow Removal
- Services included: Maintenance Grounds
- HOA fee: $165 monthly
- HOA name: Desert Edge
- HOA phone: 801-265-9004
Location
- Region: South Jordan
Financial & listing details
- Price per square foot: $206/sqft
- Annual tax amount: $2,100
- Date on market: 5/11/2026
- Listing terms: Cash,Conventional,FHA
- Exclusions: Ceiling Fan, Microwave, Refrigerator, Water Softener: Own, Window Coverings
- Acres allowed for irrigation: 0
- Electric utility on property: Yes
Estimated market value
$397,700
$378,000 - $418,000
$2,314/mo
Price history
| Date | Event | Price |
|---|---|---|
| 7/28/2026 | Price change | $399,900-3.6%$206/sqft |
Source:  UtahRealEstate.com #2158385 Report a problem UtahRealEstate.com #2158385 Report a problem | ||
| 6/8/2026 | Price change | $415,000-3.5%$214/sqft |
Source: UtahRealEstate.com #2158385 Report a problem | ||
| 5/15/2026 | Listed for sale | $430,000$222/sqft |
Source: UtahRealEstate.com #2158385 Report a problem | ||
Public tax history
Tax history is unavailable.
Monthly payment
Est. payment
Payment breakdown
Explore the cost of this home by adjusting the details. Changes won't be saved.Climate risks
Neighborhood: 84009
Nearby schools
GreatSchools rating
- 7/10Welby SchoolGrades: K-6Distance: 1.2 mi
- 9/10Elk Ridge Middle SchoolGrades: 7-9Distance: 0.8 mi
- 8/10Bingham High SchoolGrades: 10-12Distance: 2 mi
Schools provided by the listing agent
- Elementary: Elk Meadows
- Middle: Elk Ridge
- High: Bingham
- District: Jordan
Source: UtahRealEstate.com. This data may not be complete. We recommend contacting the local school district to confirm school assignments for this home.
- $412,9003 bd4 ba1.9k sqft10408 S Scarlet Sage Cv, South Jordan, UT 84009Off Market
- $420,4003 bd2 ba2.1k sqft10406 S Scarlet Sage Cv, South Jordan, UT 84009Off Market
- $419,6003 bd4 ba1.9k sqft10410 S Sage Vista Way, South Jordan, UT 84009Off Market
- $427,1003 bd2 ba1.4k sqft10404 S Scarlet Sage Cv, South Jordan, UT 84009Off Market
- $439,7003 bd3 ba2.1k sqft10412 S Sage Vista Way, South Jordan, UT 84009Off Market
- $467,2003 bd2 ba1.5k sqft10414 S Sage Vista Way, South Jordan, UT 84009Off Market
- $435,2003 bd4 ba2.1k sqft3898 W Scarlet Sage Way, South Jordan, UT 84009Off Market
- $404,2003 bd2 ba1.5k sqft10418 S Sage Vista Way, South Jordan, UT 84009Off Market
A local agent can set up tours, give advice and negotiate with sellers.
Similar homes
- $419,9993 bd3 ba2.1k sqft7861 Cool Creek Way, West Jordan, UT 84088For Sale
 MLS ID #2174622, Tyler Higgins, Century 21 Everest (Centerville). UtahRealEstate.com
 - $389,9003 bd2 ba1.5k sqft13531 S Skipperling Ln, Riverton, UT 84065For Sale
 MLS ID #2173773, Rebecca Harston, KW Utah Realtors Keller Williams (Brickyard). UtahRealEstate.com
 - $425,0004 bd4 ba2.1k sqft5049 S Scarsdale Ct, Salt Lake City, UT 84129For Sale
 MLS ID #2177059, DJ Jones, The Agency Salt Lake City. UtahRealEstate.com
 - $518,7004 bd3 ba2.1k sqft10262 S Millerton Dr, South Jordan, UT 84009For Sale
 MLS ID #2173682, Tamara Zander, Zander Real Estate Team PLLC. UtahRealEstate.com
 - $525,0004 bd4 ba2.5k sqft10326 S Millerton Dr W, South Jordan, UT 84009For SaleMLS ID #2166187, David Cope, goBE, LLC. UtahRealEstate.com
- $567,8905 bd4 ba2.3k sqft10426 S Millerton Dr, South Jordan, UT 84009For SaleMLS ID #2165759, Tamara Zander, Zander Real Estate Team PLLC. UtahRealEstate.com
- $434,5004 bd4 ba2k sqft5196 W Dove Creek Ln, West Jordan, UT 84081For SaleMLS ID #2165555, David A Brunet, Homie. UtahRealEstate.com
- $525,0004 bd3 ba1.8k sqft10868 S Weiss Dr W, South Jordan, UT 84009For SaleMLS ID #2159086, Dana Johns, R and R Realty LLC. UtahRealEstate.com
- $449,9994 bd4 ba2.1k sqft7085 S Owls Ln E, Midvale, UT 84047For SaleMLS ID #2177471, Bridget Lloyd, TurnKey Realty Group, LLC. UtahRealEstate.com
- $599,0005 bd3 ba2.8k sqft10695 Pine Grove Way, South Jordan, UT 84009For SaleMLS ID #2168827, Lori Gee, KW Utah Realtors Keller Williams. UtahRealEstate.com
- $439,9953 bd3 ba2.3k sqft5058 W Arete Way, Herriman, UT 84096For SaleMLS ID #2152462, Staci Clarke, Platinum Real Estate Inc. UtahRealEstate.com
- $352,9004 bd3 ba2k sqft104 S Santa Rita Pl, West Jordan, UT 84088For SaleMLS ID #2161373, Connor Dyches, RANLife Real Estate Inc. UtahRealEstate.com
- $389,0002 bd3 ba1.3k sqft8292 S Bellingham Dr, Sandy, UT 84070For SaleMLS ID #2166227, Carmen Crane, Real Broker, LLC (Draper). UtahRealEstate.com
- $375,0003 bd2 ba1.2k sqft14272 S Daisyfield Dr, Draper, UT 84020For SaleMLS ID #2169178, Steven O'Donnell, Equity Real Estate (South Valley). UtahRealEstate.com
- $375,0003 bd3 ba1.9k sqft127 E River Bend Rd, Saratoga Springs, UT 84045For SaleMLS ID #2174140, Mindy Cronquist, Real Broker, LLC. UtahRealEstate.com
- $495,0003 bd2 ba2k sqft8262 S 1600 W, West Jordan, UT 84088For SaleMLS ID #2177469, Brady Tanner, PRIME RESIDENTIAL BROKERS. UtahRealEstate.com
- $458,9993 bd3 ba2.4k sqft4432 W Hill Shadow Way, Herriman, UT 84096For SaleMLS ID #2152288, Adam Icenogle, Homie. UtahRealEstate.com
- $349,9003 bd3 ba1.3k sqft1546 W Compass Point Ln #2B, West Jordan, UT 84084For SaleMLS ID #2155933, Thorné Roberson-Caines, Realtypath LLC (Advisors). UtahRealEstate.com
- $385,0002 bd2 ba1.1k sqft182 E Daisyfield Dr, Draper, UT 84020For SaleMLS ID #2156637, Derrick Peatross, Century 21 Everest. UtahRealEstate.com
- $409,0003 bd2 ba1.4k sqft2000 W Stone Creek Dr, West Valley City, UT 84119For SaleMLS ID #2170057, Ryan R Stock, Real Estate Essentials. UtahRealEstate.com
