Carefully maintained townhome with 1 owner in one of South Jordan's most convenient and desirable communities. The private entry leads to an open kitchen, dining, and living area with a convenient 1/2 bath. The two-car garage and wide driveway provide convenient parking. Upstairs features a spacious primary suite with a private bath and generous walk-in closet. Two additional bedrooms, a full bathroom, laundry, and ample hall closet complete the upper level. HVAC replaced 2021! Low HOA fees make this townhouse very affordable compared to units nearby but still include a pool and clubhouse. The location is hard to beat, with quick access to Bangerter and I-15. The District, Jordan Landing, and Daybreak, are nearby putting shopping, dining, entertainment, parks, schools, and everyday conveniences just minutes from your doorstep. Move in before school starts! Sq ft fig provided as a courtesy estimate only and were obtained from builder's original MLS listing. Buyer advised to obtain independent measurement.
For sale
$400,000
3884 W Sage Meadow Dr, South Jordan, UT 84009
3beds
1,440sqft
:
Get pre-qualified$2,569/mo
Townhouse
Built in 2002
871 Square Feet Lot
$398,000 Zestimate®
$278/sqft
$165/mo HOA
What's special
Pool and clubhouseTwo-car garageWide drivewayAmple hall closetSpacious primary suitePrivate entryGenerous walk-in closet
- 26 days |
- 494 |
- 35 |
Zillow last checked:
Listing updated:
Listed by:
Elaine T Barrus 801-386-5908,
Realtypath LLC
Source: UtahRealEstate.com,MLS#: 2170657
Facts & features
Interior
Bedrooms & bathrooms
- Bedrooms: 3
- Bathrooms: 3
- Full bathrooms: 2
- 1/2 bathrooms: 1
- Partial bathrooms: 1
Heating
- Forced Air
Cooling
- Central Air
Appliances
- Included: Dryer, Refrigerator, Washer
Features
- Flooring: Carpet, Tile, Vinyl
- Windows: Blinds, Double Pane Windows
- Basement: None
- Has fireplace: No
Interior area
- Total structure area: 1,440
- Total interior livable area: 1,440 sqft
- Finished area above ground: 1,440
Property
Parking
- Total spaces: 4
- Parking features: Garage - Attached
- Attached garage spaces: 2
- Uncovered spaces: 2
Features
- Stories: 2
- Pool features: Association
Lot
- Size: 871 Square Feet
- Features: Sprinkler: Auto-Full
- Residential vegetation: Landscaping: Full
Details
- Parcel number: 2717151101
- Zoning description: Single-Family
Construction
Type & style
- Home type: Townhouse
- Property subtype: Townhouse
Materials
- Brick, Stucco
- Roof: Asphalt
Condition
- Blt./Standing
- New construction: No
- Year built: 2002
Community & HOA
Community
- Features: Clubhouse
- Subdivision: The Bluffs
HOA
- Has HOA: Yes
- Amenities included: Clubhouse, Fitness Center, Insurance, Playground, Pool, Snow Removal
- Services included: Insurance
- HOA fee: $165 monthly
- HOA name: Desert Edge
- HOA phone: 801-265-9004
Location
- Region: South Jordan
Financial & listing details
- Price per square foot: $278/sqft
- Tax assessed value: $368,900
- Annual tax amount: $1,860
- Date on market: 7/9/2026
- Listing terms: Cash,Conventional,FHA,VA Loan
- Inclusions: Dryer, Refrigerator, Washer
- Acres allowed for irrigation: 0
Estimated market value
$398,000
$378,000 - $418,000
$2,111/mo
Price history
| Date | Event | Price |
|---|---|---|
| 7/9/2026 | Listed for sale | $400,000$278/sqft |
Source:  UtahRealEstate.com #2170657 Report a problem UtahRealEstate.com #2170657 Report a problem | ||
Public tax history
| Year | Property taxes | Tax assessment |
|---|---|---|
| 2025 | $1,860 +1.5% | $202,895 +6% |
| 2024 | $1,833 -1.8% | $191,400 +4% |
| 2023 | $1,867 -4% | $183,975 -2% |
| 2022 | $1,944 +21.5% | $187,770 +32.4% |
| 2021 | $1,600 +4.2% | $141,790 +11.2% |
| 2020 | $1,536 +3.7% | $127,545 +5.5% |
| 2019 | $1,481 +5% | $120,945 +7.6% |
| 2018 | $1,411 +2% | $112,365 -41.6% |
| 2017 | $1,383 +4% | $192,500 +4.6% |
| 2016 | $1,330 -0.9% | $184,000 +2.2% |
| 2015 | $1,342 -0.6% | $180,000 +6.2% |
| 2014 | $1,350 | $169,500 +6.9% |
| 2013 | -- | $158,500 +2.9% |
| 2012 | -- | $154,000 -3.3% |
| 2011 | -- | $159,300 -3.2% |
| 2010 | -- | $164,500 -0.7% |
| 2009 | -- | $165,600 -8% |
| 2008 | $1,118 | $180,000 +1.9% |
| 2007 | -- | $176,700 +2.2% |
| 2006 | -- | $172,900 +21% |
| 2005 | -- | $142,900 |
| 2002 | -- | $142,900 +7045% |
| 2001 | -- | $2,000 |
Find assessor info on the county website
Monthly payment
Est. payment
Payment breakdown
Explore the cost of this home by adjusting the details. Changes won't be saved.Climate risks
Neighborhood: 84009
Nearby schools
GreatSchools rating
- 7/10Welby SchoolGrades: K-6Distance: 1.3 mi
- 9/10Elk Ridge Middle SchoolGrades: 7-9Distance: 0.9 mi
- 8/10Bingham High SchoolGrades: 10-12Distance: 2 mi
Schools provided by the listing agent
- Elementary: Welby
- Middle: Elk Ridge
- High: Bingham
- District: Jordan
Source: UtahRealEstate.com. This data may not be complete. We recommend contacting the local school district to confirm school assignments for this home.
- $418,1003 bd2 ba1.3k sqft3886 Sage Meadow Dr, South Jordan, UT 84095Off Market
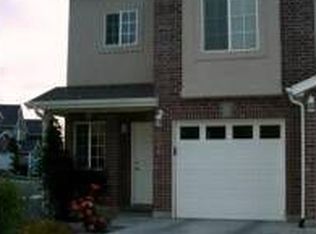
- $393,9003 bd3 ba1.7k sqft3882 W Sage Meadow Dr, South Jordan, UT 84009Off Market
- $401,4003 bd2 ba1.7k sqft3882 W Sage Meadow Dr, South Jordan, UT 84095Off Market
- $377,9003 bd2 ba1.3k sqft3880 Sage Meadow Dr, South Jordan, UT 84095Off Market
- $354,8003 bd2 ba1.3k sqft3880 W Sage Meadow Dr, South Jordan, UT 84095Off Market
- $427,6003 bd2 ba1.5k sqft10515 S Sage Vista Way, South Jordan, UT 84009Off Market
- $442,5003 bd2 ba2.1k sqft10515 S Sage Vista Way, South Jordan, UT 84095Off Market
- $395,7003 bd2 ba1.4k sqft3878 W Sage Meadow Dr, South Jordan, UT 84009Off Market
A local agent can set up tours, give advice and negotiate with sellers.
Similar homes
- $399,9003 bd4 ba1.9k sqft10408 S Scarlet Sage Cv W, South Jordan, UT 84009For Sale

 MLS ID #2158385, Kelly Darger, Hallmark Real Estate Company of Utah. UtahRealEstate.com
 - $389,9003 bd2 ba1.5k sqft13531 S Skipperling Ln, Riverton, UT 84065For Sale
 MLS ID #2173773, Rebecca Harston, KW Utah Realtors Keller Williams (Brickyard). UtahRealEstate.com
 - $419,9993 bd3 ba2.1k sqft7861 Cool Creek Way, West Jordan, UT 84088For Sale
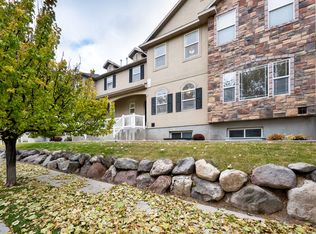 MLS ID #2174622, Tyler Higgins, Century 21 Everest (Centerville). UtahRealEstate.com
 - $329,6273 bd2 ba1.2k sqft11776 S Grandville Ave Unit 111, South Jordan, UT 84009For Sale
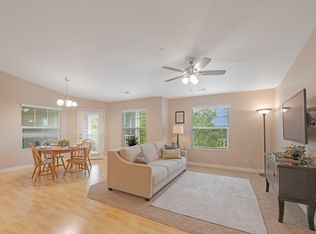 MLS ID #2168154, Shae Goodwin, Utah Home Experts, LLC. UtahRealEstate.com
 - $339,0003 bd3 ba1.2k sqft4772 Arno Ct, West Jordan, UT 84084For SaleMLS ID #2176149, Tim Learned, REDFIN CORPORATION. UtahRealEstate.com
- $367,9003 bd3 ba1.2k sqft4789 W Foggia Ct, West Jordan, UT 84084For SaleMLS ID #2170985, Lance Goddard, Real Estate Essentials. UtahRealEstate.com
- $394,9002 bd3 ba1k sqft11984 S Fort Draper Ave, Draper, UT 84020For SaleMLS ID #2173176, Scott Jordan, Equity Real Estate (Select). UtahRealEstate.com
- $369,9003 bd3 ba1.2k sqft14497 S Stone Stream St, Herriman, UT 84096For SaleMLS ID #2170232, Jin Zhang, Equity Real Estate (Solid). UtahRealEstate.com
- $379,9993 bd3 ba1.8k sqft88 E River View Dr, Saratoga Springs, UT 84045For SaleMLS ID #2176018, Parker Morgan, Aspen Creek Realty. UtahRealEstate.com
- $360,0002 bd2 ba1.4k sqft5246 W Cool Water Way, West Jordan, UT 84081For SaleMLS ID #2170356, Michael Bay, Equity Real Estate (Solid). UtahRealEstate.com
- $375,0003 bd2 ba1.2k sqft14272 S Daisyfield Dr, Draper, UT 84020For SaleMLS ID #2169178, Steven O'Donnell, Equity Real Estate (South Valley). UtahRealEstate.com
- $434,5004 bd4 ba2k sqft5196 W Dove Creek Ln, West Jordan, UT 84081For SaleMLS ID #2165555, David A Brunet, Homie. UtahRealEstate.com
- $525,0004 bd3 ba1.8k sqft10868 S Weiss Dr W, South Jordan, UT 84009For SaleMLS ID #2159086, Dana Johns, R and R Realty LLC. UtahRealEstate.com
- $389,0002 bd3 ba1.3k sqft8292 S Bellingham Dr, Sandy, UT 84070For SaleMLS ID #2166227, Carmen Crane, Real Broker, LLC (Draper). UtahRealEstate.com
- $365,0003 bd3 ba1.3k sqft4752 W Italian Ct S, West Jordan, UT 84084For SaleMLS ID #2142283, David Parker, Century 21 Everest. UtahRealEstate.com
- $385,0003 bd3 ba1.9k sqft127 E River Bend Rd, Saratoga Springs, UT 84045For SaleMLS ID #2174140, Mindy Cronquist, Real Broker, LLC. UtahRealEstate.com
- $369,0003 bd2 ba1.2k sqft375 N 580th St W, American Fork, UT 84003For SaleMLS ID #2174417, Jechelle Secretan, RE/MAX Associates. UtahRealEstate.com
- $369,9002 bd2 ba1.2k sqft7054 S Greensand Dr, West Jordan, UT 84084For SaleMLS ID #2166427, Lori Chamberlain, Chamberlain & Company Realty. UtahRealEstate.com
- $400,0003 bd3 ba1.5k sqft1324 W 3000th St N #Z2, Lehi, UT 84043For SaleBHHS broker feed
- $349,9003 bd3 ba1.3k sqft1546 W Compass Point Ln #2B, West Jordan, UT 84084For SaleMLS ID #2155933, Thorné Roberson-Caines, Realtypath LLC (Advisors). UtahRealEstate.com
