BIG PRICE DROP! Welcome to this beautifully refreshed home in The Ridge - one of Lehi's most desirable communities. With brand new paint throughout, including the cabinets, and brand new carpet, this home is completely move-in ready. One of the standout features of this property is its prime location directly across from Lehi City Park - a huge open green space right out your front door. Whether you're looking for room to play, walk the dog, or simply enjoy wide open views instead of another rooftop, this is a rare find in a neighborhood setting. The spacious 2-story layout offers 4 bedrooms, 3 bathrooms, and a fully finished basement - plenty of room to live, work, and grow. The kitchen features granite countertops and a gas range, and the open patio is perfect for relaxing and taking in the mountain views. The HOA covers full front and back landscaping and snow removal, so you can spend less time on maintenance and more time enjoying the community amenities - swim and tennis club, fitness center, pools, pickleball courts, and a clubhouse, all for just $119/month. Located in the heart of Lehi with easy access to I-15, Silicon Slopes, shopping, dining, and top-rated Alpine School District schools - Fox Hollow Elementary, Lehi Jr. High, and Skyridge High School. The best of Utah Valley right at your doorstep. Cash, Conventional, FHA, and VA offers welcome. Come see it today - this one won't last! *Buyer and buyer's agent to verify all information including square footage, HOA details, schools, and any other material facts prior to closing.*
For sale
Price cut: $24.9K (7/22)
$515,000
2699 N 900 W, Lehi, UT 84043
4beds
2,328sqft
:
Get pre-qualified$3,155/mo
Single Family Residence
Built in 2017
3,049 Square Feet Lot
$513,300 Zestimate®
$221/sqft
$119/mo HOA
What's special
Beautifully refreshed homeWide open viewsBrand new paint throughoutKitchen features granite countertopsGas rangeFully finished basementBrand new carpet
- 61 days |
- 860 |
- 99 |
Zillow last checked:
Listing updated:
Listed by:
Marcus Watkins 801-866-2519,
Equity Real Estate (Results),
Matt Watkins 801-631-2916,
Equity Real Estate (Results)
Source: UtahRealEstate.com,MLS#: 2161618
Facts & features
Interior
Bedrooms & bathrooms
- Bedrooms: 4
- Bathrooms: 3
- Full bathrooms: 3
Rooms
- Room types: Master Bathroom
Primary bedroom
- Level: Second
Heating
- Forced Air, Central, >= 95% efficiency
Cooling
- Central Air
Appliances
- Included: Disposal, Gas Oven, Free-Standing Range
- Laundry: Electric Dryer Hookup
Features
- Separate Bath/Shower, Walk-In Closet(s), Floor Drains, Granite Counters
- Flooring: Carpet, Laminate, Tile
- Doors: Sliding Doors
- Windows: Blinds, Drapes, Double Pane Windows
- Basement: Full
- Has fireplace: No
Interior area
- Total structure area: 2,328
- Total interior livable area: 2,328 sqft
- Finished area above ground: 1,588
- Finished area below ground: 740
Property
Parking
- Total spaces: 2
- Parking features: Garage - Attached
- Attached garage spaces: 2
Features
- Levels: Two
- Stories: 3
- Patio & porch: Patio, Open Patio
- Exterior features: Lighting
- Has view: Yes
- View description: Mountain(s)
Lot
- Size: 3,049 Square Feet
- Features: Curb & Gutter, Sprinkler: Auto-Full
- Topography: Terrain
- Residential vegetation: Landscaping: Full
Details
- Parcel number: 497580307
- Zoning: RES
- Zoning description: Single-Family
Construction
Type & style
- Home type: SingleFamily
- Property subtype: Single Family Residence
Materials
- Stucco
- Roof: Asphalt
Condition
- Blt./Standing
- New construction: No
- Year built: 2017
- Major remodel year: 2017
Utilities & green energy
- Sewer: Public Sewer, Sewer: Public
- Water: Culinary, Secondary
- Utilities for property: Natural Gas Connected, Electricity Connected, Sewer Connected, Water Connected
Community & HOA
Community
- Features: Clubhouse, Sidewalks
- Subdivision: Ridge
HOA
- Has HOA: Yes
- Amenities included: Clubhouse, Fitness Center, Insurance, Maintenance, Playground, Snow Removal, Tennis Court(s)
- Services included: Insurance, Maintenance Grounds
- HOA fee: $119 monthly
- HOA name: FCS Prop Mgmt
- HOA phone: 801-256-0465
Location
- Region: Lehi
Financial & listing details
- Price per square foot: $221/sqft
- Tax assessed value: $548,700
- Annual tax amount: $2,526
- Date on market: 5/29/2026
- Listing terms: Cash,Conventional,FHA,VA Loan
- Acres allowed for irrigation: 0
- Electric utility on property: Yes
- Road surface type: Paved
Estimated market value
$513,300
$488,000 - $539,000
$2,671/mo
Price history
| Date | Event | Price |
|---|---|---|
| 7/22/2026 | Price change | $515,000-4.6%$221/sqft |
Source:  UtahRealEstate.com #2161618 Report a problem UtahRealEstate.com #2161618 Report a problem | ||
| 7/9/2026 | Price change | $539,900-1.8%$232/sqft |
Source: UtahRealEstate.com #2161618 Report a problem | ||
| 7/5/2026 | Price change | $549,900-2.7%$236/sqft |
Source: UtahRealEstate.com #2161618 Report a problem | ||
| 6/22/2026 | Price change | $565,000-4.2%$243/sqft |
Source: UtahRealEstate.com #2161618 Report a problem | ||
| 6/10/2026 | Price change | $589,900-4.1%$253/sqft |
Source: UtahRealEstate.com #2161618 Report a problem | ||
| 5/29/2026 | Listed for sale | $615,000$264/sqft |
Source: UtahRealEstate.com #2161618 Report a problem | ||
| 4/18/2023 | Listing removed | -- |
Source: Zillow Rentals Report a problem | ||
| 3/3/2023 | Listed for rent | $2,550+4.1%$1/sqft |
Source: Zillow Rentals Report a problem | ||
| 2/18/2022 | Listing removed | -- |
Source: Zillow Rental Network Premium Report a problem | ||
| 1/3/2022 | Listed for rent | $2,450+2.3%$1/sqft |
Source: Zillow Rental Network Premium Report a problem | ||
| 7/27/2021 | Listing removed | -- |
Source: Zillow Rental Network Premium Report a problem | ||
| 7/20/2021 | Price change | $2,395-4.2%$1/sqft |
Source: Zillow Rental Network Premium Report a problem | ||
| 6/30/2021 | Listed for rent | $2,500$1/sqft |
Source: Zillow Rental Network Premium Report a problem | ||
| 4/14/2021 | Sold | -- |
Source: Agent Provided Report a problem | ||
Public tax history
| Year | Property taxes | Tax assessment |
|---|---|---|
| 2025 | $2,527 +12.3% | $548,700 +14.6% |
| 2024 | $2,249 +7.4% | $478,600 -1.1% |
| 2023 | $2,094 -2.4% | $483,700 +0.7% |
| 2022 | $2,145 +11.9% | $480,400 +144.7% |
| 2021 | $1,916 +6.1% | $196,295 -41% |
| 2020 | $1,807 +14.1% | $332,600 +99.6% |
| 2019 | $1,583 +90.8% | $166,650 -41.6% |
| 2018 | $830 +22.4% | $285,600 +257.9% |
| 2017 | $678 | $79,800 +31.9% |
| 2016 | $678 +4.4% | $60,500 +10% |
| 2015 | $649 | $55,000 |
Find assessor info on the county website
Monthly payment
Est. payment
Payment breakdown
Explore the cost of this home by adjusting the details. Changes won't be saved.Climate risks
Neighborhood: 84043
Nearby schools
GreatSchools rating
- 8/10Fox Hollow SchoolGrades: PK-6Distance: 0.6 mi
- 6/10Viewpoint MiddleGrades: 7-9Distance: 1.2 mi
- 7/10Skyridge High SchoolGrades: 9-12Distance: 1 mi
Schools provided by the listing agent
- Elementary: Fox Hollow
- Middle: Lehi
- High: Skyridge
- District: Alpine
Source: UtahRealEstate.com. This data may not be complete. We recommend contacting the local school district to confirm school assignments for this home.
- $557,3003 bd3 ba2.2k sqft2711 N 900 W, Lehi, UT 84043Off Market

- $587,7004 bd3 ba2.7k sqft2687 N 900 W, Lehi, UT 84043Off Market

- $537,0004 bd4 ba2.1k sqft2723 N 900 W, Lehi, UT 84043Off Market

- $524,9003 bd2 ba1.5k sqft2685 N 900 W, Lehi, UT 84043Off Market
- $449,4004 bd2 ba2.2k sqft1719 N 3780 W, Lehi, UT 84043Off Market
- $472,0004 bd2 ba2.4k sqft1770 N 3780 W, Lehi, UT 84043Off Market
- $599,0004 bd4 ba2.6k sqft2722 N 900 W, Lehi, UT 84043Off Market
- $532,4003 bd2 ba2.1k sqft2737 N 900 W, Lehi, UT 84043Off Market
A local agent can set up tours, give advice and negotiate with sellers.
Similar homes
- $555,0004 bd4 ba2.7k sqft2230 N 2270th St W, Lehi, UT 84043For SaleMLS ID #2172080, Justin Hutchins, Legacy Group Real Estate PLLC. UtahRealEstate.com
- $499,9003 bd3 ba2.6k sqft3480 W Waterbury Dr, Lehi, UT 84043For Sale

 MLS ID #2162104, Jason Knight, Ivie Avenue Real Estate, LLC. UtahRealEstate.com
 - $540,0003 bd3 ba2.6k sqft2380 N 3370 W, Lehi, UT 84043For Sale
 MLS ID #2169795, Daniel Springer, Mansell Real Estate Inc. UtahRealEstate.com
 - $499,9993 bd3 ba2.5k sqft4428 W Glendon Dr, Lehi, UT 84043For Sale
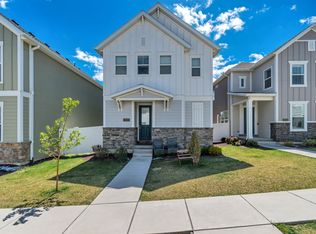 MLS ID #2153187, John Woodley, Woodley Real Estate. UtahRealEstate.com
 - $499,9733 bd4 ba2.2k sqft986 W Vista Ridge Dr N, Lehi, UT 84043For SaleMLS ID #2155748, Ned Chidester, Berkshire Hathaway HomeServices Elite Real Estate. UtahRealEstate.com
- from $514,9003 bd3 ba1.5k sqftKeystone Farmhouse Plan, Holbrook Place E Villas, Lehi, UT 84043New ConstructionIvory Homes
- $454,5004 bd3 ba2.2k sqft1714 N 3870 W, Lehi, UT 84043For SaleMLS ID #2143458, Lori Wilson-Jewett, NESTWELL REAL ESTATE. UtahRealEstate.com
- $454,9004 bd4 ba2.4k sqft2070 N 3930 W, Lehi, UT 84043For SaleMLS ID #2151929, Troy L Hodell, NRE. UtahRealEstate.com
- $595,0003 bd3 ba3k sqft4402 W Bergen Ln, Lehi, UT 84043For SaleMLS ID #2149628, Sydney Davis, Mansell Real Estate Inc. UtahRealEstate.com
- $479,9004 bd3 ba1.9k sqft167 East Polaris Dr, Saratoga Springs, UT 84045For SaleMLS ID #2160634, Layne Thompson, KW WESTFIELD. UtahRealEstate.com
- $500,0004 bd3 ba2.8k sqft4854 E Lake Corner Dr, Eagle Mountain, UT 84005For SaleMLS ID #2169549, Jenna Gianneschi, Real Broker, LLC. UtahRealEstate.com
- $395,0004 bd4 ba2k sqft3155 W Davencourt Loop, Lehi, UT 84043For SaleMLS ID #2164948, Joel Carson, Utah Real Estate PC. UtahRealEstate.com
- $489,9004 bd4 ba2.7k sqft8703 N Riviera Aly, Eagle Mountain, UT 84005For SaleMLS ID #2147437, Kammon Hiatt, KW WESTFIELD. UtahRealEstate.com
- $599,9003 bd3 ba2.7k sqft4246 W Bergen Ln, Lehi, UT 84048For SaleMLS ID #2173575, C Terry Clark, Ivory Homes, LTD. UtahRealEstate.com
- $465,0004 bd4 ba2.2k sqft167 N 450 W, American Fork, UT 84003For SaleMLS ID #2170139, Lori Wilson-Jewett, NESTWELL REAL ESTATE. UtahRealEstate.com
- $455,0003 bd3 ba2.4k sqft4190 W Hardman Way, Lehi, UT 84048For SaleMLS ID #2160318, Michelle O'Brien, Berkshire Hathaway HomeServices Elite Real Estate. UtahRealEstate.com
- $564,9004 bd3 ba3.1k sqft1892 W Woodland Rd, Saratoga Springs, UT 84045For SaleMLS ID #2137904, Dustin Peterson, ERA Brokers Consolidated (Ogden). UtahRealEstate.com
- $569,9004 bd3 ba2.8k sqft4633 E Golden Hills Loop, Eagle Mountain, UT 84005For SaleMLS ID #2171630, Megan Beal, Lead Realty, LLC. UtahRealEstate.com
- from $568,4003 bd3 ba1.8k sqftStockholm Plan, Holbrook Scandia Cottages, Lehi, UT 84048New ConstructionIvory Homes
- $495,0003 bd3 ba3k sqft8069 N Quarter Mile Dr, Eagle Mountain, UT 84005For SaleMLS ID #2157827, Jacob E Anderson, The Real Estate Group. UtahRealEstate.com
