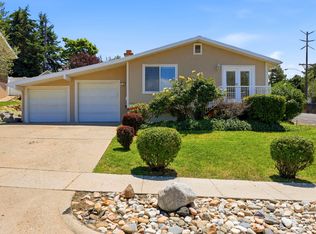
This gorgeous Cottonwood Heights twin home is nestled perfectly between the bases of Big and Little Cottonwood Canyons on a quiet cul-de-sac corner lot. Your new home is within walking distance of ski bus stops, shopping, dining, and Golden Oaks Park, and just a short drive from local schools, highway access, and world-class recreation in the Wasatch National Forest! The main level features a welcoming living room with vaulted ceilings and exposed beams, gorgeous white oak hardwood floors throughout, an open kitchen with granite countertops and stainless steel appliances, and a spacious family room. The master bedroom includes a huge walk-in closet, a full bathroom and balcony with mountain views. Large closets throughout the home provide ample storage. The exterior features a stunning xeriscaped oasis bursting with seasonal blooms, herbs and fruits, complemented by a massive wrap-around deck perfect for watching the sunset. NO HOA! Square footage figures are provided as a courtesy estimate only and were obtained from the county assessor. Buyer is advised to obtain an independent measurement. BUYER TO VERIFY ALL INFO.
For sale
Price cut: $25.1K (7/29)
$699,900
7977 S Sunnyoak Cir E, Salt Lake City, UT 84121
4beds
2,532sqft
Townhouse
Built in 1984
3,049 Square Feet Lot
$693,200 Zestimate®
$276/sqft
$-- HOA
What's special
Quiet cul-de-sac corner lotSpacious family room
- 73 days |
- 787 |
- 43 |
Zillow last checked:
Listing updated:
Listed by:
Beth Weissman 801-633-4204,
High Road Properties LLC,
Ryan Marks 508-525-0895,
High Road Properties LLC
Source: UtahRealEstate.com,MLS#: 2165142
Facts & features
Interior
Bedrooms & bathrooms
- Bedrooms: 4
- Bathrooms: 3
- Full bathrooms: 3
Rooms
- Room types: Den/Office
Primary bedroom
- Level: Second
Heating
- Forced Air, Central
Cooling
- Central Air
Appliances
- Included: Dryer, Refrigerator, Washer, Disposal, Built-In Range
- Laundry: Electric Dryer Hookup
Features
- Wet Bar, Walk-In Closet(s), Vaulted Ceiling(s), Granite Counters
- Flooring: Carpet, Hardwood, Marble, Tile
- Doors: Sliding Doors
- Windows: Blinds, Plantation Shutters, Double Pane Windows, Skylight(s), Storm Window(s)
- Basement: Daylight,Entrance,Basement Entrance
- Number of fireplaces: 1
Interior area
- Total structure area: 2,532
- Total interior livable area: 2,532 sqft
- Finished area above ground: 2,004
- Finished area below ground: 528
Property
Parking
- Total spaces: 6
- Parking features: Garage - Attached
- Attached garage spaces: 2
- Uncovered spaces: 4
Features
- Levels: Two
- Stories: 3
- Exterior features: Balcony
- Has spa: Yes
- Spa features: Jetted Tub
- Has view: Yes
- View description: Mountain(s)
Lot
- Size: 3,049 Square Feet
- Features: Corner Lot, Cul-De-Sac, Curb & Gutter, Sprinkler: Auto-Full, Drip Irrigation: Auto-Full
- Residential vegetation: Fruit Trees, Landscaping: Full, Mature Trees, Pines, Xeriscaped
Details
- Parcel number: 2236104044
- Zoning: R-2-8
Construction
Type & style
- Home type: Townhouse
- Property subtype: Townhouse
Materials
- Aluminum Siding, Brick
- Roof: Asphalt
Condition
- Blt./Standing
- New construction: No
- Year built: 1984
- Major remodel year: 2004
Utilities & green energy
- Sewer: Public Sewer, Sewer: Public
- Water: Culinary
- Utilities for property: Natural Gas Connected, Electricity Connected, Sewer Connected, Water Connected
Community & HOA
Community
- Subdivision: Summer Oaks #2
HOA
- Has HOA: No
Location
- Region: Salt Lake City
Financial & listing details
- Price per square foot: $276/sqft
- Annual tax amount: $3,628
- Date on market: 6/11/2026
- Listing terms: Cash,Conventional,FHA,VA Loan
- Inclusions: Dryer, Refrigerator, Washer
- Acres allowed for irrigation: 0
- Electric utility on property: Yes
Estimated market value
$693,200
$659,000 - $728,000
$4,801/mo
Price history
| Date | Event | Price |
|---|---|---|
| 7/29/2026 | Price change | $699,900-3.5%$276/sqft |
Source:  UtahRealEstate.com #2165142 Report a problem UtahRealEstate.com #2165142 Report a problem | ||
| 6/12/2026 | Listed for sale | $725,000$286/sqft |
Source: UtahRealEstate.com #2165142 Report a problem | ||
Public tax history
Tax history is unavailable.
Monthly payment
Est. payment
Payment breakdown
Explore the cost of this home by adjusting the details. Changes won't be saved.Climate risks
Neighborhood: 84121
Nearby schools
GreatSchools rating
- 9/10Canyon View SchoolGrades: K-5Distance: 0.6 mi
- 8/10Butler Middle SchoolGrades: 6-8Distance: 1.2 mi
- 7/10Brighton High SchoolGrades: 8-12Distance: 1.7 mi
Schools provided by the listing agent
- Elementary: Canyon View
- Middle: Butler
- High: Brighton
- District: Canyons
Source: UtahRealEstate.com. This data may not be complete. We recommend contacting the local school district to confirm school assignments for this home.
- $661,6003 bd3 ba2k sqft7977 S Sunnyoak Cir, Cottonwood Heights, UT 84121Off Market
- $704,7006 bd2 ba2k sqft7979 S Sunnyoak Cir, Cottonwood Heights, UT 84121Off Market
- $859,3005 bd3 ba2.6k sqft3562 E Summer Estates Cir, Cottonwood Heights, UT 84121Off Market

- $638,9004 bd3 ba1.7k sqft7991 S Sunnyoak Cir, Salt Lake City, UT 84121Off Market
- $1,271,2005 bd3 ba2.4k sqft3564 E Summer Estates Cir, Cottonwood Heights, UT 84121Off Market
- $665,2004 bd4 ba2.5k sqft7993 S Sunnyoak Cir, Salt Lake City, UT 84121Off Market
- $713,6005 bd3 ba1.7k sqft3567 E Summer Estates Cir, Cottonwood Heights, UT 84121Off Market
- $1,250,5003 bd3 ba2.7k sqft3524 E Summer Estates Cir, Cottonwood Heights, UT 84121Off Market
A local agent can set up tours, give advice and negotiate with sellers.
Similar homes
- $685,0004 bd3 ba2.4k sqft2312 E Cinnabar Ln, Salt Lake City, UT 84121For Sale
 MLS ID #2169355, Michael Hooper, Hooper Homes Inc. UtahRealEstate.com
 - $732,0004 bd3 ba2.4k sqft7237 S 2700 E, Cottonwood Heights, UT 84121For Sale
 MLS ID #2167906, Jeffrey Walsh, Windermere Real Estate (Daybreak). UtahRealEstate.com
 - $829,9994 bd3 ba2k sqft7087 S Pine Cone St, Cottonwood Heights, UT 84121For Sale
 MLS ID #2159875, Raeanne H Wright, Equity Real Estate (Solid). UtahRealEstate.com
 - $584,9003 bd2 ba1.9k sqft6971 S Twin Aspen Cv, Cottonwood Heights, UT 84121For Sale
 MLS ID #2144694, Brandon Calton, RE/MAX Associates. UtahRealEstate.com
 - $675,0005 bd2 ba1.8k sqft6685 S 1680 E, Cottonwood Heights, UT 84121For SaleMLS ID #2174949, Jennie McCullough, RANLife Real Estate Inc. UtahRealEstate.com
- $749,9004 bd3 ba2.2k sqft9495 S Pinedale Cir, Sandy, UT 84092For SaleMLS ID #2178209, Jonathan Hall, Hallmark Real Estate Company of Utah. UtahRealEstate.com
- $889,9005 bd3 ba3.4k sqft2415 E Campus Dr, Cottonwood Heights, UT 84121For SaleMLS ID #2178742, James A Ellis, RE/MAX Associates. UtahRealEstate.com
- $699,9994 bd3 ba2.3k sqft1112 E Eagle Ridge Cir, Sandy, UT 84094For SaleMLS ID #2175702, Kaitlyn Whittle, Medlink Real Estate LLC. UtahRealEstate.com
- $615,0004 bd2 ba1.7k sqft1415 E Ironwood Ave, Salt Lake City, UT 84121For SaleMLS ID #2154276, Kevin Mackin, East Avenue Real Estate, LLC. UtahRealEstate.com
- $625,0004 bd2 ba2.3k sqft1028 E Annabelle Ln S, Sandy, UT 84094For SaleMLS ID #2178669, Anna Sears, Eleven11 Real Estate. UtahRealEstate.com
- $645,0004 bd4 ba2.7k sqft9847 S Tiger Eye Dr E, Sandy, UT 84094For SaleMLS ID #2174812, Raeanne H Wright, Equity Real Estate (Solid). UtahRealEstate.com
- $549,9994 bd4 ba2.1k sqft7085 S Owls Ln E, Midvale, UT 84047For SaleMLS ID #2177471, Bridget Lloyd, TurnKey Realty Group, LLC. UtahRealEstate.com
- $715,0004 bd4 ba2.3k sqft2246 E Evergreen View Ct, Millcreek, UT 84109For SaleMLS ID #2168484, Jeffrey Morris, KW Utah Realtors Keller Williams (Brickyard). UtahRealEstate.com
- $795,0004 bd4 ba3k sqft2246 E Lincoln Ct, Holladay, UT 84124For SaleMLS ID #2175636, Tammy Casper, Equity Real Estate (Advantage). UtahRealEstate.com
- $699,9005 bd4 ba3.2k sqft1726 E Wasatch Blvd, Sandy, UT 84092For SaleMLS ID #2168175, Sandra Critchlow, Equity Real Estate (Tooele). UtahRealEstate.com
- $585,0005 bd2 ba2.6k sqft9443 S Electra St, Sandy, UT 84094For SaleMLS ID #2176788, Genevieve Hayward, The Agency Salt Lake City. UtahRealEstate.com
- $559,9004 bd3 ba2.4k sqft37 W La Salle Dr, Midvale, UT 84047For SaleMLS ID #2178838, Kenneth Maddy, Equity Real Estate (Advantage). UtahRealEstate.com
- $495,0004 bd3 ba2.3k sqft985 E Essex Court Way Unit 1, Midvale, UT 84047For SaleMLS ID #2174453, S. Trent Woolston, Chapman-Richards & Associates, Inc.. UtahRealEstate.com
- $644,0005 bd3 ba2.5k sqft392 E Perrine Dr, Midvale, UT 84047For SaleMLS ID #2169691, JoAnn Ortega, Homie. UtahRealEstate.com
- $675,0004 bd4 ba2.7k sqft15228 S Eagle Chase Dr, Draper, UT 84020For SaleMLS ID #2178543, Misty Medina, Windermere Real Estate (Daybreak). UtahRealEstate.com
