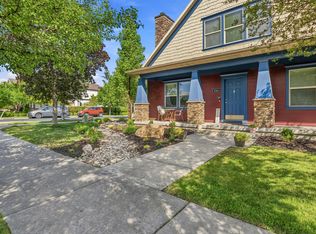
Come fall in love with this spacious townhome offering over 3200 sq ft of open living space in a highly desirable Riverton community. There is room in the basement to finish an additional bedroom, creating even more living space. A gas stub is in place for easy installation of a gas range, if that is preferred. This home also features a whole-house fan for added comfort and energy efficiency. Enjoy the convenience of an HOA that includes water, sewer, trash, snow removal, pool, and clubhouse. Ideally located near a local fishing pond, parks, shopping, dining, and everyday conveniences,
For sale
$575,000
13712 S Mount Cortina Way W, Riverton, UT 84065
4beds
3,252sqft
:
Get pre-qualified$3,752/mo
Townhouse
Built in 2007
2,178 Square Feet Lot
$567,600 Zestimate®
$177/sqft
$295/mo HOA
What's special
- 23 days |
- 329 |
- 13 |
Zillow last checked:
Listing updated:
Listed by:
Launie Belnap 801-251-6683,
Presidio Real Estate (South Valley)
Source: UtahRealEstate.com,MLS#: 2170858
Facts & features
Interior
Bedrooms & bathrooms
- Bedrooms: 4
- Bathrooms: 3
- Full bathrooms: 3
- Main level bedrooms: 2
Rooms
- Room types: Master Bathroom
Primary bedroom
- Level: First
Heating
- Forced Air, Central
Cooling
- Central Air, Ceiling Fan(s)
Appliances
- Included: Dryer, Freezer, Refrigerator, Washer, Disposal, Free-Standing Range
Features
- Separate Bath/Shower, Walk-In Closet(s), Vaulted Ceiling(s), Granite Counters
- Flooring: Carpet, Tile
- Doors: Storm Door(s)
- Windows: Blinds, Full, Plantation Shutters, Shades, Double Pane Windows, Skylight(s)
- Basement: Full
- Has fireplace: No
- Fireplace features: Gas Log
Interior area
- Total structure area: 3,252
- Total interior livable area: 3,252 sqft
- Finished area above ground: 1,626
- Finished area below ground: 1,219
Video & virtual tour
Property
Parking
- Total spaces: 4
- Parking features: Garage - Attached
- Attached garage spaces: 2
- Uncovered spaces: 2
Features
- Stories: 2
- Patio & porch: Patio, Open Patio
- Pool features: Association
- Fencing: Full
Lot
- Size: 2,178 Square Feet
- Features: Corner Lot, Curb & Gutter, Sprinkler: Auto-Full
- Residential vegetation: Landscaping: Full, Mature Trees
Details
- Parcel number: 3305254033
- Zoning description: Multi-Family
Construction
Type & style
- Home type: Townhouse
- Architectural style: Rambler/Ranch
- Property subtype: Townhouse
Materials
- Brick, Stucco
- Roof: Asphalt
Condition
- Blt./Standing
- New construction: No
- Year built: 2007
- Major remodel year: 2016
Utilities & green energy
- Water: Culinary
- Utilities for property: Natural Gas Connected, Electricity Connected, Sewer Connected, Water Connected
Community & HOA
Community
- Features: Clubhouse, Sidewalks
- Subdivision: Rose Creek Crossing Townhomes
HOA
- Has HOA: Yes
- Amenities included: Clubhouse, Insurance, Maintenance, Playground, Pool, Sewer Paid, Snow Removal, Tennis Court(s), Trash, Water
- Services included: Insurance, Maintenance Grounds, Sewer, Trash, Water
- HOA fee: $295 monthly
- HOA name: Blackstone Community
- HOA phone: 801-473-8388
Location
- Region: Riverton
Financial & listing details
- Price per square foot: $177/sqft
- Annual tax amount: $3,145
- Date on market: 7/9/2026
- Listing terms: Cash,FHA,VA Loan
- Inclusions: Ceiling Fan, Dryer, Freezer, Refrigerator, Washer
- Acres allowed for irrigation: 0
- Electric utility on property: Yes
- Road surface type: Paved
Estimated market value
$567,600
$539,000 - $596,000
$2,449/mo
Price history
| Date | Event | Price |
|---|---|---|
| 7/9/2026 | Listed for sale | $575,000$177/sqft |
Source:  UtahRealEstate.com #2170858 Report a problem UtahRealEstate.com #2170858 Report a problem | ||
Public tax history
Tax history is unavailable.
Monthly payment
Est. payment
Payment breakdown
Explore the cost of this home by adjusting the details. Changes won't be saved.Climate risks
Neighborhood: 84065
Nearby schools
GreatSchools rating
- 7/10Rose Creek SchoolGrades: K-6Distance: 1.2 mi
- 7/10Oquirrh Hills Middle SchoolGrades: 7-9Distance: 1.2 mi
- 6/10Riverton High SchoolGrades: 10-12Distance: 1.7 mi
Schools provided by the listing agent
- Elementary: Rose Creek
- Middle: South Hills
- High: Riverton
- District: Jordan
Source: UtahRealEstate.com. This data may not be complete. We recommend contacting the local school district to confirm school assignments for this home.
- $550,4004 bd3 ba1.6k sqft13712 S Mount Cortina Way, Riverton, UT 84065Off Market
- $454,7003 bd2 ba2k sqft13716 S Mount Cortina Way, Riverton, UT 84065Off Market

- $461,6003 bd4 ba2.3k sqft13698 S Mount Cortina Way, Riverton, UT 84065Off Market

- $466,0003 bd2 ba1.5k sqft13718 S Mount Cortina Way, Riverton, UT 84065Off Market
- $458,2003 bd3 ba2.1k sqft13696 S Mount Cortina Way, Riverton, UT 84065Off Market
- $572,4004 bd3 ba3.2k sqft13722 S Mount Cortina Way, Riverton, UT 84065Off Market
- $580,0005 bd3 ba3k sqft3417 W Aprica Ct, Riverton, UT 84065Off Market
- $477,1003 bd4 ba2.4k sqft13688 S Mount Cortina Way, Riverton, UT 84065Off Market
A local agent can set up tours, give advice and negotiate with sellers.
Similar homes
- $800,0005 bd4 ba3.9k sqft3478 W Chambery Ln, Riverton, UT 84065For Sale

 MLS ID #2150570, Kirsten L Rose, Deluxe Utah Real Estate (North). UtahRealEstate.com
 - $573,0004 bd3 ba2.7k sqft4839 Western Hills Dr, Herriman, UT 84096For Sale
 MLS ID #2146447, Ryan Fawson, Utah Realty. UtahRealEstate.com
 - $605,0004 bd4 ba3k sqft5614 W Draft Horse Ct, Herriman, UT 84096For Sale
 MLS ID #2171090, Melany White-Flory, Coldwell Banker Realty (Salt Lake-Sugar House). UtahRealEstate.com
 - $625,0004 bd4 ba3.2k sqft4366 W Degray Dr, South Jordan, UT 84009For Sale
 MLS ID #2173582, Robyn Buckwalter, KW South Valley Keller Williams. UtahRealEstate.com
 - $675,0005 bd3 ba3.7k sqft12347 S Black Powder Dr, Herriman, UT 84096For SaleMLS ID #2174700, Jennifer Gilchrist, KW South Valley Keller Williams. UtahRealEstate.com
- $570,0005 bd3 ba3.2k sqft5552 W Eagle Peak Dr S, Herriman, UT 84096For SaleMLS ID #2167398, Elda Palacios Baker, Utah's Wise Choice Real Estate. UtahRealEstate.com
- $515,0004 bd4 ba2.5k sqft4308 W Degray Dr, South Jordan, UT 84009For SaleMLS ID #2145807, Anna G Ermolaeva, K Real Estate. UtahRealEstate.com
- $775,0006 bd4 ba3.8k sqft2534 W Adelaide Dr, Riverton, UT 84065For SaleMLS ID #2174090, Stephanie Hoffee, Wasatch Mountain Realty. UtahRealEstate.com
- $820,0004 bd4 ba3.3k sqft12093 S Kings Crossing Way W, Riverton, UT 84065For SaleMLS ID #2149534, Jill Robinson, Presidio Real Estate (Mountain View). UtahRealEstate.com
- $585,0005 bd3 ba2.7k sqft13306 S Cedar Park Dr, Herriman, UT 84096For SaleMLS ID #2165784, Tricia J Ashby, MOVE UTAH REAL ESTATE. UtahRealEstate.com
- $739,0004 bd3 ba4k sqft13162 Brickshire Ln, Herriman, UT 84096For SaleMLS ID #2175593, Brook Barrett Haslam, Better Homes and Gardens Real Estate Momentum (Lehi). UtahRealEstate.com
- $620,0003 bd4 ba2.3k sqft331 E Nechatel Dr, Draper, UT 84020For SaleMLS ID #2165049, Melissa Ballman, Real Broker, LLC. UtahRealEstate.com
- $530,0003 bd3 ba2.6k sqft10843 S Wynview Ln, South Jordan, UT 84095For SaleMLS ID #2162535, Ruben Gomez, KW Utah Realtors Keller Williams (Latino). UtahRealEstate.com
- $567,8905 bd4 ba2.3k sqft10426 S Millerton Dr, South Jordan, UT 84009For SaleMLS ID #2165759, Tamara Zander, Zander Real Estate Team PLLC. UtahRealEstate.com
- $720,0005 bd4 ba3k sqft11184 S Ropemaker Rd, South Jordan, UT 84095For SaleMLS ID #2175209, Adam Frenza, Windermere Real Estate (Daybreak). UtahRealEstate.com
- $829,9004 bd4 ba3.7k sqft15079 S Hunt Harder Dr, Herriman, UT 84096For SaleMLS ID #2173658, Amy Gibbons, KW South Valley Keller Williams. UtahRealEstate.com
- $525,0004 bd2 ba2.6k sqft12442 S Mossberg Dr, Herriman, UT 84096For SaleMLS ID #2148063, Kyle Keele, Cannon & Company. UtahRealEstate.com
- $612,5005 bd3 ba2.8k sqft10695 Pine Grove Way, South Jordan, UT 84009For SaleMLS ID #2168827, Lori Gee, KW Utah Realtors Keller Williams. UtahRealEstate.com
- $518,7004 bd3 ba2.1k sqft10262 S Millerton Dr, South Jordan, UT 84009For SaleMLS ID #2173682, Tamara Zander, Zander Real Estate Team PLLC. UtahRealEstate.com
- $635,0005 bd3 ba3.3k sqft11751 S Lake Run Rd, South Jordan, UT 84009For SaleMLS ID #2168057, Cori Vanderbeek, Intermountain Properties. UtahRealEstate.com
