**MULTIPLE OFFERS RECEIVED: HIGHEST AND BEST DUE MONDAY, AUGUST 3RD AT 10 AM** Discover this exceptional Lookout Ridge home offering a rare combination of luxury, value, and privacy. Situated on a premium lot backing to green space, this updated rambler features soaring vaulted ceilings, an open-concept layout, and a gourmet kitchen equipped with double ovens, granite countertops, and professionally painted cabinetry. The expansive primary suite is a true retreat, boasting breathtaking mountain and city views, a walk-in closet, and a spa-like bathroom with a soaking tub and separate shower. The main level offers convenient, single-level living with three bedrooms, a dedicated office, and a large laundry room. The partially finished basement includes a bedroom/rec room with direct backyard access and a full bathroom, with significant potential to add two additional bedrooms and ample storage. Relax on the back deck as you watch the deer play in the scrub oak and gaze at the gorgeous valley and mountain views. The fully landscaped yard is complete with a playset and in-ground trampoline. Located just moments from Rose Canyon trails, this home sits above the inversion layer, offering cleaner air and unparalleled scenic beauty. Square footage per county record. **SHOWINGS BEGIN JULY 30TH***
Pending
$829,900
15079 S Hunt Harder Dr, Herriman, UT 84096
4beds
3,734sqft
Single Family Residence
Built in 2011
0.36 Acres Lot
$819,600 Zestimate®
$222/sqft
$22/mo HOA
What's special
- 24 days |
- 389 |
- 15 |
Zillow last checked:
Listing updated:
Listed by:
Amy Gibbons 801-676-5700,
KW South Valley Keller Williams,
Aubrie Zeh 801-822-3542,
KW South Valley Keller Williams
Source: UtahRealEstate.com,MLS#: 2173658
Facts & features
Interior
Bedrooms & bathrooms
- Bedrooms: 4
- Bathrooms: 4
- Full bathrooms: 3
- 1/2 bathrooms: 1
- Partial bathrooms: 1
- Main level bedrooms: 3
Rooms
- Room types: Master Bathroom, Great Room, Updated Kitchen
Primary bedroom
- Level: First
Heating
- Forced Air, Central
Cooling
- Central Air
Appliances
- Included: Refrigerator, Water Softener Owned, Disposal, Double Oven
Features
- Walk-In Closet(s), Vaulted Ceiling(s), Granite Counters, Smart Thermostat
- Flooring: Carpet, Hardwood, Tile
- Doors: Sliding Doors
- Windows: Blinds, Full, Double Pane Windows
- Basement: Daylight,Full,Walk-Out Access
- Number of fireplaces: 1
- Fireplace features: Gas Log
Interior area
- Total structure area: 3,734
- Total interior livable area: 3,734 sqft
- Finished area above ground: 1,882
- Finished area below ground: 555
Video & virtual tour
Property
Parking
- Total spaces: 3
- Parking features: Garage
- Garage spaces: 3
Accessibility
- Accessibility features: Single Level Living
Features
- Stories: 2
- Exterior features: Trampoline
Lot
- Size: 0.36 Acres
- Features: Curb & Gutter, Sprinkler: Auto-Full, Terrain: Mountain, Wooded
- Topography: Terrain Mountain
- Residential vegetation: Landscaping: Full, Mature Trees, Scrub Oak
Details
- Parcel number: 3213104003
- Zoning: RES
- Zoning description: Single-Family
Construction
Type & style
- Home type: SingleFamily
- Architectural style: Rambler/Ranch
- Property subtype: Single Family Residence
Materials
- Brick, Stucco
- Roof: Asphalt
Condition
- Blt./Standing
- New construction: No
- Year built: 2011
- Major remodel year: 2026
Utilities & green energy
- Water: Culinary
- Utilities for property: Natural Gas Connected, Electricity Connected, Sewer Connected, Water Connected
Community & HOA
Community
- Features: Sidewalks
- Security: Video Door Bell(s)
- Subdivision: Lookout Ridge
HOA
- Has HOA: Yes
- HOA fee: $22 monthly
- HOA name: Evolution Community Mgmt
- HOA phone: 801-708-0525
Location
- Region: Herriman
Financial & listing details
- Price per square foot: $222/sqft
- Tax assessed value: $758,600
- Annual tax amount: $4,517
- Date on market: 7/14/2026
- Listing terms: Cash,Conventional,FHA,VA Loan
- Inclusions: Refrigerator, Water Softener: Own, Trampoline, Video Door Bell(s), Smart Thermostat(s)
- Exclusions: Dryer, Refrigerator, Washer
- Acres allowed for irrigation: 0
- Electric utility on property: Yes
Estimated market value
$819,600
$779,000 - $861,000
$3,669/mo
Price history
| Date | Event | Price |
|---|---|---|
| 8/4/2026 | Pending sale | $829,900$222/sqft |
Source:  UtahRealEstate.com #2173658 Report a problem UtahRealEstate.com #2173658 Report a problem | ||
| 7/30/2026 | Listed for sale | $829,900+147%$222/sqft |
Source: UtahRealEstate.com #2173658 Report a problem | ||
| 3/24/2012 | Listing removed | $335,950$90/sqft |
Source: Group 1 Real Estate #1022579 Report a problem | ||
| 7/29/2011 | Sold | -- |
Source: Agent Provided Report a problem | ||
| 4/3/2011 | Listed for sale | $335,950$90/sqft |
Source: Group 1 Real Estate #1022579 Report a problem | ||
Public tax history
| Year | Property taxes | Tax assessment |
|---|---|---|
| 2025 | $4,517 +1.7% | $417,230 +4.1% |
| 2024 | $4,443 -1.6% | $400,840 +4% |
| 2023 | $4,516 -2.6% | $385,495 -2.3% |
| 2022 | $4,636 +17.1% | $394,625 +33.4% |
| 2021 | $3,959 +5.7% | $295,845 +12.2% |
| 2020 | $3,745 +1.9% | $263,780 +3.7% |
| 2019 | $3,674 +1.1% | $254,430 +3.8% |
| 2018 | $3,635 +1.1% | $245,080 -41.8% |
| 2017 | $3,594 +4.7% | $421,000 +3.5% |
| 2016 | $3,434 -0.7% | $406,600 +8.9% |
| 2015 | $3,457 +5.6% | $373,200 +3.2% |
| 2014 | $3,275 | $361,600 +8.1% |
| 2013 | -- | $334,500 +7.7% |
| 2012 | -- | $310,700 +204.9% |
| 2011 | -- | $101,900 -20% |
| 2010 | -- | $127,300 -25% |
| 2009 | -- | $169,800 -18% |
| 2008 | $2,371 | $207,000 |
Find assessor info on the county website
Monthly payment
Est. payment
Payment breakdown
Explore the cost of this home by adjusting the details. Changes won't be saved.Climate risks
Neighborhood: 84096
Nearby schools
GreatSchools rating
- 7/10Blackridge SchoolGrades: K-6Distance: 1.2 mi
- 7/10Fort Herriman Middle SchoolGrades: 7-9Distance: 1.5 mi
- 5/10Mountain Ridge HighGrades: 10-12Distance: 1.7 mi
Schools provided by the listing agent
- Elementary: Blackridge
- District: Jordan
Source: UtahRealEstate.com. This data may not be complete. We recommend contacting the local school district to confirm school assignments for this home.
- $948,4007 bd3 ba2.6k sqft15059 S Hunt Harder Dr, Herriman, UT 84096Off Market
- $915,700-- bd-- ba-- sqft5415 W Pulley Ln, Herriman, UT 84096Off Market
- $1,265,1003 bd2 ba5k sqft15091 S Hunt Harder Dr, Herriman, UT 84096Off Market

- $1,018,7007 bd5 ba5.1k sqft15064 S Hunt Harder Dr, Herriman, UT 84096Off Market

- $861,4004 bd4 ba3.1k sqft15082 S Hunt Harder Dr, Herriman, UT 84096Off Market
- $1,212,3005 bd5 ba6.8k sqft15043 S Hunt Harder Dr, Herriman, UT 84096Off Market
- $1,010,0006 bd4 ba4.8k sqft15048 S Hunt Harder Dr, Herriman, UT 84096Off Market
- $949,1004 bd2 ba3.2k sqft15107 S Bugle Ridge Dr, Herriman, UT 84096Off Market
A local agent can set up tours, give advice and negotiate with sellers.
Similar homes
- $795,0004 bd4 ba4k sqft14823 S Birkdale Cir W, Herriman, UT 84096For Sale

 MLS ID #2175117, Rex Frazer, Real Broker, LLC (Park City). UtahRealEstate.com
 - $879,5005 bd4 ba3.9k sqft4821 W Juniper Bend Cir, Herriman, UT 84096For Sale
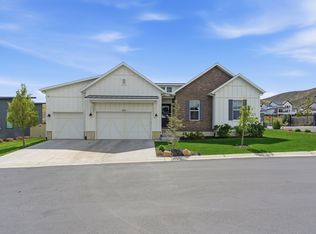 MLS ID #2150433, Wendie Fullwood, PRIME RESIDENTIAL BROKERS. UtahRealEstate.com
 - $924,0006 bd4 ba4.2k sqft14361 S Fort Pierce Way, Herriman, UT 84096For Sale
 MLS ID #2173809, Connie S Elliott, Windermere Real Estate (Draper). UtahRealEstate.com
 - $849,0005 bd4 ba3.6k sqft5481 W Turret Arch Ln, Herriman, UT 84096For Sale
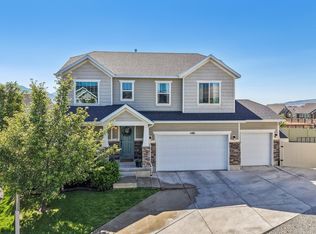 MLS ID #2166262, Ryan Volmar, RANLife Real Estate Inc. UtahRealEstate.com
 - $779,5006 bd4 ba4.2k sqft14666 S Desert Sage Dr, Herriman, UT 84096For SaleMLS ID #2159829, D. Jeff Heap, KW Utah Realtors Keller Williams (Brickyard). UtahRealEstate.com
- $769,9005 bd4 ba3.3k sqft12483 S Desert Mesa Dr #851, Herriman, UT 84096For SaleMLS ID #2179116, Hady Chahine, Masters Utah Real Estate. UtahRealEstate.com
- $1,025,0006 bd4 ba4.3k sqft5169 W Rolling Brook Dr, Herriman, UT 84096For SaleMLS ID #2170881, Nathan Sase, Engel & Volkers Salt Lake. UtahRealEstate.com
- $719,9004 bd3 ba3.9k sqft3524 W Beckham Dr, Herriman, UT 84096For SaleMLS ID #2177642, Madilyn M Richins, Real Broker, LLC. UtahRealEstate.com
- $1,039,0005 bd4 ba4.5k sqft6628 W Sky Bird Cir, Herriman, UT 84096For SaleMLS ID #2171501, Michael Heslop, Jupidoor LLC. UtahRealEstate.com
- $679,0004 bd3 ba3.7k sqft6694 W Wind Rose Dr, Herriman, UT 84096For SaleMLS ID #2168379, JARED HANSEN, KW South Valley Keller Williams. UtahRealEstate.com
- $1,099,0007 bd4 ba5.4k sqft5977 W Heavy Cloud Cir S, Herriman, UT 84096For SaleMLS ID #2175991, Stephanie Hoffee, Wasatch Mountain Realty. UtahRealEstate.com
- $625,0005 bd3 ba3.7k sqft12347 S Black Powder Dr, Herriman, UT 84096For SaleMLS ID #2174700, Jennifer Gilchrist, KW South Valley Keller Williams. UtahRealEstate.com
- $1,110,0005 bd4 ba5.3k sqft14237 S Solemn Way, Herriman, UT 84096For SaleMLS ID #2164315, Wendie Fullwood, PRIME RESIDENTIAL BROKERS. UtahRealEstate.com
- $1,175,0006 bd5 ba5.2k sqft14523 S Long Ridge Dr, Herriman, UT 84096For SaleMLS ID #2177185, Jodie Simpson, Cannon & Company. UtahRealEstate.com
- $800,0005 bd4 ba3.9k sqft3478 W Chambery Ln, Riverton, UT 84065For SaleMLS ID #2150570, Kirsten L Rose, Deluxe Utah Real Estate (North). UtahRealEstate.com
- $850,0005 bd3 ba3.4k sqft1057 W 300 N, Lehi, UT 84043For SaleMLS ID #2176182, Christine Bell, ERA Brokers Consolidated (Utah County). UtahRealEstate.com
- $825,0005 bd3 ba3.1k sqft7452 S 5765 W, West Jordan, UT 84081For SaleMLS ID #2176846, Cooper Allen, Equity Real Estate (Advisors). UtahRealEstate.com
- $779,9006 bd4 ba4.5k sqft9552 N Horizon Dr W #113, Eagle Mountain, UT 84005For SaleMLS ID #2152502, Duane Richins, Real Broker, LLC. UtahRealEstate.com
- $875,0007 bd4 ba3.8k sqft3827 W Coastal Dune Dr, South Jordan, UT 84009For SaleMLS ID #2178712, Jeremy Osguthorpe, Realtypath LLC (Platinum). UtahRealEstate.com
- $659,9005 bd4 ba3.4k sqft5038 W South Jordan Pkwy, South Jordan, UT 84009For SaleMLS ID #2179663, Kroger Menzer, NESTWELL REAL ESTATE. UtahRealEstate.com
