PRICED TO SELL! MOTIVATED SELLER! Discover flexible living and investment potential in this beautifully updated former model home within a gated South Jordan community. Featuring brand-new carpet, fresh paint, new appliances, 5 spacious bedrooms, and 3 full bathrooms, this home is move-in ready and filled with thoughtful upgrades. The main level offers comfortable single-level living, while the fully finished basement includes a separate entrance, creating excellent potential for rental income or additional living space. The spacious primary suite features a double vanity and generous walk-in closet, and ample storage is available throughout the home. Conveniently located near shopping, dining, parks, schools, and freeway access, this property combines space and versatility in a well-maintained community. Whether you are searching for a primary residence or a property with added income potential, this home offers options that are difficult to find. Buyer is advised to independently verify the ADU's permitted status, zoning, rental eligibility, and all information relevant to the buyer's intended use. Square footage figures are provided as a courtesy estimate only and were obtained from county records. Buyer is advised to obtain an independent measurement.
For sale
Price cut: $10K (7/27)
$687,000
10596 S Pinyon Pines Ct W, South Jordan, UT 84095
5beds
3,836sqft
:
Get pre-qualified$4,269/mo
Single Family Residence
Built in 2003
4,791 Square Feet Lot
$682,800 Zestimate®
$179/sqft
$183/mo HOA
What's special
Fresh paintNew appliancesBrand-new carpetComfortable single-level livingSpacious primary suiteSeparate entranceFully finished basement
- 130 days |
- 854 |
- 32 |
Zillow last checked:
Listing updated:
Listed by:
Wendy Hone 801-971-9208,
Rees Realty, Incorporated, Stephen J.,
Austin Hone,
Rees Realty, Incorporated, Stephen J.
Source: UtahRealEstate.com,MLS#: 2171360
Facts & features
Interior
Bedrooms & bathrooms
- Bedrooms: 5
- Bathrooms: 3
- Full bathrooms: 3
- Main level bedrooms: 2
Rooms
- Room types: Den/Office, Second Kitchen
Primary bedroom
- Level: First
Heating
- Central
Cooling
- Central Air
Appliances
- Included: Dryer, Refrigerator, Washer, Disposal, Gas Oven, Gas Range
Features
- Basement Apartment, Separate Bath/Shower, Walk-In Closet(s), In-Law Floorplan
- Flooring: Carpet, Laminate, Tile
- Windows: Blinds, Drapes, Plantation Shutters, Window Coverings
- Basement: Daylight,Entrance,Full,Basement Entrance
- Number of fireplaces: 2
Interior area
- Total structure area: 3,836
- Total interior livable area: 3,836 sqft
- Finished area above ground: 1,826
- Finished area below ground: 2,010
Property
Parking
- Total spaces: 4
- Parking features: Garage - Attached
- Attached garage spaces: 2
- Uncovered spaces: 2
Accessibility
- Accessibility features: Single Level Living
Features
- Stories: 2
- Patio & porch: Porch, Patio, Open Porch, Open Patio
- Fencing: Full
Lot
- Size: 4,791 Square Feet
- Features: Cul-De-Sac, Curb & Gutter, Sprinkler: Auto-Full
- Topography: Terrain
- Residential vegetation: Landscaping: Full, Mature Trees
Details
- Parcel number: 2715403012
- Zoning: 1207
- Zoning description: Single-Family
Construction
Type & style
- Home type: SingleFamily
- Architectural style: Rambler/Ranch
- Property subtype: Single Family Residence
Materials
- Asphalt, Brick, Stucco
- Roof: Asphalt
Condition
- Blt./Standing
- New construction: No
- Year built: 2003
- Major remodel year: 2013
Utilities & green energy
- Water: Culinary
- Utilities for property: Natural Gas Connected, Electricity Connected, Sewer Connected, Water Connected
Community & HOA
Community
- Subdivision: Arbors Phase 2 Condominium
HOA
- Has HOA: Yes
- Amenities included: Gated, Maintenance
- Services included: Maintenance Grounds
- HOA fee: $183 monthly
- HOA name: Community Service
- HOA phone: 801-571-5597
Location
- Region: South Jordan
Financial & listing details
- Price per square foot: $179/sqft
- Annual tax amount: $3,801
- Date on market: 7/10/2026
- Listing terms: Cash,Conventional,FHA,VA Loan
- Inclusions: Dryer, Refrigerator, Washer, Window Coverings
- Acres allowed for irrigation: 0
- Electric utility on property: Yes
- Road surface type: Paved
Estimated market value
$682,800
$649,000 - $717,000
$3,372/mo
Price history
| Date | Event | Price |
|---|---|---|
| 7/27/2026 | Price change | $687,000-1.4%$179/sqft |
Source:  UtahRealEstate.com #2171360 Report a problem UtahRealEstate.com #2171360 Report a problem | ||
| 7/11/2026 | Listed for sale | $697,000-0.4%$182/sqft |
Source: UtahRealEstate.com #2171360 Report a problem | ||
| 6/22/2026 | Listing removed | $699,700$182/sqft |
Source: UtahRealEstate.com #2142300 Report a problem | ||
| 6/15/2026 | Price change | $699,700-4.6%$182/sqft |
Source: UtahRealEstate.com #2142300 Report a problem | ||
| 6/3/2026 | Price change | $733,700-1.3%$191/sqft |
Source: UtahRealEstate.com #2142300 Report a problem | ||
| 5/8/2026 | Price change | $743,700-2.1%$194/sqft |
Source: UtahRealEstate.com #2142300 Report a problem | ||
| 4/13/2026 | Price change | $759,900-1.9%$198/sqft |
Source: UtahRealEstate.com #2142300 Report a problem | ||
| 3/11/2026 | Listed for sale | $774,900+4%$202/sqft |
Source: UtahRealEstate.com #2142300 Report a problem | ||
| 1/10/2026 | Listing removed | $744,900$194/sqft |
Source: UtahRealEstate.com #2118794 Report a problem | ||
| 10/22/2025 | Listed for sale | $744,900-0.7%$194/sqft |
Source: UtahRealEstate.com #2118794 Report a problem | ||
| 10/22/2025 | Listing removed | $749,900$195/sqft |
Source: UtahRealEstate.com #2112366 Report a problem | ||
| 10/6/2025 | Price change | $749,900-3.2%$195/sqft |
Source: UtahRealEstate.com #2112366 Report a problem | ||
| 9/18/2025 | Listed for sale | $775,000$202/sqft |
Source: UtahRealEstate.com #2112366 Report a problem | ||
Public tax history
Tax history is unavailable.
Monthly payment
Est. payment
Payment breakdown
Explore the cost of this home by adjusting the details. Changes won't be saved.Climate risks
Neighborhood: 84095
Nearby schools
GreatSchools rating
- 6/10South Jordan SchoolGrades: K-6Distance: 0.8 mi
- 8/10South Jordan Middle SchoolGrades: 7-9Distance: 1.2 mi
- 8/10Bingham High SchoolGrades: 10-12Distance: 0.7 mi
Schools provided by the listing agent
- Elementary: South Jordan
- Middle: South Jordan
- High: Bingham
- District: Jordan
Source: UtahRealEstate.com. This data may not be complete. We recommend contacting the local school district to confirm school assignments for this home.
- $745,4005 bd3 ba1.8k sqft10596 S Pinyon Pines Ct, South Jordan, UT 84095Off Market
- $669,8005 bd2 ba1.5k sqft10623 S Myrtlewood Ct, South Jordan, UT 84095Off Market
- $627,1005 bd3 ba1.5k sqft10601 S Pinyon Pines Ct, South Jordan, UT 84095Off Market
- $572,5003 bd3 ba1.1k sqft1527 W Pinyon Pines Way, South Jordan, UT 84095Off Market
- $672,1006 bd3 ba1.6k sqft1532 W Myrtlewood Ln, South Jordan, UT 84095Off Market
- $610,1003 bd2 ba1.4k sqft1542 W Myrtlewood Ln, South Jordan, UT 84095Off Market
- $642,8002 bd2 ba1.6k sqft1522 W Myrtlewood Ln, South Jordan, UT 84095Off Market
- $598,2004 bd3 ba2.6k sqft10622 S Trellis Ln, South Jordan, UT 84095Off Market
A local agent can set up tours, give advice and negotiate with sellers.
Similar homes
- $754,9004 bd3 ba2.8k sqft506 W Aspen Gate Ln #67, South Jordan, UT 84095For Sale

 MLS ID #2160646, Diann Bonino, In Depth Realty. UtahRealEstate.com
 - $799,9003 bd3 ba4.1k sqft1492 W Green Apple St, South Jordan, UT 84095For Sale
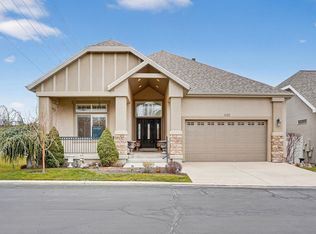 MLS ID #2129704, Tyler Maughan, EXP Realty, LLC. UtahRealEstate.com
 - $715,0006 bd4 ba3.4k sqft8791 S Long Dr, West Jordan, UT 84088For Sale
 MLS ID #2169565, Robert Day, Signature Real Estate Utah (Cottonwood Heights). UtahRealEstate.com
 - $535,0003 bd4 ba2.6k sqft10819 S Wynview Ln W, South Jordan, UT 84095For Sale
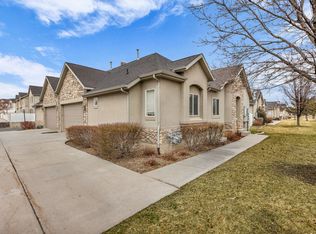 MLS ID #2144649, James Stewart, Black Diamond Realty. UtahRealEstate.com
 - $599,0005 bd3 ba2.8k sqft10695 Pine Grove Way, South Jordan, UT 84009For SaleMLS ID #2168827, Lori Gee, KW Utah Realtors Keller Williams. UtahRealEstate.com
- $499,9902 bd3 ba2.6k sqft1538 W Wyngate Park Dr, South Jordan, UT 84095For SaleMLS ID #2171030, Lucile Walbeck, Lift Realty. UtahRealEstate.com
- $689,0005 bd2 ba2.6k sqft9562 S Michal Robert Ln, West Jordan, UT 84081For SaleMLS ID #2170458, Kim Stevenson, Coldwell Banker Realty (Union Heights). UtahRealEstate.com
- $519,9004 bd4 ba2.4k sqft10968 S Maple Farms Ln, South Jordan, UT 84095For SaleMLS ID #2175140, Prakash Shah, Equity Real Estate (Solid). UtahRealEstate.com
- $735,0004 bd3 ba3.4k sqft352 E Haven Crest Rd S, Draper, UT 84020For SaleMLS ID #2175944, Pamela Crow, Presidio Real Estate (River Heights). UtahRealEstate.com
- $775,0005 bd3 ba3.2k sqft1320 E Woodhill Cir, Sandy, UT 84092For SaleMLS ID #2142905, Ranee M Curtis, Unity Group Real Estate LLC. UtahRealEstate.com
- $675,0006 bd3 ba3k sqft5112 W 8820 S, West Jordan, UT 84081For SaleMLS ID #2151970, Mark H Spencer, Ulrich REALTORS, Inc.. UtahRealEstate.com
- $655,0002 bd2 ba3.6k sqft9316 S Avignon Pl, West Jordan, UT 84088For SaleMLS ID #2145899, Joseph Gordon, Gordon Real Estate Group LLC.. UtahRealEstate.com
- $669,0005 bd3 ba2.6k sqft7598 S 4770 W, West Jordan, UT 84084For SaleMLS ID #2169674, Phil Flanders, Homie. UtahRealEstate.com
- $767,4993 bd3 ba3.4k sqft11079 S Ohenry Rd E, Sandy, UT 84070For SaleMLS ID #2175560, Nicholas (Niko) Kambouris, Rize Property Management. UtahRealEstate.com
- $759,6004 bd3 ba3.5k sqft6863 W Breeanne Pl, Herriman, UT 84096For SaleMLS ID #2175710, Rodney B Moser, NextHome Navigator. UtahRealEstate.com
- $650,0003 bd2 ba3.2k sqft2482 W Adelaide Dr S, Riverton, UT 84065For SaleMLS ID #2159285, Rachael Shaw, Presidio Real Estate (Mountain View). UtahRealEstate.com
- $750,0005 bd4 ba3.7k sqft12472 S Freedom Hill Way, Herriman, UT 84096For SaleMLS ID #2167607, Aaron J Pehrson, Real Broker, LLC. UtahRealEstate.com
- $669,9994 bd4 ba2.8k sqft2798 W Denali Dr S, Salt Lake City, UT 84129For SaleMLS ID #2161860, Brendon B Porter, Elk Ridge Premier Real Estate. UtahRealEstate.com
- $750,0005 bd4 ba3.9k sqft14048 Candy Pull Dr, Draper, UT 84020For SaleMLS ID #2174058, Michael Moody, H.C. Moody & Associates, Inc.. UtahRealEstate.com
- $724,9006 bd4 ba3.7k sqft5413 W Sawtell Way, West Jordan, UT 84081For SaleMLS ID #2154788, Keaton Godfrey, Utah's Wise Choice Real Estate. UtahRealEstate.com
