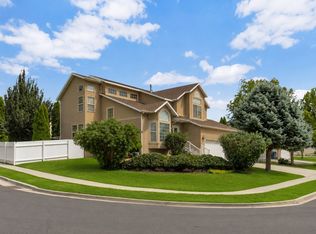
Location, Location!! Beautiful Rambler ready for new owners. This beautiful home is a rare find in the highly sought-after, Sterling Villas community in South Jordan. This neighborhood is the perfect location for those who desire peace and quiet. Beautiful hardwood floors, plantation shutters, this home provides a bright and inviting atmosphere. The stainless-steel appliances, refrigerator, dishwasher and a slide in range with double ovens, are sure to impress. Fireplace, Beautiful Kitchen with white granite countertops and sink in the kitchen and main floor bathrooms, newer light fixtures and added recessed throughout, provide the perfect ambiance for any occasion. The vaulted ceilings and open concept design create a sense of grandeur and spaciousness. The primary suite includes a double vanity, separate jetted tub, shower, walk-in closet. The fully finished daylight basement features a spacious family room, a large full bathroom, two bedrooms, plenty of storage and a bonus room, that is perfect for a fitness room or home office. The well-manicured landscape front and back is a bonus, making it easy to maintain and keeping the house looking beautiful all year round. The garage floor has been updated with an epoxy coating, for improved appearance, durability and ease of cleaning. The location of this property is truly incredible, being only 5 minutes away from the interstate, shopping and entertainment. Welcome to your Home Sweet Home on Aspen Gate Lane. Schedule your private tour today.
For sale
Price cut: $5K (8/3)
$754,900
506 W Aspen Gate Ln #67, South Jordan, UT 84095
4beds
2,847sqft
:
Get pre-qualified$4,488/mo
Single Family Residence
Built in 2007
5,662 Square Feet Lot
$747,900 Zestimate®
$265/sqft
$50/mo HOA
What's special
Fully finished daylight basementSeparate jetted tubBright and inviting atmosphereOpen concept designStainless-steel appliancesPlantation shuttersSpacious family room
- 77 days |
- 378 |
- 25 |
Zillow last checked:
Listing updated:
Listed by:
Diann Bonino 801-550-9243,
In Depth Realty
Source: UtahRealEstate.com,MLS#: 2160646
Facts & features
Interior
Bedrooms & bathrooms
- Bedrooms: 4
- Bathrooms: 3
- Full bathrooms: 3
- Main level bedrooms: 2
Rooms
- Room types: Master Bathroom, Den/Office, Great Room
Primary bedroom
- Level: First
Heating
- Forced Air, Central
Cooling
- Central Air, Ceiling Fan(s)
Appliances
- Included: Microwave, Refrigerator, Water Softener Owned, Disposal, Double Oven, Free-Standing Range
- Laundry: Electric Dryer Hookup
Features
- Separate Bath/Shower, Walk-In Closet(s), Vaulted Ceiling(s), Granite Counters
- Flooring: Carpet, Hardwood, Tile
- Windows: Plantation Shutters, Double Pane Windows
- Basement: Daylight,Full
- Number of fireplaces: 1
- Fireplace features: Gas Log
Interior area
- Total structure area: 2,847
- Total interior livable area: 2,847 sqft
- Finished area above ground: 1,421
- Finished area below ground: 1,397
Property
Parking
- Total spaces: 2
- Parking features: Garage
- Garage spaces: 2
Features
- Stories: 2
- Patio & porch: Porch, Patio, Open Porch, Open Patio
- Exterior features: Entry (Foyer)
- Has spa: Yes
- Spa features: Jetted Tub
- Fencing: Full
- Has view: Yes
- View description: Mountain(s)
Lot
- Size: 5,662 Square Feet
- Features: Curb & Gutter, Sprinkler: Auto-Full
- Residential vegetation: Landscaping: Full, Mature Trees
Details
- Additional structures: Storage Shed(s)
- Parcel number: 2724105014
- Zoning description: Single-Family
Construction
Type & style
- Home type: SingleFamily
- Architectural style: Rambler/Ranch
- Property subtype: Single Family Residence
Materials
- Brick, Stucco
- Roof: Asphalt
Condition
- Blt./Standing
- New construction: No
- Year built: 2007
Utilities & green energy
- Water: Culinary
- Utilities for property: Natural Gas Available, Natural Gas Connected, Electricity Available, Electricity Connected, Sewer Available, Sewer Connected, Water Available, Water Connected
Community & HOA
Community
- Features: Sidewalks
- Subdivision: Sterling Villas
HOA
- Has HOA: Yes
- Amenities included: Picnic Area, Playground, Snow Removal
- HOA fee: $50 monthly
- HOA name: Community Solutions
- HOA phone: 801-955-5126
Location
- Region: South Jordan
Financial & listing details
- Price per square foot: $265/sqft
- Annual tax amount: $3,392
- Date on market: 5/26/2026
- Listing terms: Cash,Conventional,FHA,VA Loan
- Inclusions: Ceiling Fan, Microwave, Range, Refrigerator, Storage Shed(s), Water Softener: Own
- Acres allowed for irrigation: 0
- Electric utility on property: Yes
- Road surface type: Paved
Estimated market value
$747,900
$711,000 - $785,000
$2,845/mo
Price history
| Date | Event | Price |
|---|---|---|
| 8/3/2026 | Price change | $754,900-0.7%$265/sqft |
Source:  UtahRealEstate.com #2160646 Report a problem UtahRealEstate.com #2160646 Report a problem | ||
| 6/21/2026 | Price change | $759,900-1.3%$267/sqft |
Source: UtahRealEstate.com #2160646 Report a problem | ||
| 6/8/2026 | Price change | $769,900-1.3%$270/sqft |
Source: UtahRealEstate.com #2160646 Report a problem | ||
| 5/26/2026 | Listed for sale | $779,900$274/sqft |
Source: UtahRealEstate.com #2160646 Report a problem | ||
Public tax history
Tax history is unavailable.
Monthly payment
Est. payment
Payment breakdown
Explore the cost of this home by adjusting the details. Changes won't be saved.Climate risks
Neighborhood: 84095
Nearby schools
GreatSchools rating
- 6/10South Jordan SchoolGrades: K-6Distance: 1.4 mi
- 8/10South Jordan Middle SchoolGrades: 7-9Distance: 2.8 mi
- 8/10Bingham High SchoolGrades: 10-12Distance: 2.3 mi
Schools provided by the listing agent
- Elementary: South Jordan
- Middle: South Jordan
- High: Bingham
- District: Jordan
Source: UtahRealEstate.com. This data may not be complete. We recommend contacting the local school district to confirm school assignments for this home.
- $681,1004 bd3 ba2.8k sqft506 W Aspen Gate Ln, South Jordan, UT 84095Off Market
- $653,7005 bd3 ba2.7k sqft512 W Aspen Gate Ln, South Jordan, UT 84095Off Market
- $649,4003 bd2 ba1.4k sqft496 W Aspen Gate Ln, South Jordan, UT 84095Off Market
- $1,038,2003 bd2 ba4.2k sqft11153 S Devon View Dr #302, South Jordan, UT 84095Off Market

- $795,6004 bd3 ba4k sqft11123 S Cadbury Dr, South Jordan, UT 84095Off Market
- $676,7003 bd3 ba2.8k sqft484 W Aspen Gate Ln, South Jordan, UT 84095Off Market
- $760,9003 bd2 ba2.7k sqft11113 S Cadbury Dr, South Jordan, UT 84095Off Market
- $750,0005 bd3 ba2.6k sqft511 W Aspen Gate Ln, South Jordan, UT 84095Off Market
A local agent can set up tours, give advice and negotiate with sellers.
Similar homes
- $720,0005 bd4 ba3k sqft11184 S Ropemaker Rd, South Jordan, UT 84095For Sale

 MLS ID #2175209, Adam Frenza, Windermere Real Estate (Daybreak). UtahRealEstate.com
 - $749,0003 bd3 ba4.1k sqft1475 W Iron Port Dr, South Jordan, UT 84095For Sale
 MLS ID #2166442, Steve Field, Equity Real Estate (Results). UtahRealEstate.com
 - $920,0005 bd3 ba3.4k sqft1376 W Jordan Hills Dr, South Jordan, UT 84095For Sale
 MLS ID #2164954, Joel Carson, Utah Real Estate PC. UtahRealEstate.com
 - $767,4993 bd3 ba3.4k sqft11079 S Ohenry Rd E, Sandy, UT 84070For Sale
 MLS ID #2175560, Nicholas (Niko) Kambouris, Rize Property Management. UtahRealEstate.com
 - $687,0005 bd3 ba3.8k sqft10596 S Pinyon Pines Ct W, South Jordan, UT 84095For SaleMLS ID #2171360, Wendy Hone, Rees Realty, Incorporated, Stephen J.. UtahRealEstate.com
- $799,9003 bd3 ba4.1k sqft1492 W Green Apple St, South Jordan, UT 84095For SaleMLS ID #2129704, Tyler Maughan, EXP Realty, LLC. UtahRealEstate.com
- $549,0002 bd3 ba2.8k sqft1533 W Homecoming Ave, South Jordan, UT 84095For SaleMLS ID #2174510, Gregory D Peck, Homes International. UtahRealEstate.com
- $800,0005 bd4 ba3.4k sqft11912 S 2160 W, Riverton, UT 84065For SaleMLS ID #2176533, Gena Case, In Depth Realty. UtahRealEstate.com
- $649,9003 bd3 ba2.9k sqft11923 Cottage View Ln, Draper, UT 84020For SaleMLS ID #2177305, Gayle Jex, Berkshire Hathaway HomeServices Elite Real Estate. UtahRealEstate.com
- $619,9004 bd3 ba2.9k sqft4724 W Homeland Dr, Herriman, UT 84096For SaleMLS ID #2173910, Tyler Maughan, EXP Realty, LLC. UtahRealEstate.com
- $749,9007 bd3 ba3.7k sqft12792 S Keri Lynn Ct, Riverton, UT 84065For SaleMLS ID #2166869, Richard Kemp, Berkshire Hathaway HomeServices Elite Real Estate. UtahRealEstate.com
- $650,0004 bd3 ba2.5k sqft5012 W Wood Ranch Dr, South Jordan, UT 84009For SaleMLS ID #2174664, Chris Sidwell, Summit Sotheby's International Realty. UtahRealEstate.com
- $775,0005 bd4 ba2.9k sqft685 N 200th St W, Lehi, UT 84043For SaleMLS ID #2175889, Clark Swensen, Prime Real Estate Experts. UtahRealEstate.com
- $775,0006 bd4 ba3.8k sqft2534 W Adelaide Dr, Riverton, UT 84065For SaleMLS ID #2174090, Stephanie Hoffee, Wasatch Mountain Realty. UtahRealEstate.com
- $699,9005 bd3 ba2.4k sqft9979 S Albury Rd, Sandy, UT 84092For SaleMLS ID #2144116, Joe Reardon, KW Utah Realtors Keller Williams. UtahRealEstate.com
- $750,0005 bd4 ba3.7k sqft12472 S Freedom Hill Way, Herriman, UT 84096For SaleMLS ID #2167607, Aaron J Pehrson, Real Broker, LLC. UtahRealEstate.com
- $900,0005 bd3 ba3.8k sqft9739 S Laura Lane Dr, Sandy, UT 84092For Sale
 MLS ID #12603621, Creighton Lowe, Summit Sotheby's (Heber). PCBR
 - $759,0007 bd4 ba4k sqft5433 W Toscana Way, Herriman, UT 84096For SaleMLS ID #2166384, Peter Felis, Berkshire Hathaway HomeServices Utah Properties (Salt Lake). UtahRealEstate.com
- $775,0005 bd4 ba3.6k sqft5544 W Venetia St, Herriman, UT 84096For SaleMLS ID #2158683, Ashley Rolfe, Alliance Residential Real Estate LLC. UtahRealEstate.com
- $530,0003 bd3 ba2.6k sqft10843 S Wynview Ln, South Jordan, UT 84095For SaleMLS ID #2162535, Ruben Gomez, KW Utah Realtors Keller Williams (Latino). UtahRealEstate.com
