** PRICE IMPROVEMENT!! REDUCED 20K! ** Welcome to this exceptional home in the highly sought-after Reunion Glen community, this beautifully upgraded home offers an exceptional blend of luxury, comfort, and tranquility. The heart of the home opens through dramatic deluxe infinity sliding glass doors to a covered retreat-style deck, creating the perfect space to relax, entertain, or enjoy peaceful views of the koi pond and professionally landscaped, illuminated grounds. The stunning remodeled kitchen is designed to impress, featuring granite countertops, stainless steel appliances and a double wall oven. A striking new front entry door with stained-glass detailing welcomes you inside, where rich hardwood flooring extends throughout the main living areas and stylish tile finishes enhance the bathrooms. Additional upgrades include six tubular skylights that flood the space with natural light, an epoxy-coated garage floor, a LeafGuard gutter protection system, and countless thoughtful improvements throughout. Meticulously maintained and loaded with premium features, this one-of-a-kind property offers a lifestyle that is as beautiful as it is functional. This is a home you truly must see to appreciate!
For sale
Price cut: $20K (7/28)
$749,000
1475 W Iron Port Dr, South Jordan, UT 84095
3beds
4,171sqft
:
Get pre-qualified$4,774/mo
Single Family Residence
Built in 2005
6,098 Square Feet Lot
$739,500 Zestimate®
$180/sqft
$319/mo HOA
What's special
Epoxy-coated garage floorCovered retreat-style deckLeafguard gutter protection systemProfessionally landscaped illuminated groundsStunning remodeled kitchenStainless steel appliancesDouble wall oven
- 47 days |
- 238 |
- 13 |
Zillow last checked:
Listing updated:
Listed by:
Steve Field 801-898-1939,
Equity Real Estate (Results),
Carli Field 801-706-4877,
Equity Real Estate (Results)
Source: UtahRealEstate.com,MLS#: 2166442
Facts & features
Interior
Bedrooms & bathrooms
- Bedrooms: 3
- Bathrooms: 3
- Full bathrooms: 3
- Main level bedrooms: 1
Rooms
- Room types: Great Room, Updated Kitchen
Primary bedroom
- Level: First
Heating
- Central
Cooling
- Central Air, Ceiling Fan(s)
Appliances
- Included: Microwave, Range Hood, Refrigerator, Double Oven, Oven, Countertop Range
- Laundry: Electric Dryer Hookup
Features
- Walk-In Closet(s), Vaulted Ceiling(s), Granite Counters
- Flooring: Carpet, Hardwood, Tile
- Doors: Sliding Doors
- Windows: Plantation Shutters, Window Coverings, Double Pane Windows, Skylight(s), Stained Glass Windows
- Basement: Full
- Number of fireplaces: 1
Interior area
- Total structure area: 4,171
- Total interior livable area: 4,171 sqft
- Finished area above ground: 1,955
- Finished area below ground: 1,994
Property
Parking
- Total spaces: 2
- Parking features: Garage
- Garage spaces: 2
Accessibility
- Accessibility features: Accessible Doors, Accessible Electrical and Environmental Controls, Grip-Accessible Features, Ground Level, Single Level Living
Features
- Stories: 2
- Entry location: Ground Level
- Patio & porch: Covered, Porch, Covered Deck, Covered Patio, Open Porch
- Exterior features: Entry (Foyer), Lighting
- Pool features: Association
- Fencing: Full
Lot
- Size: 6,098 Square Feet
- Features: Sprinkler: Auto-Full, Drip Irrigation: Auto-Part
- Topography: Terrain
- Residential vegetation: Landscaping: Full, Mature Trees, Pines
Details
- Parcel number: 2710426021
- Zoning: 1208
- Zoning description: Single-Family
Construction
Type & style
- Home type: SingleFamily
- Architectural style: Rambler/Ranch
- Property subtype: Single Family Residence
Materials
- Asphalt, Stucco
- Roof: Asphalt
Condition
- Blt./Standing
- New construction: No
- Year built: 2005
- Major remodel year: 2019
Utilities & green energy
- Sewer: Public Sewer, Sewer: Public
- Water: Culinary
- Utilities for property: Natural Gas Connected, Electricity Connected, Sewer Connected, Water Connected
Community & HOA
Community
- Features: Clubhouse
- Security: Video Door Bell(s)
- Subdivision: Reunion Glen
HOA
- Has HOA: Yes
- Amenities included: Clubhouse, Controlled Access, Gated, Maintenance, Pool, Snow Removal, Spa/Hot Tub
- Services included: Maintenance Grounds
- HOA fee: $319 monthly
- HOA name: FCS
- HOA phone: 801-256-0465
Location
- Region: South Jordan
Financial & listing details
- Price per square foot: $180/sqft
- Tax assessed value: $767,900
- Annual tax amount: $4,150
- Date on market: 6/8/2026
- Listing terms: Cash,Conventional,FHA,VA Loan
- Inclusions: Ceiling Fan, Microwave, Range, Range Hood, Refrigerator, Window Coverings, Video Door Bell(s)
- Acres allowed for irrigation: 0
- Electric utility on property: Yes
- Road surface type: Paved
Estimated market value
$739,500
$703,000 - $776,000
$2,843/mo
Price history
| Date | Event | Price |
|---|---|---|
| 7/28/2026 | Price change | $749,000-2.6%$180/sqft |
Source:  UtahRealEstate.com #2166442 Report a problem UtahRealEstate.com #2166442 Report a problem | ||
| 6/18/2026 | Price change | $769,000+4.1%$184/sqft |
Source: UtahRealEstate.com #2166442 Report a problem | ||
| 3/9/2026 | Pending sale | $739,000$177/sqft |
Source: UtahRealEstate.com #2141981 Report a problem | ||
| 3/9/2026 | Listed for sale | $739,000+68.3%$177/sqft |
Source: UtahRealEstate.com #2141981 Report a problem | ||
| 3/24/2021 | Listing removed | -- |
Source: Owner Report a problem | ||
| 8/30/2013 | Listing removed | $439,000$105/sqft |
Source: Owner Report a problem | ||
| 8/23/2013 | Listed for sale | $439,000+25.4%$105/sqft |
Source: Owner Report a problem | ||
| 1/14/2012 | Listing removed | $350,000$84/sqft |
Source: Equity Real Estate Professionals #1028474 Report a problem | ||
| 10/26/2011 | Listed for sale | $350,000-6.7%$84/sqft |
Source: Equity Real Estate Professionals #1028474 Report a problem | ||
| 6/27/2011 | Listing removed | $375,000$90/sqft |
Source: Equity Real Estate Professionals #1028474 Report a problem | ||
| 6/3/2011 | Listed for sale | $375,000$90/sqft |
Source: Equity Real Estate Professionals #1028474 Report a problem | ||
Public tax history
| Year | Property taxes | Tax assessment |
|---|---|---|
| 2025 | $3,872 +2.5% | $422,345 +7.1% |
| 2024 | $3,776 +1.5% | $394,350 +7.6% |
| 2023 | $3,720 +0.2% | $366,575 +2.3% |
| 2022 | $3,712 +15.6% | $358,435 +26% |
| 2021 | $3,210 -3.6% | $284,405 +2.8% |
| 2020 | $3,331 +1.3% | $276,650 +3.1% |
| 2019 | $3,287 +2.6% | $268,345 +5.2% |
| 2018 | $3,204 +1223.2% | $255,090 -39.4% |
| 2017 | $242 -91.7% | $420,600 +7.5% |
| 2016 | $2,906 +1.9% | $391,200 +3.4% |
| 2015 | $2,852 +0.5% | $378,300 +5.9% |
| 2014 | $2,837 | $357,200 +7.4% |
| 2013 | -- | $332,500 +3.4% |
| 2012 | -- | $321,600 -16.6% |
| 2011 | -- | $385,800 -3.2% |
| 2010 | -- | $398,400 -1.2% |
| 2009 | -- | $403,300 -9.5% |
| 2008 | $2,768 | $445,700 -4.1% |
| 2007 | -- | $464,700 +16.5% |
| 2006 | -- | $399,000 +430.6% |
| 2005 | -- | $75,200 +38% |
| 2002 | -- | $54,500 |
Find assessor info on the county website
Monthly payment
Est. payment
Payment breakdown
Explore the cost of this home by adjusting the details. Changes won't be saved.Climate risks
Neighborhood: 84095
Nearby schools
GreatSchools rating
- 6/10South Jordan SchoolGrades: K-6Distance: 1.6 mi
- 8/10South Jordan Middle SchoolGrades: 7-9Distance: 1.2 mi
- 8/10Bingham High SchoolGrades: 10-12Distance: 0.8 mi
Schools provided by the listing agent
- Elementary: South Jordan
- Middle: South Jordan
- High: Bingham
- District: Jordan
Source: UtahRealEstate.com. This data may not be complete. We recommend contacting the local school district to confirm school assignments for this home.
- $640,7002 bd2 ba1.9k sqft1467 W Iron Port Dr, South Jordan, UT 84095Off Market
- $620,2002 bd3 ba1.6k sqft1481 W Iron Port Dr, South Jordan, UT 84095Off Market
- $1,374,400-- bd-- ba-- sqft1511 W Reunion Ave, South Jordan, UT 84095Off Market
- $687,5003 bd3 ba3.2k sqft9932 S Reunion Glen Way, South Jordan, UT 84095Off Market
- $601,4002 bd1 ba1.7k sqft9925 S Reunion Glen Way, South Jordan, UT 84095Off Market
- $653,7002 bd2 ba2k sqft9926 S Reunion Glen Way, South Jordan, UT 84095Off Market
- $578,2002 bd1 ba1.5k sqft1476 W Green Apple St, South Jordan, UT 84095Off Market
- $554,3002 bd2 ba1.5k sqft1468 W Green Apple St, South Jordan, UT 84095Off Market
A local agent can set up tours, give advice and negotiate with sellers.
Similar homes
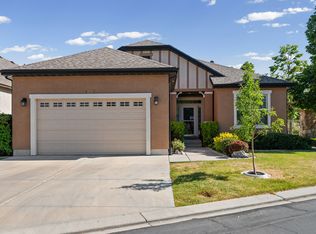
- $713,0004 bd3 ba3.1k sqft1443 W Iron Port Dr, South Jordan, UT 84095For Sale
 MLS ID #2160751, Rebecca Harston, KW Utah Realtors Keller Williams (Brickyard). UtahRealEstate.com
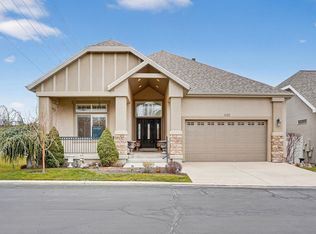
 - $799,9003 bd3 ba4.1k sqft1492 W Green Apple St, South Jordan, UT 84095For Sale
 MLS ID #2129704, Tyler Maughan, EXP Realty, LLC. UtahRealEstate.com
 - $720,0005 bd4 ba3k sqft11184 S Ropemaker Rd, South Jordan, UT 84095For Sale
 MLS ID #2175209, Adam Frenza, Windermere Real Estate (Daybreak). UtahRealEstate.com
 - $754,9004 bd3 ba2.8k sqft506 W Aspen Gate Ln #67, South Jordan, UT 84095For Sale
 MLS ID #2160646, Diann Bonino, In Depth Realty. UtahRealEstate.com
 - $767,4993 bd3 ba3.4k sqft11079 S Ohenry Rd E, Sandy, UT 84070For SaleMLS ID #2175560, Nicholas (Niko) Kambouris, Rize Property Management. UtahRealEstate.com
- $800,0005 bd4 ba3.4k sqft11912 S 2160 W, Riverton, UT 84065For SaleMLS ID #2176533, Gena Case, In Depth Realty. UtahRealEstate.com
- $892,5004 bd4 ba3.7k sqft11103 S Alpine Creek Way W, South Jordan, UT 84095For SaleMLS ID #2168357, Dave Frei, Four Seasons Real Estate. UtahRealEstate.com
- $920,0005 bd3 ba3.4k sqft1376 W Jordan Hills Dr, South Jordan, UT 84095For SaleMLS ID #2164954, Joel Carson, Utah Real Estate PC. UtahRealEstate.com
- $899,9005 bd4 ba4.3k sqft3257 W Stoker Cv, South Jordan, UT 84095For SaleMLS ID #2170060, Daniel Talbert, Realtypath LLC. UtahRealEstate.com
- $999,9995 bd4 ba4.5k sqft11266 S Palisade View Dr, South Jordan, UT 84095For SaleMLS ID #2165083, Brandon Elizondo, EXP Realty, LLC. UtahRealEstate.com
- $1,060,0006 bd4 ba4.3k sqft955 W 10375 S, South Jordan, UT 84095For SaleMLS ID #2168148, Jeanne Hayes, The Group Real Estate, LLC. UtahRealEstate.com
- $990,0005 bd4 ba4.1k sqft3288 W Ephraim Cir, South Jordan, UT 84095For SaleMLS ID #2165785, Andie Ford, EXP Realty, LLC. UtahRealEstate.com
- $775,0006 bd4 ba3.8k sqft2534 W Adelaide Dr, Riverton, UT 84065For SaleMLS ID #2174090, Stephanie Hoffee, Wasatch Mountain Realty. UtahRealEstate.com
- $925,0006 bd4 ba4.3k sqft11493 S Marco Polo Ln, South Jordan, UT 84095For SaleMLS ID #2136980, David B. Robison, goBE, LLC. UtahRealEstate.com
- $649,0005 bd4 ba2.6k sqft4338 W Sacajewa St, Riverton, UT 84096For SaleMLS ID #2176541, Mark Seipert, Lancaster & Co Realty LLC. UtahRealEstate.com
- $1,025,0006 bd4 ba4.9k sqft11358 S Alta Peak Rd, South Jordan, UT 84095For SaleMLS ID #2164674, Jordan F. Keele, KW WESTFIELD. UtahRealEstate.com
- $749,9006 bd4 ba3.9k sqft4886 W Bouldermeadow Dr S, Herriman, UT 84096For SaleMLS ID #2144678, Carl Spencer, KW WESTFIELD. UtahRealEstate.com
- $655,0005 bd3 ba3.4k sqft4582 W Black Powder Dr S, Herriman, UT 84096For SaleMLS ID #2175905, JoAnn Ortega, Homie. UtahRealEstate.com
- $795,0004 bd4 ba4k sqft14823 S Birkdale Cir W, Herriman, UT 84096For SaleMLS ID #2175117, Rex Frazer, Real Broker, LLC (Park City). UtahRealEstate.com
- $749,0005 bd3 ba3.5k sqft1417 E Blacksmith Ln, Draper, UT 84020For SaleMLS ID #2159376, Venna Rice, ERA Brokers Consolidated (Utah County). UtahRealEstate.com
