SELLER OFFERING UP TO $10,000 TOWARD BUYER CLOSING COSTS, INTEREST RATE BUYDOWN, NEW CARPET/FLOORING, OR OTHER ALLOWABLE BUYER EXPENSES WITH AN ACCEPTABLE OFFER!Welcome to this spacious Taylorsville home, tucked away in an established neighborhood on a beautiful 0.23-acre corner lot surrounded by mature trees. Offering approximately 3,000 square feet, this home features five bedrooms, four and a half bathrooms, and a flexible floor plan with plenty of room to gather, entertain, work from home, or simply spread out.This home truly shines when it comes to entertaining. Multiple spacious living areas provide the perfect setting for holiday celebrations, game nights, family gatherings, or relaxing with friends. Cozy up beside the charming wood-burning fireplace or enjoy the warmth and character of the wood-burning stove, creating inviting spaces you'll appreciate in every season.Large windows bring in abundant natural light, while the versatile layout offers possibilities for multi-generational living, home offices, guest space, hobbies, or recreation.Step outside to a private backyard with plenty of room for gardening, outdoor dining, entertaining, or simply enjoying the shade and beauty of the mature trees. The corner lot adds to the home's open feel while still providing a comfortable neighborhood setting. Even better, several of the expensive updates have already been taken care of, including a new roof, new windows, updated furnace, and newer water heater. The major improvements are done-now bring your own style and make the cosmetic updates you want. With up to $10,000 in seller concessions, buyers can choose how to put that money to work-toward closing costs, an interest rate buydown, new carpet or flooring, or other allowable expenses. Conveniently located near parks, schools, shopping, restaurants, and commuter routes, this home offers a hard-to-find combination of space, solid construction, major updates, a beautiful lot, and incredible potential.Come see the possibilities and make this Taylorsville home your own!
Accepting backups
Price cut: $1K (8/20)
$628,000
3006 W Robinwood Dr, Salt Lake City, UT 84129
5beds
3,074sqft
Single Family Residence
Built in 1978
10,018 Square Feet Lot
$616,400 Zestimate®
$204/sqft
$-- HOA
What's special
Private backyardInviting open floor planSurrounded by mature treesFive bedroomsCharming wood-burning fireplaceWood-burning stoveThoughtful floor plan
- 59 days
- 583
- 34
Zillow last checked:
Listing updated:
Listed by:
Ellen Jensen 801-576-2564,
In Depth Realty
Source: UtahRealEstate.com,MLS#: 2168865
Facts & features
Interior
Bedrooms & bathrooms
- Bedrooms: 5
- Bathrooms: 5
- Full bathrooms: 3
- 3/4 bathrooms: 2
Rooms
- Room types: Master Bathroom, Great Room
Primary bedroom
- Level: Second
Heating
- Central
Cooling
- Central Air
Appliances
- Included: Range Hood, Refrigerator, Disposal
Features
- Separate Bath/Shower, Walk-In Closet(s), Granite Counters
- Flooring: Carpet, Tile
- Windows: Blinds, Drapes
- Basement: Full
- Number of fireplaces: 2
Interior area
- Total structure area: 3,074
- Total interior livable area: 3,074 sqft
- Finished area above ground: 2,102
- Finished area below ground: 874
Video & virtual tour
Property
Parking
- Total spaces: 4
- Parking features: Garage - Attached
- Attached garage spaces: 2
- Uncovered spaces: 2
Features
- Stories: 3
- Patio & porch: Covered, Patio, Covered Patio, Open Patio
- Exterior features: Entry (Foyer)
- Fencing: Full
Lot
- Size: 10,018 Square Feet
- Features: Sprinkler: Auto-Full
- Residential vegetation: Landscaping: Full, Mature Trees
Details
- Parcel number: 2109376012
- Zoning: 1108
- Zoning description: Single-Family
Construction
Type & style
- Home type: SingleFamily
- Architectural style: Rambler/Ranch
- Property subtype: Single Family Residence
Materials
- Brick
- Roof: Asphalt
Condition
- Blt./Standing
- New construction: No
- Year built: 1978
- Major remodel year: 2007
Utilities & green energy
- Utilities for property: Natural Gas Connected, Electricity Connected, Sewer Connected, Water Connected
Community & HOA
Community
- Subdivision: Continental Estates #5
HOA
- Has HOA: No
Location
- Region: Salt Lake City
Financial & listing details
- Price per square foot: $204/sqft
- Tax assessed value: $533,000
- Annual tax amount: $3,058
- Date on market: 6/30/2026
- Listing terms: Cash,Conventional,FHA
- Inclusions: Range, Range Hood, Refrigerator
- Acres allowed for irrigation: 0
- Electric utility on property: Yes
Estimated market value
$616,400
$586,000 - $647,000
$3,403/mo
Price history
| Date | Event | Price |
|---|---|---|
| 8/20/2026 | Price change | $628,000-0.2%$204/sqft |
Source:  UtahRealEstate.com #2168865 Report a problem UtahRealEstate.com #2168865 Report a problem | ||
| 6/30/2026 | Listed for sale | $629,000$205/sqft |
Source: UtahRealEstate.com #2168865 Report a problem | ||
Public tax history
| Year | Property taxes | Tax assessment |
|---|---|---|
| 2025 | $3,218 +5.3% | $293,150 +6.3% |
| 2024 | $3,057 +4.4% | $275,770 +6.5% |
| 2023 | $2,927 +0.5% | $258,995 -0.4% |
| 2022 | $2,913 +7.2% | $259,985 +23.1% |
| 2021 | $2,718 +7.8% | $211,255 +13.9% |
| 2020 | $2,521 +2.1% | $185,460 +4.5% |
| 2019 | $2,470 +9.2% | $177,430 +7.7% |
| 2018 | $2,262 -4.9% | $164,670 -38.7% |
| 2017 | $2,378 +17.2% | $268,600 +6.3% |
| 2016 | $2,030 +6.3% | $252,600 +16.6% |
| 2015 | $1,910 +9% | $216,600 +4.8% |
| 2014 | $1,753 | $206,700 +5.5% |
| 2013 | -- | $195,900 +3.4% |
| 2012 | -- | $189,400 -5.4% |
| 2011 | -- | $200,200 -5.4% |
| 2010 | -- | $211,600 -2.7% |
| 2009 | -- | $217,400 -12.7% |
| 2008 | $1,383 | $249,000 -2.2% |
| 2007 | -- | $254,600 +24.4% |
| 2006 | -- | $204,600 +10.7% |
| 2005 | -- | $184,800 +10.6% |
| 2002 | -- | $167,100 -6.3% |
| 2001 | -- | $178,400 -0.6% |
| 2000 | -- | $179,500 |
Find assessor info on the county website
Monthly payment
Est. payment
Payment breakdown
Explore the cost of this home by adjusting the details. Changes won't be saved.Climate risks
Neighborhood: 84129
Nearby schools
Schools provided by the listing agent
- Elementary: Truman
- Middle: Eisenhower
- High: Taylorsville
- District: Granite
Source: UtahRealEstate.com. This data may not be complete. We recommend contacting the local school district to confirm school assignments for this home.
- $493,9003 bd3 ba2.1k sqft2988 W Robinwood Dr, Salt Lake City, UT 84129Off Market

- $---- bd-- ba-- sqft2988 W Robinwood Dr, Salt Lake City, UT 84129Off Market
- $543,4003 bd2 ba2.1k sqft2988 Robinwood Dr, Salt Lake City, UT 84129Off Market
- $564,4004 bd2 ba1.8k sqft5247 S Appian Cv, Salt Lake City, UT 84129Off Market
Similar homes
- $599,9006 bd3 ba3.5k sqft5606 S Lolene Way, Salt Lake City, UT 84129For Sale
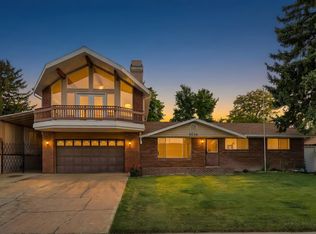
 MLS ID #2165418, Jared N Looser, Mansell Real Estate Inc. UtahRealEstate.com
 - $498,0004 bd2 ba1.9k sqft5604 S Brandy Wine St W, Salt Lake City, UT 84129For Sale
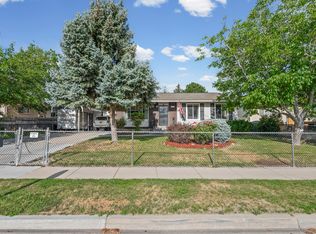 MLS ID #2169235, Matthew Truesdell, Ponderosa Properties, Inc.. UtahRealEstate.com
 - $689,0005 bd3 ba2.5k sqft927 E 5650 S, Murray, UT 84121For Sale
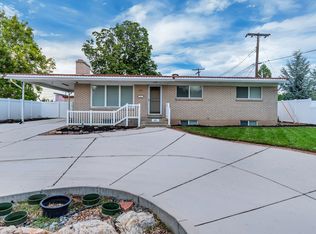 MLS ID #2181405, Kelly Albert Denney, EXP Realty, LLC. UtahRealEstate.com
 - $529,9004 bd2 ba2.4k sqft1839 W 4805 S, Salt Lake City, UT 84129For Sale
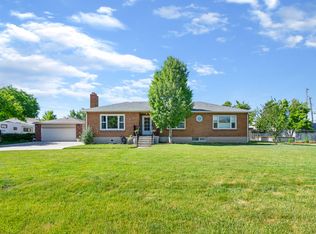 MLS ID #2148649, Collin Erickson, Real Estate Essentials. UtahRealEstate.com
 - $624,9006 bd4 ba2.7k sqft448 E Bridlewood Dr S, Salt Lake City, UT 84107For SaleMLS ID #2176072, Hunter Laver, Real Broker, LLC. UtahRealEstate.com
- $644,0005 bd3 ba2.5k sqft392 E Perrine Dr, Midvale, UT 84047For SaleMLS ID #2169691, JoAnn Ortega, Homie. UtahRealEstate.com
- $645,0005 bd3 ba2.1k sqft6254 S 1280 E, Salt Lake City, UT 84121For SaleMLS ID #2170768, Lynn C Fillmore, Town & Country Apollo Properties, LLC. UtahRealEstate.com
- $620,0005 bd3 ba2.9k sqft5118 W Old Creek Rd, West Jordan, UT 84081For SaleMLS ID #2178767, Clint Goode, Windermere Real Estate. UtahRealEstate.com
- $660,0004 bd3 ba2.5k sqft1134 E Manor Cir, Salt Lake City, UT 84124For SaleMLS ID #2169170, Adam Speth, RE/MAX Associates. UtahRealEstate.com
- $735,0006 bd4 ba3.2k sqft5788 S Walden Ridge Dr, Murray, UT 84123For SaleMLS ID #2169542, Jenn Kikel-Lynn, K Real Estate. UtahRealEstate.com
- $630,0003 bd3 ba3.1k sqft7131 W Dalmatian St, West Valley City, UT 84128For SaleMLS ID #2171123, Semisi Livai, Equity Real Estate (South Valley). UtahRealEstate.com
- $600,0004 bd3 ba2.5k sqft148 Tennyson Ave, Sandy, UT 84070For SaleMLS ID #2160123, Rachel Kirkham, EXP Realty, LLC. UtahRealEstate.com
- $739,0005 bd4 ba3.2k sqft2909 W 9755 S, South Jordan, UT 84095For SaleMLS ID #2178447, Tiffany Cook, Berkshire Hathaway HomeServices Elite Real Estate. UtahRealEstate.com
- $664,9005 bd4 ba3.5k sqft5467 Mayflower St, West Jordan, UT 84088For SaleMLS ID #2166793, Tonya Bronson, Equity Real Estate (Results). UtahRealEstate.com
- $715,0006 bd4 ba3.4k sqft8791 S Long Dr, West Jordan, UT 84088For SaleMLS ID #2169565, Robert Day, Signature Real Estate Utah (Cottonwood Heights). UtahRealEstate.com
- $545,0005 bd2 ba2.1k sqft175 W Washington Ave, Murray, UT 84107For SaleMLS ID #2159266, Scott Pexton, Chapman-Richards & Associates, Inc.. UtahRealEstate.com
- $625,0004 bd2 ba1.7k sqft3001 E 4345 S, Holladay, UT 84124For SaleMLS ID #2177070, Danny Swett, Equity Real Estate (Bear River). UtahRealEstate.com
- $675,0004 bd3 ba2.2k sqft6117 S Glen Oaks St, Murray, UT 84107For SaleMLS ID #2170754, Amber Crews, Equity Real Estate (Solid). UtahRealEstate.com
- $689,9005 bd3 ba1.8k sqft8287 S Valencia Cir, Sandy, UT 84093For SaleMLS ID #2180181, Renzo S Vargas, Real Broker, LLC. UtahRealEstate.com
- $599,9004 bd2 ba2.9k sqft7544 S Lincoln St W, Midvale, UT 84047For SaleMLS ID #2177551, Devin Tanner, Real Estate Essentials. UtahRealEstate.com
