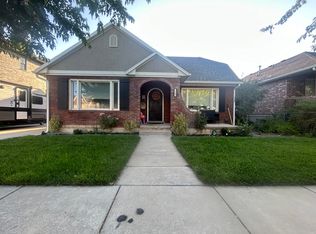
Everyone dreams of a classic red brick home-this is the one! Nestled in the charming V&S Sperry neighborhood of Midvale, this beautifully maintained 4-bedroom, 2-bath home blends timeless character with thoughtful updates throughout. Step through the front door beneath a beautiful arched entry and into an inviting living room featuring hardwood floors and a striking fireplace that immediately adds warmth and character. Just off the living area is a dedicated office with hardwood flooring-perfect for working from home, studying, or creating a flexible space to fit your needs. The kitchen features tile flooring, granite countertops, stainless steel appliances, and a gas range. Three bedrooms and both full bathrooms are conveniently located on the main level, with granite countertops featured in both bathrooms. Downstairs, you'll find an additional bedroom and a spacious family room offering plenty of room to relax, entertain, or create a separate gathering space. Major improvements provide additional peace of mind, including a recently replaced sewer line and main water line, a new water heater installed this year, plus a newer furnace and A/C unit. Outside, the detached tandem garage provides parking for up to two vehicles and is equipped with 220V power-ideal for EV charging or additional workshop needs. Above the garage is valuable bonus space that can be utilized for storage or as a flexible area, while a convenient side utility garage door provides easy access to the backyard. Full of character, beautifully cared for, and located in one of Midvale's most charming established neighborhoods, this red brick home offers a combination of classic style, functionality, and meaningful updates that is increasingly hard to find. **Some photos in this listing have been virtually staged. Virtual staging is for illustrative purposes only and may depict furnishings, dcor, or other items not included with the property.***TO VIEW FULL MOTION VIDEO OF THIS HOME PRESS THE TOUR BUTTON***THIS HOME IS FEATURED ON TELEVISIONS REAL ESTATE ESSENTIALS ABC4 UTAH SUNDAYS AT 4:30PM *** Square footage figures are provided as a courtesy estimate only. Buyer is advised to obtain an independent measurement & verify all info.
For sale
Price cut: $24.9K (9/8)
$575,000
7544 S Lincoln St W, Midvale, UT 84047
4beds
2,916sqft
Single Family Residence
Built in 1929
5,227 Square Feet Lot
$566,200 Zestimate®
$197/sqft
$-- HOA
What's special
Beautiful arched entryClassic red brick homeStainless steel appliancesGranite countertopsGas rangeSpacious family roomHardwood floors
- 52 days
- 863
- 106
Zillow last checked:
Listing updated:
Listed by:
Devin Tanner 385-628-8162,
Real Estate Essentials
Source: UtahRealEstate.com,MLS#: 2177551
Facts & features
Interior
Bedrooms & bathrooms
- Bedrooms: 4
- Bathrooms: 2
- Full bathrooms: 2
- Main level bedrooms: 3
Rooms
- Room types: Master Bathroom, Den/Office
Primary bedroom
- Level: First
Heating
- Forced Air, Central
Cooling
- Central Air, Ceiling Fan(s)
Appliances
- Included: Dryer, Microwave, Refrigerator, Washer, Disposal, Gas Oven, Gas Range, Free-Standing Range
- Laundry: Electric Dryer Hookup
Features
- Walk-In Closet(s), Granite Counters
- Flooring: Carpet, Linoleum, Tile
- Windows: Blinds, Double Pane Windows
- Basement: Full
- Number of fireplaces: 1
- Fireplace features: Fireplace Equipment
Interior area
- Total structure area: 2,916
- Total interior livable area: 2,916 sqft
- Finished area above ground: 1,458
- Finished area below ground: 1,458
Video & virtual tour
Property
Parking
- Total spaces: 5
- Parking features: Secured, Secured Parking
- Garage spaces: 1
- Uncovered spaces: 4
Features
- Stories: 2
- Patio & porch: Patio, Open Patio
- Exterior features: Lighting
- Fencing: Partial
- Has view: Yes
- View description: Mountain(s)
Lot
- Size: 5,227 Square Feet
- Features: Curb & Gutter, Sprinkler: Auto-Full
- Residential vegetation: Landscaping: Full, Mature Trees
Details
- Parcel number: 2125407040
- Zoning: RES
- Zoning description: Single-Family
Construction
Type & style
- Home type: SingleFamily
- Architectural style: Rambler/Ranch
- Property subtype: Single Family Residence
Materials
- Brick
- Roof: Asphalt,Pitched
Condition
- Blt./Standing
- New construction: No
- Year built: 1929
- Major remodel year: 2010
Utilities & green energy
- Water: Culinary
- Utilities for property: Natural Gas Connected, Electricity Connected, Sewer Connected, Water Connected
Community & HOA
Community
- Features: Sidewalks
- Security: Fire Alarm
- Subdivision: V & S Sperry
HOA
- Has HOA: No
Location
- Region: Midvale
Financial & listing details
- Price per square foot: $197/sqft
- Annual tax amount: $2,867
- Date on market: 8/8/2026
- Listing terms: Cash,Conventional,FHA,VA Loan
- Inclusions: Ceiling Fan, Dryer, Fireplace Equipment, Microwave, Range, Refrigerator, Washer
- Acres allowed for irrigation: 0
- Electric utility on property: Yes
- Road surface type: Paved
Estimated market value
$566,200
$538,000 - $595,000
$2,714/mo
Price history
| Date | Event | Price |
|---|---|---|
| 9/8/2026 | Price change | $575,000-4.2%$197/sqft |
Source:  UtahRealEstate.com #2177551 Report a problem UtahRealEstate.com #2177551 Report a problem | ||
| 8/8/2026 | Listed for sale | $599,900$206/sqft |
Source: UtahRealEstate.com #2177551 Report a problem | ||
Public tax history
Tax history is unavailable.
Monthly payment
Est. payment
Payment breakdown
Explore the cost of this home by adjusting the details. Changes won't be saved.Climate risks
Neighborhood: 84047
Nearby schools
Schools provided by the listing agent
- Elementary: Midvale
- Middle: Midvale
- High: Hillcrest
- District: Canyons
Source: UtahRealEstate.com. This data may not be complete. We recommend contacting the local school district to confirm school assignments for this home.
Similar homes
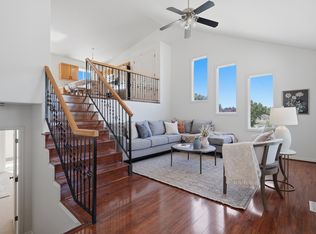
- $544,5004 bd3 ba2.4k sqft37 W La Salle Dr, Midvale, UT 84047For Sale

 MLS ID #2178838, Kenneth Maddy, Equity Real Estate (Advantage). UtahRealEstate.com
 - $628,0004 bd3 ba2.5k sqft135 W Settlement Cir S, Midvale, UT 84047For Sale
 MLS ID #2180867, Melanie Larsen, KW Utah Realtors Keller Williams (Brickyard). UtahRealEstate.com
 - $549,0004 bd3 ba2.5k sqft148 Tennyson Ave, Sandy, UT 84070For Sale
 MLS ID #2160123, Rachel Kirkham, EXP Realty, LLC. UtahRealEstate.com
 - $644,0005 bd3 ba2.5k sqft392 E Perrine Dr, Midvale, UT 84047For Sale
 MLS ID #2169691, JoAnn Ortega, Homie. UtahRealEstate.com
 - $515,0004 bd3 ba2k sqft7795 S 1000 E, Midvale, UT 84047For SaleMLS ID #2144689, Kristina Leikam, Real Estate Essentials. UtahRealEstate.com
- $575,0004 bd2 ba2k sqft5210 S 900 E, Salt Lake City, UT 84117For SaleMLS ID #2182090, Steven Swensen, Equity Real Estate (Solid). UtahRealEstate.com
- $549,9996 bd3 ba2.6k sqft7472 S Silver Cir, West Jordan, UT 84084For SaleMLS ID #2184076, Edward Fuller, EXP Realty, LLC. UtahRealEstate.com
- $574,4004 bd3 ba2.4k sqft3862 W Westland Dr, West Jordan, UT 84088For SaleMLS ID #2178148, Brock Whitworth, Equity Real Estate (Premier Elite). UtahRealEstate.com
- $549,9005 bd4 ba2.4k sqft2998 W 9240 S, West Jordan, UT 84088For SaleMLS ID #2184402, Katie Eckman-Jelitto, Equity Real Estate (Solid). UtahRealEstate.com
- $639,0004 bd4 ba2.8k sqft5668 S 1090 W, Murray, UT 84123For SaleMLS ID #2183363, Shauna Quick, EXIT Realty Success. UtahRealEstate.com
- $649,9004 bd4 ba2.8k sqft5554 S Edgeberry Dr, Murray, UT 84123For SaleMLS ID #2184116, Kenneth Maddy, Equity Real Estate (Advantage). UtahRealEstate.com
- $559,9005 bd3 ba2.4k sqft4288 W Yorkshire Cir, South Jordan, UT 84009For SaleMLS ID #2184797, Justin Hurd, KW South Valley Keller Williams. UtahRealEstate.com
- $529,9004 bd2 ba2.4k sqft1839 W 4805 S, Salt Lake City, UT 84129For SaleMLS ID #2148649, Collin Erickson, Real Estate Essentials. UtahRealEstate.com
- $699,0005 bd3 ba2.9k sqft6354 S Clay Park Dr, Murray, UT 84107For SaleMLS ID #2181578, Chelsea Layne Baker, Intermountain Properties. UtahRealEstate.com
- $499,9003 bd3 ba1.9k sqft7183 S Villa Place Dr E, Midvale, UT 84047For SaleMLS ID #2174724, Michael Egan, Windermere Real Estate. UtahRealEstate.com
- $599,0004 bd2 ba2.3k sqft812 E Stormy Creek Rd, Sandy, UT 84094For SaleMLS ID #2165262, David A Brunet, Homie. UtahRealEstate.com
- $564,9004 bd2 ba2.3k sqft2571 S Vespa Dr, West Valley City, UT 84119For SaleMLS ID #2185054, Pedro Garrido Pargas, KW South Valley Keller Williams. UtahRealEstate.com
- $609,9005 bd3 ba3.2k sqft4006 W Heidelberg Ln #16, West Jordan, UT 84084For SaleMLS ID #2178296, Win Shwe, In Depth Realty. UtahRealEstate.com
- $515,0004 bd3 ba2.2k sqft10242 S Marble St E, Sandy, UT 84094For SaleMLS ID #2178134, Daniel Lopez, REDFIN CORPORATION. UtahRealEstate.com
- $514,9005 bd2 ba1.8k sqft6272 S 400 E, Salt Lake City, UT 84107For SaleMLS ID #2180560, Blake Bratcher, Blakemore Real Estate LLC. UtahRealEstate.com
