Beautiful mountain views, breathtaking western sunsets, and a backyard that feels like your own private retreat! Welcome to this beautifully renovated Lehi home offering 5 bedrooms, 3 bathrooms, and approximately 2,700 square feet of thoughtfully designed living space. From the charming brick exterior and welcoming front entry to the refreshed interior, this home offers warmth, style, and functionality throughout. The spacious living areas provide plenty of room to gather, while the fully finished and renovated basement offers additional flexibility for entertaining, relaxing, or hosting guests, complete with a beautiful fireplace that creates the perfect cozy atmosphere. Step outside and discover one of this home's standout features: an expansive deck spanning the entire back of the home, offering plenty of space for outdoor dining, entertaining, or simply enjoying the beautiful Utah sunsets. Mature trees throughout the yard create a peaceful, private setting, with no backyard neighbors to interrupt the views. Enjoy convenient access to I-15, Olympic Park, the Jordan River Trail, and nearby shopping, dining, and entertainment at Thanksgiving Point and Traverse Mountain. With its beautiful surroundings, extensive updates, and inviting outdoor living space, this home offers the perfect blend of comfort, privacy, and convenience. Don't miss the opportunity to make this Lehi home your own!
For sale
$620,000
1569 N 2640 W, Lehi, UT 84043
5beds
2,720sqft
Single Family Residence
Built in 2000
9,583 Square Feet Lot
$610,500 Zestimate®
$228/sqft
$-- HOA
What's special
Peaceful private settingRefreshed interiorBeautiful mountain viewsCharming brick exteriorWelcoming front entryBreathtaking western sunsetsInviting outdoor living space
- 1 day
- 286
- 33
Zillow last checked:
Listing updated:
Listed by:
Stefanie N Smith 801-471-6966,
Skyline Real Estate Group,
Amy N Jensen 801-998-2126,
Skyline Real Estate Group
Source: UtahRealEstate.com,MLS#: 2197087
Facts & features
Interior
Bedrooms & bathrooms
- Bedrooms: 5
- Bathrooms: 3
- Full bathrooms: 3
- Main level bedrooms: 1
Rooms
- Room types: Master Bathroom
Primary bedroom
- Level: Third
Heating
- Forced Air, Central
Cooling
- Central Air, Ceiling Fan(s)
Appliances
- Included: Microwave, Refrigerator, Disposal, Free-Standing Range
- Laundry: Gas Dryer Hookup
Features
- Separate Bath/Shower, Walk-In Closet(s), Vaulted Ceiling(s), Granite Counters
- Flooring: Carpet, Tile
- Doors: French Doors, Sliding Doors
- Windows: Blinds, Drapes, Part, Window Coverings, Bay Window(s)
- Basement: Daylight
- Number of fireplaces: 1
- Fireplace features: Fireplace Insert, Insert
Interior area
- Total structure area: 2,720
- Total interior livable area: 2,720 sqft
- Finished area above ground: 2,493
- Finished area below ground: 227
Property
Parking
- Total spaces: 7
- Parking features: Garage
- Garage spaces: 2
- Uncovered spaces: 5
Features
- Levels: Tri/Multi-Level
- Stories: 4
- Exterior features: Basketball Standard, Swing Set, Trampoline
- Fencing: Partial
- Has view: Yes
- View description: Mountain(s)
Lot
- Size: 9,583 Square Feet
- Features: Curb & Gutter, Sprinkler: Auto-Full
- Topography: Terrain
- Residential vegetation: Fruit Trees, Landscaping: Full, Mature Trees, Vegetable Garden
Details
- Parcel number: 493500110
- Zoning: R1-12P
Construction
Type & style
- Home type: SingleFamily
- Property subtype: Single Family Residence
Materials
- Brick, Stucco
- Roof: Asphalt
Condition
- Blt./Standing
- New construction: No
- Year built: 2000
Utilities & green energy
- Sewer: Public Sewer, Sewer: Public
- Water: Culinary, Irrigation: Pressure
- Utilities for property: Natural Gas Connected, Electricity Connected, Sewer Connected, Water Connected
Community & HOA
Community
- Features: Sidewalks
- Subdivision: Parkside Estates Prd
HOA
- Has HOA: No
Location
- Region: Lehi
Financial & listing details
- Price per square foot: $228/sqft
- Tax assessed value: $230,300
- Annual tax amount: $2,578
- Date on market: 11/13/2026
- Listing terms: Cash,Conventional,FHA,VA Loan
- Inclusions: Basketball Standard, Ceiling Fan, Fireplace Insert, Microwave, Range, Refrigerator, Swing Set, Window Coverings, Trampoline, Video Door Bell(s)
- Exclusions: Freezer
- Acres allowed for irrigation: 0
- Electric utility on property: Yes
- Road surface type: Paved
Estimated market value
$610,500
$580,000 - $641,000
$2,157/mo
Price history
| Date | Event | Price |
|---|---|---|
| 11/19/2026 | Listed for sale | $620,000$228/sqft |
Source:  UtahRealEstate.com #2197087 Report a problem | ||
Public tax history
| Year | Property taxes | Tax assessment |
|---|---|---|
| 2015 | $1,495 +5.1% | $126,665 +5.5% |
| 2014 | $1,423 -0.7% | $120,010 +8.6% |
| 2013 | $1,433 | $110,495 +2% |
| 2012 | $1,433 -2.4% | $108,295 -3% |
| 2011 | $1,468 -1.8% | $111,650 -7.8% |
| 2010 | $1,495 +6.1% | $121,115 -5.7% |
| 2009 | $1,408 -4.1% | $128,425 -8.9% |
| 2008 | $1,469 +26% | $141,020 -3% |
| 2007 | $1,165 | $145,365 +39% |
| 2006 | $1,165 +2.1% | $104,555 +6% |
| 2005 | $1,141 | $98,615 +7.2% |
| 2004 | $1,141 | $91,975 |
Find assessor info on the county website
Monthly payment
Est. payment
Payment breakdown
Explore the cost of this home by adjusting the details. Changes won't be saved.Climate risks
Neighborhood: 84043
Nearby schools
Schools provided by the listing agent
- Elementary: North Point
- Middle: Willowcreek
- High: Lehi
- District: Alpine
Source: UtahRealEstate.com. This data may not be complete. We recommend contacting the local school district to confirm school assignments for this home.
Similar homes
- $580,0005 bd3 ba3.7k sqft2808 W Pine Cone Ln, Lehi, UT 84043For Sale
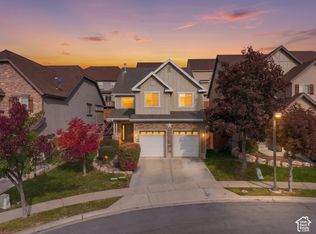
 MLS ID #2194144, Clay Winder, KW WESTFIELD. UtahRealEstate.com
- $539,0005 bd4 ba2.1k sqft1898 W Pointe Meadow Loop, Lehi, UT 84043For Sale
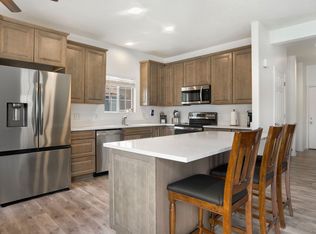 MLS ID #2175215, Jeffrey S Pincock, Real Broker, LLC. UtahRealEstate.com
- $747,0005 bd3 ba3.4k sqft1334 E 1380 N, Lehi, UT 84043For Sale
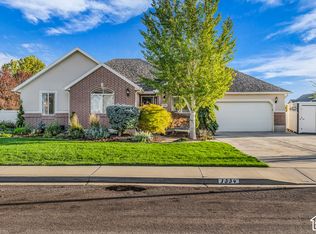 MLS ID #2188440, Tracy Padgett, Realtypath LLC. UtahRealEstate.com
- $590,0006 bd3 ba2.9k sqft778 N Aberdeen Way, Saratoga Springs, UT 84045For Sale
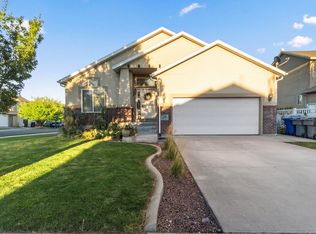 MLS ID #2184288, Gustav Hoeft, EXIT Realty Legacy. UtahRealEstate.com
- $624,7004 bd4 ba2.9k sqft2819 S Silver Fox Ln, Saratoga Springs, UT 84045For SaleMLS ID #2169491, Katie Eckman-Jelitto, Equity Real Estate (Solid). UtahRealEstate.com
- $470,0004 bd2 ba2.1k sqft4072 N Bounty Cv, Lehi, UT 84043For SaleMLS ID #2195679, Jay Bentley, Century 21 Everest. UtahRealEstate.com
- $599,9005 bd4 ba3.2k sqft2844 S Island Fox Ln, Saratoga Springs, UT 84045For SaleMLS ID #2192716, Ryan Ogden, Realtypath LLC (Executives). UtahRealEstate.com
- $650,0006 bd5 ba3.2k sqft3799 E Wyatt Earp Ave, Eagle Mountain, UT 84005For SaleMLS ID #2191885, Sophia I Chavez, EXP Realty, LLC. UtahRealEstate.com
- $509,9994 bd2 ba1.7k sqft1583 S Spring Creek Dr, Lehi, UT 84043For SaleMLS ID #2184311, Jennifer Lignell, Presidio Real Estate. UtahRealEstate.com
- $575,0005 bd3 ba3.5k sqft53 W Lake View Terrace Rd, Saratoga Springs, UT 84045For SaleMLS ID #2191089, Jennie L. Johnson, Presidio Real Estate (Mountain View). UtahRealEstate.com
- $595,0006 bd3 ba2.9k sqft4029 S Lake Mountain Dr, Saratoga Springs, UT 84045For SaleMLS ID #2162110, Peter Morkel, KW Westfield (Excellence). UtahRealEstate.com
- $590,0005 bd3 ba3.4k sqft3347 S Red Tailed Crescent Dr, Saratoga Springs, UT 84045For SaleMLS ID #2173613, Jacob Jenkins, Real Broker, LLC. UtahRealEstate.com
- $624,9955 bd3 ba3.1k sqft7333 S Union View Pl, Midvale, UT 84047For SaleMLS ID #2189913, Kerry Phillips, Equity Real Estate (Advantage). UtahRealEstate.com
- $680,0005 bd3 ba2.5k sqft3387 W Gentle Creek Cir, Riverton, UT 84065For SaleMLS ID #2194513, Rachel Anderson, KW South Valley Keller Williams. UtahRealEstate.com
- $450,0005 bd3 ba2.6k sqft2951 E Ash Point Dr, Eagle Mountain, UT 84005For SaleMLS ID #2196184, Jenna Gianneschi, SERHANT UTAH LLC. UtahRealEstate.com
- $475,0003 bd4 ba2.2k sqft2635 N Elm Dr, Lehi, UT 84043For SaleMLS ID #2178680, Cynthia Golpe, Fathom Realty (Orem). UtahRealEstate.com
- $649,9004 bd3 ba2.5k sqft8082 S Maple Grove Dr, West Jordan, UT 84088For SaleMLS ID #2195073, Leslie Neebling, Coldwell Banker Realty (Salt Lake-Sugar House). UtahRealEstate.com
- $599,0005 bd3 ba2.4k sqft446 E Green Haven Dr S, Midvale, UT 84047For SaleMLS ID #2186028, Allicia L Andersen, Equity Real Estate (Solid). UtahRealEstate.com
- $550,0005 bd4 ba3.5k sqft13293 S 2700 W, Riverton, UT 84065For SaleMLS ID #2194803, Jake Bowers, KW WESTFIELD. UtahRealEstate.com
