This beautifully updated 3-bedroom townhome offers the perfect blend of comfort, style and convenience. The inviting main level features an open-concept design filled with natural light, complemented by solid-surface countertops, stainless steel appliances and seamless living and dining spaces ideal for everyday living or entertaining. Upstairs, the primary suite provides a private retreat with an ensuite bath and walk-in closet. Located just minutes from the renowned Corner Canyon trail system, Draper City Park, shopping, dining and everyday amenities, this home places outdoor adventure and convenience right at your doorstep. With quick access to I-15, commuting to Silicon Slopes, Lehi or downtown Salt Lake City is effortless. Set within a well-maintained community, this property offers an exceptional opportunity to enjoy the best of Draper's active lifestyle.
For sale
$415,000
33 Ann Arbor Dr, Draper, UT 84020
3beds
1,968sqft
Townhouse
Built in 2007
871 Square Feet Lot
$408,900 Zestimate®
$211/sqft
$325/mo HOA
What's special
Inviting main levelStainless steel appliancesSolid-surface countertopsEnsuite bathWalk-in closet
- 66 days
- 615
- 28
Zillow last checked:
Listing updated:
Listed by:
Reggan Jastram 801-230-5910,
Coldwell Banker Realty (Heber)
Source: UtahRealEstate.com,MLS#: 2167332
Facts & features
Interior
Bedrooms & bathrooms
- Bedrooms: 3
- Bathrooms: 4
- Full bathrooms: 1
- 3/4 bathrooms: 2
- 1/2 bathrooms: 1
- Partial bathrooms: 1
Rooms
- Room types: Master Bathroom, Updated Kitchen
Primary bedroom
- Level: Second
Heating
- Forced Air
Cooling
- Central Air
Appliances
- Included: Microwave, Disposal, Gas Oven, Gas Range, Free-Standing Range
- Laundry: Electric Dryer Hookup
Features
- Walk-In Closet(s), Vaulted Ceiling(s), Granite Counters
- Flooring: Carpet, Hardwood, Tile
- Windows: Double Pane Windows
- Basement: Daylight,Full,Walk-Out Access
- Has fireplace: No
Interior area
- Total structure area: 1,968
- Total interior livable area: 1,968 sqft
- Finished area above ground: 1,328
- Finished area below ground: 627
Property
Parking
- Total spaces: 2
- Parking features: Open
- Uncovered spaces: 2
Features
- Stories: 3
- Patio & porch: Covered, Covered Patio
- Exterior features: Balcony
- Has view: Yes
- View description: Lake, Mountain(s), Valley
- Has water view: Yes
- Water view: Lake
Lot
- Size: 871 Square Feet
- Features: Cul-De-Sac, Curb & Gutter, Sprinkler: Auto-Full
- Residential vegetation: Landscaping: Full
Details
- Parcel number: 3418104013
- Zoning: R1
- Zoning description: Single-Family
Construction
Type & style
- Home type: Townhouse
- Property subtype: Townhouse
Materials
- Asphalt, Stucco
- Roof: Asphalt
Condition
- Blt./Standing
- New construction: No
- Year built: 2007
- Major remodel year: 2017
Utilities & green energy
- Water: Culinary
- Utilities for property: Natural Gas Connected, Electricity Connected, Sewer Connected, Water Connected
Community & HOA
Community
- Features: Sidewalks
- Subdivision: Dearbourne Heights
HOA
- Has HOA: Yes
- Amenities included: Insurance, Maintenance, Playground, Snow Removal, Trash
- Services included: Insurance, Maintenance Grounds, Trash
- HOA fee: $325 monthly
- HOA name: Dale Lee
- HOA phone: 801-960-4884
Location
- Region: Draper
Financial & listing details
- Price per square foot: $211/sqft
- Annual tax amount: $2,239
- Date on market: 6/23/2026
- Listing terms: Cash,Conventional,FHA,VA Loan
- Inclusions: Microwave, Range
- Acres allowed for irrigation: 0
- Electric utility on property: Yes
- Road surface type: Paved
Estimated market value
$408,900
$388,000 - $429,000
$2,424/mo
Price history
| Date | Event | Price |
|---|---|---|
| 6/23/2026 | Listed for sale | $415,000-0.2%$211/sqft |
Source:  UtahRealEstate.com #2167332 Report a problem UtahRealEstate.com #2167332 Report a problem | ||
| 5/6/2026 | Listing removed | $416,000$211/sqft |
Source: UtahRealEstate.com #2121663 Report a problem | ||
| 1/17/2026 | Price change | $416,000-1%$211/sqft |
Source: UtahRealEstate.com #2121663 Report a problem | ||
| 11/6/2025 | Listed for sale | $420,000$213/sqft |
Source: UtahRealEstate.com #2121663 Report a problem | ||
Public tax history
Tax history is unavailable.
Monthly payment
Est. payment
Payment breakdown
Explore the cost of this home by adjusting the details. Changes won't be saved.Climate risks
Neighborhood: 84020
Nearby schools
Schools provided by the listing agent
- Elementary: Oak Hollow
- Middle: Draper Park
- High: Corner Canyon
- District: Canyons
Source: UtahRealEstate.com. This data may not be complete. We recommend contacting the local school district to confirm school assignments for this home.

Similar homes
- $412,0003 bd3 ba2.2k sqft1044 E Jack Dr, Saratoga Springs, UT 84045For Sale
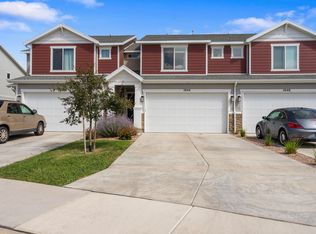
 MLS ID #2180947, Kyle Clegg, Berkshire Hathaway HomeServices Elite Real Estate. UtahRealEstate.com
 - $439,9002 bd3 ba1.3k sqft11628 S Frost View Ln W #23, Draper, UT 84020For Sale
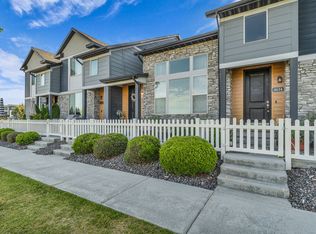 MLS ID #2160077, Dalacy Rae Nelson, RANLife Real Estate Inc. UtahRealEstate.com
 - $432,9003 bd3 ba1.7k sqft1407 W Stone Meadow Dr, West Jordan, UT 84088For Sale
 MLS ID #2181004, Kaden Hayes, Wiser Real Estate, LLC. UtahRealEstate.com
 - $439,9003 bd3 ba2.3k sqft1268 W Cinch Way S, Riverton, UT 84065For Sale
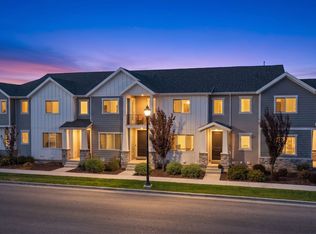 MLS ID #2169528, Bradyn Heap, KW Utah Realtors Keller Williams (Brickyard). UtahRealEstate.com
 - $394,9003 bd2 ba1.4k sqft961 W Cyan Valley Way, Bluffdale, UT 84065For SaleMLS ID #2175070, L. Scott Murray, EXP Realty, LLC. UtahRealEstate.com
- $399,9003 bd3 ba1.7k sqft187 S Tamarak Cir, Lehi, UT 84043For SaleMLS ID #2174883, Luke Kochniuk, RE/MAX Associates. UtahRealEstate.com
- $425,0003 bd3 ba2.3k sqft14573 S Pebble Rose Dr W, Herriman, UT 84096For SaleMLS ID #2170277, Alison M Adams, KW Utah Realtors Keller Williams (Brickyard). UtahRealEstate.com
- $529,9004 bd4 ba2.3k sqft11730 S Shadow View Ln, Draper, UT 84020For SaleMLS ID #2151260, John Loveday, Equity Real Estate (Advantage). UtahRealEstate.com
- $445,0003 bd2 ba2.1k sqft14526 S Quiet Shade Dr W, Herriman, UT 84096For SaleMLS ID #2175816, David Contreras, CFI Realty LLC. UtahRealEstate.com
- $445,9903 bd3 ba2.1k sqft5156 W Stockfield Ln, Herriman, UT 84096For SaleMLS ID #2168478, Alexandru Mursa, Realtypath LLC (Prestige). UtahRealEstate.com
- $550,0004 bd3 ba2.1k sqft297 W Bricker Rd, Draper, UT 84020For SaleMLS ID #2176291, Shawna Louie, Real Broker, LLC. UtahRealEstate.com
- $460,0003 bd3 ba2.2k sqft14914 S Messi St, Herriman, UT 84096For SaleMLS ID #2157321, Michelle Mancia Artiga, Real Broker, LLC. UtahRealEstate.com
- $442,9992 bd3 ba1.3k sqft5283 W Big Sur Dr, South Jordan, UT 84009For SaleMLS ID #2181779, Daniel Aguilera, Coldwell Banker Realty (Union Heights). UtahRealEstate.com
- $389,0003 bd3 ba1.4k sqft4821 W Topcrest Dr, South Jordan, UT 84009For SaleMLS ID #2178916, Adam Frenza, Windermere Real Estate (Daybreak). UtahRealEstate.com
- $369,9003 bd3 ba1.4k sqft7876 S Dove Creek Ln, West Jordan, UT 84081For SaleMLS ID #2180627, Jennifer Misbach, Century 21 Lifestyle Real Estate. UtahRealEstate.com
- $472,5005 bd4 ba2k sqft2117 W 2180 N, Lehi, UT 84048For SaleMLS ID #2161045, Dale Rex, Black Sign Real Estate LLC. UtahRealEstate.com
- $455,9004 bd3 ba2.4k sqft1537 N 3890 W, Lehi, UT 84043For SaleMLS ID #2170822, David Pestana, Rise Utah Realty, LLC. UtahRealEstate.com
- $398,0003 bd3 ba2.3k sqft4477 E Hurstbourne Dr, Eagle Mountain, UT 84005For SaleMLS ID #2167389, Kristine G. Cox, Equity Real Estate (Advantage). UtahRealEstate.com
- $489,0003 bd4 ba2.2k sqft258 E Topspin Way, Lehi, UT 84043For SaleMLS ID #2149172, Colette Olsen, Chapman-Richards & Associates, Inc.. UtahRealEstate.com
- $594,0004 bd3 ba2.2k sqft15107 Eagle Chase Dr, Draper, UT 84020For SaleMLS ID #2167796, Ty W Price, KW Westfield (Excellence). UtahRealEstate.com
