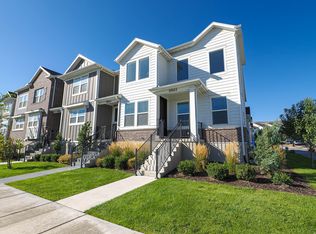
Beautiful 2023 Herriman townhome offering a spacious layout, 2-car rear-entry garage, finished basement with jetted soaking tub & entertainment space. ALL FF&E can be negotiated. Just minutes to Mountain View Village! HOA and nearby amenities include pools, playgrounds, clubhouses, gyms, pickleball courts and trails. For virtual tour please visit: https://discover.matterport.com/space/hn23i7wh45T Square footage figures are provided as a courtesy estimate only and were obtained from county records. Buyer is advised to obtain an independent measurement.
For sale
$520,000
4563 W Watchmen Way, Herriman, UT 84096
4beds
2,420sqft
Townhouse
Built in 2023
1,306 Square Feet Lot
$515,000 Zestimate®
$215/sqft
$179/mo HOA
What's special
Pickleball courtsSpacious layoutEntertainment space
- 1 day
- 55
- 3
Zillow last checked:
Listing updated:
Listed by:
McKell Dalton,
Prime Real Estate Experts (Referral)
Source: UtahRealEstate.com,MLS#: 2182632
Facts & features
Interior
Bedrooms & bathrooms
- Bedrooms: 4
- Bathrooms: 4
- Full bathrooms: 2
- 3/4 bathrooms: 1
- 1/2 bathrooms: 1
- Partial bathrooms: 1
Rooms
- Room types: Master Bathroom, Theater Room
Heating
- Central
Cooling
- Central Air, Ceiling Fan(s)
Appliances
- Included: Freezer, Microwave, Range Hood, Refrigerator, Water Softener Owned, Gas Range, Free-Standing Range
- Laundry: Electric Dryer Hookup
Features
- Walk-In Closet(s), Vaulted Ceiling(s), Smart Thermostat
- Flooring: Carpet, Tile
- Windows: Plantation Shutters, Shades
- Basement: Full
- Has fireplace: No
Interior area
- Total structure area: 2,420
- Total interior livable area: 2,420 sqft
- Finished area above ground: 1,695
- Finished area below ground: 725
Property
Parking
- Total spaces: 2
- Parking features: Garage - Attached
- Attached garage spaces: 2
Features
- Stories: 3
- Patio & porch: Covered, Covered Patio
- Pool features: Association
- Has spa: Yes
- Spa features: Jetted Tub
Lot
- Size: 1,306 Square Feet
- Features: Curb & Gutter
- Residential vegetation: Landscaping: Full
Details
- Parcel number: 3306326098
- Zoning description: Multi-Family
Construction
Type & style
- Home type: Townhouse
- Property subtype: Townhouse
Condition
- Blt./Standing
- New construction: No
- Year built: 2023
- Major remodel year: 2024
Utilities & green energy
- Water: Culinary
- Utilities for property: Natural Gas Connected, Electricity Connected, Sewer Connected, Water Connected
Community & HOA
Community
- Features: Sidewalks
- Security: Video Door Bell(s), Video Camera(s)
- Subdivision: Mountain Ridge
HOA
- Has HOA: Yes
- Amenities included: Biking Trails, Clubhouse, Fitness Center, Trail(s), Insurance, Maintenance, Management, Picnic Area, Playground, Pool, Snow Removal
- Services included: Insurance, Maintenance Grounds
- HOA fee: $179 monthly
- HOA name: manager@hoaliving.com
- HOA phone: 801-256-0465
Location
- Region: Herriman
Financial & listing details
- Price per square foot: $215/sqft
- Tax assessed value: $484,000
- Annual tax amount: $2,972
- Date on market: 8/12/2026
- Inclusions: Ceiling Fan, Freezer, Microwave, Range, Range Hood, Refrigerator, Water Softener: Own, Video Door Bell(s), Video Camera(s), Smart Thermostat(s)
- Exclusions: Dryer, Gas Grill/BBQ, Washer
- Acres allowed for irrigation: 0
- Electric utility on property: Yes
- Road surface type: Paved
Estimated market value
$515,000
$489,000 - $541,000
$2,208/mo
Price history
| Date | Event | Price |
|---|---|---|
| 9/2/2026 | Listed for sale | $520,000$215/sqft |
Source:  UtahRealEstate.com #2182632 Report a problem UtahRealEstate.com #2182632 Report a problem | ||
Public tax history
| Year | Property taxes | Tax assessment |
|---|---|---|
| 2025 | $2,882 +1% | $266,200 +3.4% |
| 2024 | $2,853 +446% | $257,345 +477% |
| 2023 | $522 | $44,600 |
Find assessor info on the county website
Monthly payment
Est. payment
Payment breakdown
Explore the cost of this home by adjusting the details. Changes won't be saved.Climate risks
Neighborhood: 84096
Nearby schools
Schools provided by the listing agent
- Elementary: Ridge View
- Middle: South Hills
- District: Jordan
Source: UtahRealEstate.com. This data may not be complete. We recommend contacting the local school district to confirm school assignments for this home.

Similar homes
- $500,0003 bd3 ba2.3k sqft13922 S Big Ridge Ln #1115, Herriman, UT 84096For Sale
 MLS ID #2182954, Cindi Howell, Imagine Real Estate, LLC. UtahRealEstate.com
 - $490,0004 bd4 ba2.6k sqft13963 S Wide Ridge Way, Herriman, UT 84096For Sale
 MLS ID #2176049, Scott D Hodges, EXIT Realty Success. UtahRealEstate.com
 - $515,0004 bd4 ba2.3k sqft4604 W Wilson Peak Ln, Herriman, UT 84096For Sale
 MLS ID #2172099, Boyd Anderson, Professional Real Estate Consultants, LLC. UtahRealEstate.com
 - $539,9004 bd4 ba2.3k sqft4543 W Watchmen Way S, Herriman, UT 84096For Sale
 MLS ID #2136217, Austin Seegmiller, Equity Real Estate (NRE). UtahRealEstate.com
 - $529,0004 bd4 ba2.3k sqft4557 W Watchmen Way S, Herriman, UT 84096For SaleMLS ID #2167865, Jesus A Delarosa, Signature Group Real Estate. UtahRealEstate.com
- $510,0004 bd4 ba2.4k sqft4552 W Parkes Peak Ln, Herriman, UT 84096For SaleMLS ID #2176654, Luke Kochniuk, RE/MAX Associates. UtahRealEstate.com
- $429,0003 bd3 ba2.2k sqft14578 S Quiet Shade Dr, Herriman, UT 84096For SaleMLS ID #2182810, Jeff Hutchings, Utah's Properties LLC. UtahRealEstate.com
- $499,9004 bd3 ba2.3k sqft13932 S Big Ridge Ln #1111, Herriman, UT 84096For SaleMLS ID #2144911, Tony Esau Acosta, Real Broker, LLC. UtahRealEstate.com
- $489,0004 bd4 ba2.3k sqft4462 Lone Shadow Ln, Herriman, UT 84096For SaleMLS ID #2174422, Charles Adam Peart, Boardwalk Realty & Management. UtahRealEstate.com
- $515,0003 bd3 ba2.3k sqft4542 W Parkes Peak Ln, Herriman, UT 84096For SaleMLS ID #2168470, Rosario L Hunter, ERA Brokers Consolidated (Utah County). UtahRealEstate.com
- $575,0003 bd2 ba2.7k sqft14172 S Mill Canyon Peak Dr, Riverton, UT 84096For SaleMLS ID #2182648, Aaron Drussel, Better Homes and Gardens Real Estate Momentum (Lehi). UtahRealEstate.com
- $565,0005 bd4 ba2.3k sqft13977 S Wide Ridge Way #1125, Herriman, UT 84096For SaleMLS ID #2162185, Mafer Pino-Deyevara, Presidio Real Estate (Executives). UtahRealEstate.com
- $505,0003 bd3 ba2.2k sqft5113 W Fortrose Dr, Herriman, UT 84096For SaleMLS ID #2182091, Christine C Walker, Utah Key Real Estate, LLC (Woodhaven Branch). UtahRealEstate.com
- $519,9006 bd3 ba3.5k sqft4229 W Juniper Shade Dr, Herriman, UT 84096For SaleMLS ID #2176105, Malarie Hill, Six Star Real Estate LLC. UtahRealEstate.com
- $425,0003 bd3 ba2.1k sqft4462 W Mountain Run Ln, Herriman, UT 84096For SaleMLS ID #2181253, Linda S. Mandrow, Coldwell Banker Realty (Union Heights). UtahRealEstate.com
- $474,9004 bd3 ba2.4k sqft4321 W Burwell Ln, Herriman, UT 84096For SaleMLS ID #2172759, Lisa Ginter, Selling Salt Lake. UtahRealEstate.com
- $474,9003 bd3 ba2.3k sqft4416 W Defender Dr, Herriman, UT 84096For SaleMLS ID #2164966, Jeffrey Boyson, Real Broker, LLC. UtahRealEstate.com
- $460,0004 bd3 ba2.2k sqft4357 W Nash Ln S, Herriman, UT 84096For SaleMLS ID #2177583, Cindy Mellor, Real Broker, LLC. UtahRealEstate.com
- $450,0004 bd3 ba2.3k sqft5223 W Armada Way, Herriman, UT 84096For SaleMLS ID #2177808, Abril Burgoyne, PAK Home Realty. UtahRealEstate.com
- $569,9004 bd4 ba2.2k sqft4377 W Templar Dr S, Riverton, UT 84096For SaleMLS ID #2182030, Jason Judd, Utah's Properties LLC. UtahRealEstate.com
