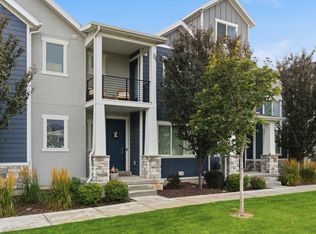
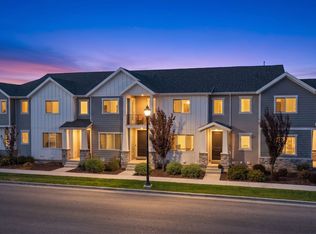
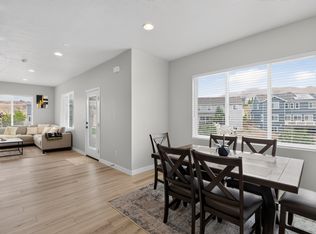
Welcome home to this beautiful townhome in the desirable Day Ranch community in Bluffdale! This FULLY FINISHED home offers an inviting open-concept layout with abundant natural light, a spacious kitchen, dining area, and family room, plus plenty of room to live, work, and entertain. The thoughtful finishes and upgrades throughout make this home truly move-in ready. Enjoy GRANITE COUNTERTOPS throughout the home and CUSTOM Hunter Douglas Blinds throughout every window. The fully finished garage is a standout feature with durable EPOXY FLOORS and additional overhead STORAGE/RAFTER SPACE for all your storage needs. Upstairs, you'll find a spacious primary suite with a walk-in closet and private bath featuring a RELAXING GARDEN TUB, along with two additional bedrooms and convenient laundry. Day Ranch offers a fantastic sense of community with neighborhood events, abundant green space, walking and biking trails, playgrounds, a skate park, and pickleball courts. Enjoy close proximity to schools, I-15, and major roadways for an easy commute throughout the Salt Lake Valley. The home also includes approximately 13 boxes of matching LVP flooring, identical to the flooring throughout the home and from the SAME DYE LOT-a fantastic opportunity to complete additional areas while maintaining a seamless look with flooring that is no longer manufactured. Square footage figures are provided as a courtesy estimate only. Buyer is advised to obtain an independent measurement.
For sale
$440,000
15018 S Wild Horse Way W, Riverton, UT 84065
3beds
2,140sqft
Townhouse
Built in 2022
1,306 Square Feet Lot
$-- Zestimate®
$206/sqft
$100/mo HOA
What's special
Abundant green spaceWalking and biking trailsInviting open-concept layoutPickleball courtsDining areaSpacious kitchenSkate park
- 22 hours
- 65
- 5
Zillow last checked:
Listing updated:
Listed by:
Collin Madsen 801-582-4667,
The Group Real Estate, LLC
Source: UtahRealEstate.com,MLS#: 2181971
Facts & features
Interior
Bedrooms & bathrooms
- Bedrooms: 3
- Bathrooms: 3
- Full bathrooms: 2
- 1/2 bathrooms: 1
- Partial bathrooms: 1
Rooms
- Room types: Master Bathroom
Primary bedroom
- Level: Second
Heating
- Central
Cooling
- Central Air, Ceiling Fan(s)
Appliances
- Included: Dryer, Microwave, Washer, Disposal
- Laundry: Electric Dryer Hookup
Features
- Walk-In Closet(s), Granite Counters
- Flooring: Carpet
- Windows: Blinds
- Basement: Full
- Has fireplace: No
Interior area
- Total structure area: 2,140
- Total interior livable area: 2,140 sqft
- Finished area above ground: 1,560
Video & virtual tour
Property
Parking
- Total spaces: 2
- Parking features: Garage - Attached
- Attached garage spaces: 2
Features
- Stories: 3
- Exterior features: Balcony
Lot
- Size: 1,306 Square Feet
Details
- Parcel number: 3314102239
- Zoning: 1101
- Zoning description: Single-Family
Construction
Type & style
- Home type: Townhouse
- Property subtype: Townhouse
Materials
- Asphalt, Stucco, Cement Siding
- Roof: Asphalt
Condition
- Blt./Standing
- New construction: No
- Year built: 2022
- Major remodel year: 2023
Utilities & green energy
- Water: Culinary
- Utilities for property: Natural Gas Connected, Electricity Connected, Sewer Connected, Water Connected
Community & HOA
Community
- Security: Alarm System
- Subdivision: Day Ranch Towns Phase 2b
HOA
- Has HOA: Yes
- Amenities included: Biking Trails, Insurance, Maintenance, Playground, Snow Removal
- Services included: Insurance, Maintenance Grounds
- HOA fee: $100 monthly
- HOA name: https://dayranch.hoa.emph
- HOA phone: 801-641-1844
Location
- Region: Riverton
Financial & listing details
- Price per square foot: $206/sqft
- Annual tax amount: $2,224
- Date on market: 8/28/2026
- Listing terms: Cash,Conventional,FHA,VA Loan
- Inclusions: Alarm System, Ceiling Fan, Dryer, Microwave, Washer
- Exclusions: Freezer, Refrigerator, Water Softener: Own, Video Door Bell(s), Video Camera(s)
- Acres allowed for irrigation: 0
- Electric utility on property: Yes
Estimated market value
Not available
Estimated sales range
Not available
Not available
Price history
| Date | Event | Price |
|---|---|---|
| 8/28/2026 | Listed for sale | $440,000$206/sqft |
Source:  UtahRealEstate.com #2181971 Report a problem UtahRealEstate.com #2181971 Report a problem | ||
Public tax history
Tax history is unavailable.
Monthly payment
Est. payment
Payment breakdown
Explore the cost of this home by adjusting the details. Changes won't be saved.Climate risks
Neighborhood: 84065
Nearby schools
Schools provided by the listing agent
- Elementary: Mountain Point
- Middle: Hidden Valley
- High: Riverton
- District: Jordan
Source: UtahRealEstate.com. This data may not be complete. We recommend contacting the local school district to confirm school assignments for this home.
- $442,8003 bd2 ba1.5k sqft15018 S Wild Horse Way, Bluffdale, UT 84065Off Market
- $484,2004 bd3 ba2.6k sqft15016 S Wild Horse Way, Bluffdale, UT 84065Off Market
- $441,7002 bd2 ba1.3k sqft15020 S Wild Horse Way, Bluffdale, UT 84065Off Market
- $474,1004 bd3 ba1.9k sqft15014 S Wild Horse Way, Bluffdale, UT 84065Off Market

Similar homes
- $444,9003 bd3 ba2.3k sqft15191 S Reins Way, Bluffdale, UT 84065For Sale
 MLS ID #2175124, Stephanie Y Farwell, KW South Valley Keller Williams. UtahRealEstate.com
 - $479,5003 bd4 ba2k sqft14933 S Thunder Horse Ln W #194, Bluffdale, UT 84065For Sale
 MLS ID #2180591, Dave Clark, Clark & Associates Inc. / David C.. UtahRealEstate.com
 - $439,9003 bd3 ba2.3k sqft1268 W Cinch Way S, Riverton, UT 84065For Sale
 MLS ID #2169528, Bradyn Heap, KW Utah Realtors Keller Williams (Brickyard). UtahRealEstate.com
 - $444,9003 bd3 ba1.8k sqft15059 S Reins Way, Bluffdale, UT 84065For Sale
 MLS ID #2173052, Linda S Flynn, Flynn Realty. UtahRealEstate.com
 - $424,9003 bd3 ba2.1k sqft15091 S Reins Way W, Riverton, UT 84065For SaleMLS ID #2163583, Reed J Udy, Simple Choice Real Estate. UtahRealEstate.com
- $435,0003 bd4 ba2k sqft1055 W Painted Horse Ln, Bluffdale, UT 84065For SaleMLS ID #2145980, Sean Steinman, Summit Sotheby's International Realty. UtahRealEstate.com
- $429,9003 bd2 ba2.4k sqft716 W Broad Stripes Dr, Bluffdale, UT 84065For SaleMLS ID #2174638, Casey Williams, Equity Real Estate (Advisors). UtahRealEstate.com
- $432,8992 bd3 ba2k sqft15225 S Reins Way W, Riverton, UT 84065For SaleMLS ID #2160383, Therese Owen, RANLife Real Estate Inc. UtahRealEstate.com
- $525,0004 bd4 ba2.4k sqft16338 S Truss Dr #831, Bluffdale, UT 84065For SaleMLS ID #2181651, Nora Eldred, Real Broker, LLC. UtahRealEstate.com
- $465,0004 bd3 ba2.4k sqft14757 S Torrey Ln, Riverton, UT 84065For SaleMLS ID #2168034, Jennifer Paxton, PRIME RESIDENTIAL BROKERS. UtahRealEstate.com
- $464,9003 bd3 ba2k sqft15464 S Midnight View Way, Bluffdale, UT 84065For SaleMLS ID #2174375, Rachelle Woods, Alliance Group Real Estate, LLC. UtahRealEstate.com
- $430,0002 bd1 ba1.8k sqft15155 S Reins Way, Bluffdale, UT 84065For SaleMLS ID #2165130, Jamie Fritzsche, Rider Real Estate LLC. UtahRealEstate.com
- $449,9004 bd3 ba2.4k sqft15152 S Gallant Dr, Bluffdale, UT 84065For SaleMLS ID #2161325, Rex J Baker, Besst Realty Group LLC. UtahRealEstate.com
- $485,0004 bd4 ba2.2k sqft15069 S Reins Way, Bluffdale, UT 84065For SaleMLS ID #2165129, Jamie Fritzsche, Rider Real Estate LLC. UtahRealEstate.com
- $473,0003 bd3 ba2.7k sqft1166 W Early Light Way, Bluffdale, UT 84065For SaleMLS ID #2170129, Verneita Whitehead, Unity Group Real Estate LLC. UtahRealEstate.com
- $414,9003 bd2 ba1.9k sqft15451 S Midnight View Way, Bluffdale, UT 84065For SaleMLS ID #2151952, Bryce Anderson, Intermountain Properties. UtahRealEstate.com
- $490,0004 bd4 ba2.4k sqft16056 S Bodmin Way W, Riverton, UT 84065For SaleMLS ID #2179483, Collin Brinkerhoff, Evolve Real Estate & Management LLC. UtahRealEstate.com
- $449,9004 bd4 ba2.3k sqft14719 S Nob Ln, Bluffdale, UT 84065For SaleMLS ID #2161201, Miriam Drury, Century 21 Everest. UtahRealEstate.com
- $468,5003 bd3 ba2.2k sqft14259 S Side Hill Ln, Draper, UT 84020For SaleMLS ID #2181619, Scott Robbins, Summit Sotheby's International Realty. UtahRealEstate.com
