****PRICE DROP**** Don't miss this beautifully upgraded, meticulously maintained 2022-built home in Eagle Mountain's desirable Pony Express subdivision! Offering stunning mountain views, modern finishes, an expansive unfinished basement, and incredible future potential, this home delivers the perfect blend of style, comfort, and flexibility. Situated on a .21-acre lot with a fully fenced backyard, this property is ready for everyday living and entertaining. The main level features 1,967 finished square feet with an inviting, functional floor plan. The upgraded kitchen is a true standout with quartz countertops, gas appliances, and a spacious design that makes gathering with family and friends effortless. The primary suite offers a peaceful retreat with a walk-in closet and luxurious bathroom featuring a separate tub and shower. Thoughtful upgrades include an installed radon mitigation system and an instant hot-water tankless heater, providing added efficiency, convenience, and peace of mind. The possibilities continue downstairs with an impressive 1,966-square-foot unfinished basement featuring its own separate entrance/exit and plumbing already in place for a future kitchen. Whether you envision additional living space, a guest suite, multigenerational living, a home office, recreation area, or future ADU potential, this expansive basement gives you room to create exactly what you need. Step outside and take in the beautiful mountain views from the private backyard, complete with a covered patio, patio lighting, gas hookup for your grill, and full fencing. The 3-car garage provides abundant space for vehicles, storage, hobbies, and all the gear that comes with Utah living. Additional highlights include fiber availability, newer construction, and an excellent location within the Alpine School District, with the new Lake Mountain School District coming soon. Located in a rapidly growing and highly sought-after Eagle Mountain community, this home offers an exceptional opportunity to move in, enjoy the upgrades, and build out the space as your needs evolve. Move-in ready. Room to grow. Mountain views. Future potential. Come see why this one stands out! Square footage figures are provided as a courtesy estimate only and were obtained from county records. Buyer is advised to obtain an independent measurement.
For sale
Price cut: $15K (9/7)
$600,000
1079 E Horse Rider Dr, Eagle Mountain, UT 84005
3beds
3,933sqft
Single Family Residence
Built in 2022
9,147 Square Feet Lot
$598,100 Zestimate®
$153/sqft
$-- HOA
What's special
Modern finishesFully fenced backyardPrivate backyardCovered patioMountain viewsBeautifully upgradedStunning mountain views
- 61 days
- 67
- 7
Zillow last checked:
Listing updated:
Listed by:
Benjamin j Kelley 801-234-0873,
Unity Group Real Estate (Wasatch Back),
Barbara J. Kelley-DeLuca 801-680-2229,
Unity Group Real Estate (Wasatch Back)
Source: UtahRealEstate.com,MLS#: 2176544
Facts & features
Interior
Bedrooms & bathrooms
- Bedrooms: 3
- Bathrooms: 2
- Full bathrooms: 1
- 3/4 bathrooms: 1
- Main level bedrooms: 3
Rooms
- Room types: Master Bathroom
Primary bedroom
- Level: First
Heating
- Central
Cooling
- Central Air, Ceiling Fan(s)
Appliances
- Included: Microwave, Refrigerator, Water Softener Owned, Disposal, Double Oven, Gas Oven, Countertop Range, Gas Range, Built-In Range, Instant Hot Water
- Laundry: Electric Dryer Hookup
Features
- Separate Bath/Shower, Walk-In Closet(s), Granite Counters
- Flooring: Carpet, Laminate
- Doors: French Doors, Sliding Doors
- Windows: Blinds, Drapes, Double Pane Windows
- Basement: Entrance,Basement Entrance
- Has fireplace: No
Interior area
- Total structure area: 3,933
- Total interior livable area: 3,933 sqft
- Finished area above ground: 1,967
Property
Parking
- Total spaces: 3
- Parking features: Garage - Attached
- Attached garage spaces: 3
Features
- Stories: 2
- Patio & porch: Covered, Patio, Covered Patio, Open Patio
- Exterior features: Lighting, Trampoline
- Fencing: Full
- Has view: Yes
- View description: Mountain(s)
Lot
- Size: 9,147 Square Feet
- Features: Sprinkler: Auto-Full
- Residential vegetation: Landscaping: Full, Mature Trees
Details
- Parcel number: 499540203
- Zoning description: Single-Family
Construction
Type & style
- Home type: SingleFamily
- Architectural style: Rambler/Ranch
- Property subtype: Single Family Residence
Materials
- Stone, Stucco
Condition
- Blt./Standing
- New construction: No
- Year built: 2022
Utilities & green energy
- Water: Culinary
- Utilities for property: Natural Gas Available, Electricity Available
Green energy
- Green verification: ENERGY STAR Certified Homes
Community & HOA
Community
- Security: Fire Alarm, Video Door Bell(s)
- Subdivision: Pony Express Estates
HOA
- Has HOA: No
Location
- Region: Eagle Mountain
Financial & listing details
- Price per square foot: $153/sqft
- Tax assessed value: $536,500
- Annual tax amount: $2,766
- Date on market: 8/4/2026
- Listing terms: Cash,Conventional,FHA,VA Loan
- Inclusions: Ceiling Fan, Microwave, Range, Refrigerator, Water Softener: Own, Trampoline
- Acres allowed for irrigation: 0
- Electric utility on property: Yes
Estimated market value
$598,100
$568,000 - $628,000
$2,660/mo
Price history
| Date | Event | Price |
|---|---|---|
| 9/7/2026 | Price change | $600,000-2.4%$153/sqft |
Source:  UtahRealEstate.com #2176544 Report a problem UtahRealEstate.com #2176544 Report a problem | ||
| 8/11/2026 | Listed for sale | $615,000$156/sqft |
Source: UtahRealEstate.com #2176544 Report a problem | ||
Public tax history
| Year | Property taxes | Tax assessment |
|---|---|---|
| 2025 | $2,767 +0.8% | $536,500 -0.5% |
| 2024 | $2,744 +1.1% | $539,000 -6.4% |
| 2023 | $2,714 +31.8% | $575,800 +34.9% |
| 2022 | $2,059 | $426,700 |
Find assessor info on the county website
Monthly payment
Est. payment
Payment breakdown
Explore the cost of this home by adjusting the details. Changes won't be saved.Climate risks
Neighborhood: 84005
Nearby schools
Schools provided by the listing agent
- Middle: Frontier
- High: Cedar Valley High school
- District: Alpine
Source: UtahRealEstate.com. This data may not be complete. We recommend contacting the local school district to confirm school assignments for this home.
- $586,1003 bd3 ba2.5k sqft1065 E Horse Rider Dr, Eagle Mountain, UT 84005Off Market
- $594,6004 bd2 ba2.7k sqft1093 E Horse Rider Dr, Eagle Mountain, UT 84005Off Market
- $586,1004 bd2 ba2.7k sqft1076 E Postmark Pl, Eagle Mountain, UT 84005Off Market
- $617,2004 bd3 ba2.6k sqft1051 E Horse Rider Dr, Eagle Mountain, UT 84005Off Market
Similar homes
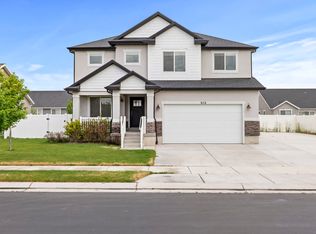
- $600,0006 bd3 ba3.1k sqft513 E Mount Dutton Way, Eagle Mountain, UT 84005For Sale
 MLS ID #2160277, Javier F Abad Cuence, Unity Group Real Estate LLC. UtahRealEstate.com
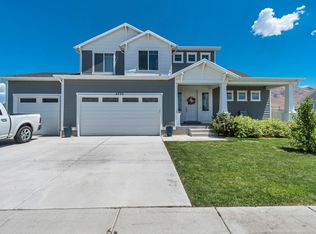
 - $579,9004 bd3 ba4.1k sqft4772 N Topaz Dr, Eagle Mountain, UT 84005For Sale
 MLS ID #2173365, Michael Heslop, Jupidoor LLC. UtahRealEstate.com
 - $574,0003 bd3 ba3.4k sqft1403 E Lowe Peak Dr, Eagle Mountain, UT 84005For Sale
 MLS ID #2181426, Kenneth Sperry, Presidio Real Estate. UtahRealEstate.com
 - $625,0004 bd3 ba4k sqft6529 N Bismark Peak, Eagle Mountain, UT 84005For Sale
 MLS ID #2183004, Desiree Mauerman, The Tollstrup Group. UtahRealEstate.com
 - $649,0006 bd4 ba4.1k sqft4674 N Ibapah St #830, Eagle Mountain, UT 84005For SaleMLS ID #2173824, Britta Jarvie, EXP Realty, LLC. UtahRealEstate.com
- $574,0005 bd3 ba2.5k sqft1422 E Lowe Peak Dr, Eagle Mountain, UT 84005For SaleMLS ID #2179998, Corinne Stewart, Presidio Real Estate (Executives). UtahRealEstate.com
- $559,9004 bd4 ba2.8k sqft1577 E Cardinal Dr, Eagle Mountain, UT 84005For SaleMLS ID #2180894, Bibiana Ruiz Trinidad, KW WESTFIELD. UtahRealEstate.com
- $599,9006 bd4 ba3.4k sqft3289 N Pronghorn Dr, Eagle Mountain, UT 84005For SaleMLS ID #2180901, Ivan Mejia, Coldwell Banker Realty (Provo-Orem-Sundance). UtahRealEstate.com
- $575,0005 bd3 ba3.1k sqft2041 E Telegraph Rd, Eagle Mountain, UT 84005For SaleMLS ID #2184137, Rebecca Harston, KW Utah Realtors Keller Williams (Brickyard). UtahRealEstate.com
- $640,0005 bd3 ba3.5k sqft7287 N Clear Sky Ln, Eagle Mountain, UT 84005For SaleMLS ID #2188661, Amy N Jensen, Skyline Real Estate Group. UtahRealEstate.com
- $479,8004 bd4 ba2.8k sqft5080 N Folkstone Dr, Eagle Mountain, UT 84005For SaleMLS ID #2156090, Joshua Sterling, RE/MAX Associates. UtahRealEstate.com
- $515,0005 bd4 ba3.5k sqft2309 E Hitching Post Dr, Eagle Mountain, UT 84005For SaleMLS ID #2171881, Mike S Anderson, Real Broker, LLC. UtahRealEstate.com
- $674,0006 bd4 ba3.5k sqft5342 N Orville St, Eagle Mountain, UT 84005For SaleMLS ID #2176028, Brittny Orr, Equity Real Estate (Prosper Group). UtahRealEstate.com
- $489,0003 bd3 ba2.1k sqft6393 N Pine Tree Way, Eagle Mountain, UT 84005For SaleMLS ID #2181548, Alexandria Pedroni, EXP Realty, LLC. UtahRealEstate.com
- $569,9905 bd4 ba3.5k sqft7076 N Cairns Way, Eagle Mountain, UT 84005New ConstructionUtahRealEstate.com
- $489,0004 bd3 ba1.9k sqft1333 E Wilbur Ln, Eagle Mountain, UT 84005For SaleMLS ID #2188965, Sergio Gonzalez Armenta, Real Broker, LLC. UtahRealEstate.com
- $799,0006 bd5 ba4.5k sqft100 E Gilbert Peak Way, Eagle Mountain, UT 84005For SaleMLS ID #2167022, Austin Seegmiller, Equity Real Estate (NRE). UtahRealEstate.com
- $501,0003 bd2 ba3.1k sqft2794 E Crimson Ct #118, Eagle Mountain, UT 84005For SaleMLS ID #2150476, Steven Salazar, Equity Real Estate (NRE). UtahRealEstate.com
- $619,9004 bd3 ba3.8k sqft4261 E Center Point St N, Eagle Mountain, UT 84005For SaleMLS ID #2166916, Ashton Tinney, KW WESTFIELD. UtahRealEstate.com
- $449,0003 bd3 ba2.4k sqft1357 E Reichert St, Eagle Mountain, UT 84005For SaleMLS ID #2186043, Christopher Armstrong, Equity Real Estate (NRE). UtahRealEstate.com
