Beautifully renovated and ideally located near the Ranches Golf Course, this Eagle Mountain home offers the perfect combination of comfort, style, and convenience. Enjoy incredible views from the kitchen, living room, and backyard while still being just minutes from the new Walmart and offering easy access to major roads. The updated kitchen is a standout, featuring gorgeous butcher block countertops, modern finishes, and an open layout designed for everyday living and entertaining. Natural light and sweeping views create a space that's as inviting as it is functional. The flexible floor plan includes a front room with charming farmhouse doors that can easily serve as a private office or remain open as an additional living area. The spacious primary suite features a dual-sided fireplace that leads into a large office, sitting room, nursery, or workout space. Downstairs, the partially finished basement provides an excellent opportunity to add instant equity while customizing the space to fit future needs. A reverse osmosis system and water softener are also included. With thoughtful updates, versatile living spaces, stunning views, and a sought-after location, this home is one that stands out from the rest. Square footage figures are provided as a courtesy estimate only and were obtained from county records. Buyer is advised to obtain an independent measurement.
For sale
Price increase: $74.9K (7/17)
$599,900
8832 N Jefferson Dr, Eagle Mountain, UT 84005
4beds
3,085sqft
:
Get pre-qualified$3,597/mo
Single Family Residence
Built in 2005
5,662 Square Feet Lot
$594,600 Zestimate®
$194/sqft
$60/mo HOA
What's special
Modern finishesFlexible floor planPartially finished basementUpdated kitchenSpacious primary suiteGorgeous butcher block countertopsDual-sided fireplace
- 6 days |
- 111 |
- 9 |
Zillow last checked:
Listing updated:
Listed by:
Jordan F. Keele 801-615-3965,
KW WESTFIELD
Source: UtahRealEstate.com,MLS#: 2172509
Facts & features
Interior
Bedrooms & bathrooms
- Bedrooms: 4
- Bathrooms: 3
- Full bathrooms: 2
- 1/2 bathrooms: 1
- Partial bathrooms: 1
Rooms
- Room types: Master Bathroom, Updated Kitchen
Primary bedroom
- Level: Second
Heating
- Forced Air, Central
Cooling
- Central Air
Appliances
- Included: Water Softener Owned, Free-Standing Range
Features
- Separate Bath/Shower, Walk-In Closet(s)
- Flooring: Carpet, Tile
- Doors: Sliding Doors
- Windows: Double Pane Windows
- Basement: Daylight,Full
- Number of fireplaces: 2
Interior area
- Total structure area: 3,085
- Total interior livable area: 3,085 sqft
- Finished area above ground: 2,056
- Finished area below ground: 411
Property
Parking
- Total spaces: 5
- Parking features: Open
- Garage spaces: 2
- Uncovered spaces: 3
Features
- Levels: Two
- Stories: 3
- Patio & porch: Porch, Open Porch
- Has private pool: Yes
- Pool features: Heated, In Ground, Association
- Fencing: Full
- Has view: Yes
- View description: Lake, Mountain(s), Valley
- Has water view: Yes
- Water view: Lake
Lot
- Size: 5,662 Square Feet
- Features: Sprinkler: Auto-Full
- Topography: Terrain
- Residential vegetation: Landscaping: Full, Mature Trees
Details
- Parcel number: 343920180
- Zoning description: Single-Family
Construction
Type & style
- Home type: SingleFamily
- Property subtype: Single Family Residence
Materials
- Brick, Stucco
- Roof: Asphalt
Condition
- Blt./Standing
- New construction: No
- Year built: 2005
Utilities & green energy
- Sewer: Public Sewer, Sewer: Public
- Water: Culinary
- Utilities for property: Natural Gas Connected, Electricity Connected, Sewer Connected, Water Connected
Community & HOA
Community
- Subdivision: Anthem At The Ranches Phase 3
HOA
- Has HOA: Yes
- Amenities included: Biking Trails, Picnic Area, Playground, Pool, Snow Removal, Spa/Hot Tub
- HOA fee: $60 monthly
- HOA phone: 801-835-2403
Location
- Region: Eagle Mountain
Financial & listing details
- Price per square foot: $194/sqft
- Tax assessed value: $476,800
- Annual tax amount: $2,459
- Date on market: 4/14/2026
- Listing terms: Cash,Conventional,FHA,VA Loan,USDA Loan
- Inclusions: Water Softener: Own
- Acres allowed for irrigation: 0
- Electric utility on property: Yes
Estimated market value
$594,600
$565,000 - $624,000
$2,398/mo
Price history
| Date | Event | Price |
|---|---|---|
| 7/17/2026 | Price change | $599,900+14.3%$194/sqft |
Source:  UtahRealEstate.com #2172509 Report a problem UtahRealEstate.com #2172509 Report a problem | ||
| 12/1/2021 | Pending sale | $525,000$170/sqft |
Source: UtahRealEstate.com #1777839 Report a problem | ||
| 11/23/2021 | Listed for sale | $525,000$170/sqft |
Source: UtahRealEstate.com #1777839 Report a problem | ||
| 11/10/2021 | Pending sale | $525,000$170/sqft |
Source: UtahRealEstate.com #1777839 Report a problem | ||
| 11/2/2021 | Listed for sale | $525,000$170/sqft |
Source: UtahRealEstate.com #1777839 Report a problem | ||
| 5/17/2019 | Listing removed | $1,733$1/sqft |
Source: PMI Utah Report a problem | ||
| 5/14/2019 | Price change | $1,733-2.8%$1/sqft |
Source: PMI Utah Report a problem | ||
| 5/3/2019 | Price change | $1,783-1.7%$1/sqft |
Source: PMI of Utah Report a problem | ||
| 4/11/2019 | Listed for rent | $1,813$1/sqft |
Source: PMI of Utah Report a problem | ||
Public tax history
| Year | Property taxes | Tax assessment |
|---|---|---|
| 2025 | $2,459 +8.8% | $476,800 +7.4% |
| 2024 | $2,260 +3.6% | $443,900 -4.1% |
| 2023 | $2,182 -8.2% | $462,900 -6% |
| 2022 | $2,376 +15.4% | $492,500 +154.2% |
| 2021 | $2,059 +5.1% | $193,765 -40.8% |
| 2020 | $1,960 +8.4% | $327,300 +90.3% |
| 2019 | $1,807 +12.2% | $171,985 -38.9% |
| 2018 | $1,611 +1.2% | $281,300 +98.2% |
| 2017 | $1,592 | $141,900 +8.1% |
| 2016 | $1,592 -1.4% | $131,230 +4% |
| 2015 | $1,614 +4.8% | $126,170 +6.1% |
| 2014 | $1,541 | $118,910 +16% |
| 2013 | -- | $102,520 -2.2% |
| 2012 | -- | $104,830 -18.2% |
| 2009 | -- | $128,095 -8.2% |
| 2008 | -- | $139,535 -5% |
| 2007 | -- | $146,905 +107.2% |
| 2006 | -- | $70,915 |
Find assessor info on the county website
Monthly payment
Est. payment
Payment breakdown
Explore the cost of this home by adjusting the details. Changes won't be saved.Climate risks
Neighborhood: 84005
Nearby schools
GreatSchools rating
- 6/10Hidden Hollow SchoolGrades: PK-6Distance: 1.7 mi
- 6/10Frontier Middle SchoolGrades: 7-9Distance: 3.5 mi
- 5/10Cedar Valley HighGrades: 7-12Distance: 4.2 mi
Schools provided by the listing agent
- Elementary: Hidden Hollow
- High: Cedar Valley
- District: Alpine
Source: UtahRealEstate.com. This data may not be complete. We recommend contacting the local school district to confirm school assignments for this home.
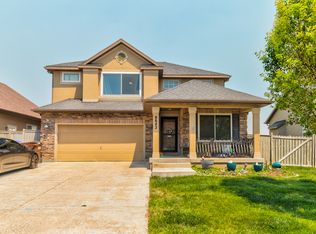
- $475,0006 bd4 ba3.5k sqft8842 N Jefferson Dr, Eagle Mountain, UT 84005Pending
- $476,2004 bd3 ba2.3k sqft8818 Jefferson Dr, Eagle Mountain, UT 84005Off Market

- $477,7004 bd3 ba2.3k sqft8818 N Jefferson Dr, Eagle Mountain, UT 84005Off Market

- $453,5003 bd2 ba1.3k sqft8852 N Jefferson Dr, Eagle Mountain, UT 84005Off Market
- $562,3004 bd2 ba4.8k sqft8808 N Jefferson Dr, Eagle Mountain, UT 84005Off Market
- $521,6005 bd3 ba2.7k sqft8825 N Jefferson Dr, Eagle Mountain, UT 84005Off Market
- $487,5003 bd2 ba2.6k sqft8837 N Jefferson Dr, Eagle Mountain, UT 84005Off Market
- $547,3004 bd4 ba3.6k sqft8813 N Jefferson Dr, Eagle Mountain, UT 84005Off Market
A local agent can set up tours, give advice and negotiate with sellers.
Similar homes
- $630,0005 bd3 ba3.3k sqft4143 E Berkshire Ln N, Eagle Mountain, UT 84005For Sale

 MLS ID #2173498, Jeffrey S Pincock, Real Broker, LLC. UtahRealEstate.com
 - $580,0004 bd4 ba2.9k sqft4138 E Sun Dr, Eagle Mountain, UT 84005For Sale
 MLS ID #2172979, J. Parker Knight, Realtypath LLC (Prestige). UtahRealEstate.com
 - $619,9006 bd4 ba3.4k sqft3781 E Pinehurst Dr, Eagle Mountain, UT 84005For Sale
 MLS ID #2170002, Courtney Nielsen, KW WESTFIELD. UtahRealEstate.com
 - $555,0005 bd3 ba2.9k sqft8638 N Jefferson Dr, Eagle Mountain, UT 84005For Sale
 MLS ID #2171124, Bronsynn Russell, LRG Collective. UtahRealEstate.com
 - $529,9004 bd3 ba3.5k sqft8848 N Franklin Dr, Eagle Mountain, UT 84005For SaleMLS ID #2170166, Jose Ruiz, REALTY OF AMERICA LLC. UtahRealEstate.com
- $585,0005 bd3 ba2.9k sqft8936 N Barton Creek Dr, Eagle Mountain, UT 84005For SaleMLS ID #2160306, Josh Karl Emfield, Realtypath LLC (Elite). UtahRealEstate.com
- $624,9005 bd3 ba3.4k sqft8494 N Turnberry Rd, Eagle Mountain, UT 84005For SaleMLS ID #2166034, Daniel Talbert, Realtypath LLC. UtahRealEstate.com
- $585,0004 bd3 ba3.2k sqft8631 N Cypress Aly, Eagle Mountain, UT 84005For SaleMLS ID #2163049, Debbie Brown, R and R Realty LLC. UtahRealEstate.com
- $625,0005 bd3 ba3.3k sqft8761 N Durham Ct, Eagle Mountain, UT 84005For SaleMLS ID #2156086, Alexis Scoville, Chamberlain & Company Realty. UtahRealEstate.com
- $608,0004 bd3 ba3.3k sqft4184 E Sun Crest Dr, Eagle Mountain, UT 84005For SaleMLS ID #2169284, Nina L Pitts, Kelly Right Real Estate of Utah, LLC. UtahRealEstate.com
- $579,0006 bd4 ba3.5k sqft3829 E Rose Hearty Ln, Eagle Mountain, UT 84005For SaleMLS ID #2163912, Mark Aguirre, Platinum Real Estate Professionals, PLLC. UtahRealEstate.com
- $570,0004 bd3 ba3.2k sqft9310 N Tampa Dr, Eagle Mountain, UT 84005For SaleMLS ID #2168853, Brigham A Johnson, Coldwell Banker Realty (Provo-Orem-Sundance). UtahRealEstate.com
- $649,9005 bd4 ba3.5k sqft3926 E Barton Creek Dr, Eagle Mountain, UT 84005For SaleMLS ID #26-271836, KIMBERLY PEINE, ELEMENT REAL ESTATE BROKERS LLC. WCBR
- $650,0004 bd3 ba3.2k sqft4128 E Sun Crest Dr, Eagle Mountain, UT 84005For SaleMLS ID #2162983, Jill Davisson-Mathews, Selling Salt Lake. UtahRealEstate.com
- $599,9004 bd4 ba2.8k sqft4172 E Tivon Ln, Eagle Mountain, UT 84005For SaleMLS ID #2144859, Randy Lewis, Foundations Real Estate Group. UtahRealEstate.com
- $--3 bd4 ba1.9k sqft3893 E Chilton Rd, Eagle Mountain, UT 84005AuctionAuction.com 2
- $549,8903 bd3 ba3.1k sqft9178 N Mount Airey Dr, Eagle Mountain, UT 84005For SaleMLS ID #2161147, Kent Brown, Summit Sotheby's International Realty. UtahRealEstate.com
- $519,0005 bd3 ba2.8k sqft3687 E Royal Troon Dr, Eagle Mountain, UT 84005For SaleMLS ID #2167985, Felix Martinez, Real Broker, LLC. UtahRealEstate.com
- $600,0004 bd3 ba3.2k sqft9822 N Bridge St, Eagle Mountain, UT 84005For SaleMLS ID #2167779, Melody Biggs, Realtypath LLC (Premier). UtahRealEstate.com
- $570,0005 bd4 ba3k sqft4368 E Inverness Ln, Eagle Mountain, UT 84005For SaleMLS ID #2134943, Laura A Wilson, Realtypath LLC. UtahRealEstate.com
