Two words. Dream home. This beautiful 2024 home is tucked into a quiet cul-de-sac with no backyard neighbors, a walking path on one side, 3 car garage, and direct gated access toward the future neighborhood park and pickleball court. The backyard is fully finished with landscaping, vinyl fencing, a newly added retaining wall, deck, and a large concrete pad. As you walk in the home, you are immediately welcomed by an open, warm layout that is perfect for gathering and entertaining. The main level features 9-foot ceilings, a spacious kitchen with quartz countertops, stainless steel appliances, white cabinets, a walk-in pantry, and a mudroom area. Upstairs you will find 4 bedrooms including the gorgeous primary bedroom which includes a walk-in closet and attached bathroom with a separate tub and shower. The unfinished daylight basement has tons of natural light, open space, and a walkout entrance giving it potential to be whatever you dream it up to be. As if all this wasn't enough to call it a dream home, there is NO HOA!! Doesnt get much better than that. Come see this beautiful home and make it yours. *Open House Saturday July 18th 11-2. Come tour the home and grab a treat!!* Square footage figures are provided as a courtesy estimate only and were obtained from previous MLS listing. Buyer is advised to obtain an independent measurement.
Pending
Price cut: $19.9K (7/13)
$600,000
9822 N Bridge St, Eagle Mountain, UT 84005
4beds
3,278sqft
Single Family Residence
Built in 2024
6,969 Square Feet Lot
$599,300 Zestimate®
$183/sqft
$-- HOA
What's special
- 68 days
- 107
- 0
Zillow last checked:
Listing updated:
Listed by:
Melody Biggs 801-888-7969,
Realtypath LLC (Premier)
Source: UtahRealEstate.com,MLS#: 2167779
Facts & features
Interior
Bedrooms & bathrooms
- Bedrooms: 4
- Bathrooms: 3
- Full bathrooms: 2
- 1/2 bathrooms: 1
- Partial bathrooms: 1
Rooms
- Room types: Master Bathroom
Primary bedroom
- Level: Second
Heating
- Central
Cooling
- Central Air, Ceiling Fan(s)
Appliances
- Included: Portable Dishwasher, Microwave, Disposal, Free-Standing Range
- Laundry: Electric Dryer Hookup
Features
- Separate Bath/Shower, Walk-In Closet(s), Smart Thermostat
- Flooring: Carpet
- Doors: Sliding Doors
- Windows: None
- Basement: Daylight,Entrance,Full,Walk-Out Access
- Has fireplace: No
Interior area
- Total structure area: 3,278
- Total interior livable area: 3,278 sqft
- Finished area above ground: 2,288
Property
Parking
- Total spaces: 3
- Parking features: Garage - Attached
- Attached garage spaces: 3
Features
- Levels: Two
- Stories: 3
- Patio & porch: Porch, Patio, Open Porch, Open Patio
- Has view: Yes
- View description: Mountain(s)
Lot
- Size: 6,969 Square Feet
- Features: Cul-De-Sac, Curb & Gutter, Sprinkler: Auto-Part, Drip Irrigation: Auto-Part
- Residential vegetation: Landscaping: Full
Details
- Parcel number: 668370519
- Zoning description: Single-Family
Construction
Type & style
- Home type: SingleFamily
- Property subtype: Single Family Residence
Materials
- Stone, Stucco, Cement Siding
- Roof: Asphalt
Condition
- Blt./Standing
- New construction: No
- Year built: 2024
Utilities & green energy
- Sewer: Public Sewer, Sewer: Public
- Water: Culinary
- Utilities for property: Natural Gas Connected, Electricity Connected, Sewer Connected, Water Connected
Community & HOA
Community
- Features: Sidewalks
- Subdivision: Spring Run
HOA
- Has HOA: No
Location
- Region: Eagle Mountain
Financial & listing details
- Price per square foot: $183/sqft
- Tax assessed value: $566,500
- Annual tax amount: $2,922
- Date on market: 6/22/2026
- Listing terms: Cash,Conventional,FHA,VA Loan
- Inclusions: Ceiling Fan, Dishwasher: Portable, Microwave
- Exclusions: Dryer, Refrigerator, Washer
- Acres allowed for irrigation: 0
- Electric utility on property: Yes
- Road surface type: Paved
Estimated market value
$599,300
$569,000 - $629,000
$3,191/mo
Price history
| Date | Event | Price |
|---|---|---|
| 8/2/2026 | Pending sale | $600,000$183/sqft |
Source:  UtahRealEstate.com #2167779 Report a problem UtahRealEstate.com #2167779 Report a problem | ||
| 7/13/2026 | Price change | $600,000-3.2%$183/sqft |
Source: UtahRealEstate.com #2167779 Report a problem | ||
| 6/25/2026 | Price change | $619,900+3.3%$189/sqft |
Source: UtahRealEstate.com #2167779 Report a problem | ||
| 9/4/2024 | Pending sale | $599,900$183/sqft |
Source: UtahRealEstate.com #2018753 Report a problem | ||
| 8/21/2024 | Listed for sale | $599,900$183/sqft |
Source: UtahRealEstate.com #2018753 Report a problem | ||
Public tax history
| Year | Property taxes | Tax assessment |
|---|---|---|
| 2025 | $2,922 +64.5% | $566,500 +195.2% |
| 2024 | $1,776 +8% | $191,900 |
| 2023 | $1,644 -5.5% | $191,900 -3.3% |
| 2022 | $1,740 | $198,400 |
Find assessor info on the county website
Monthly payment
Est. payment
Payment breakdown
Explore the cost of this home by adjusting the details. Changes won't be saved.Climate risks
Neighborhood: 84005
Nearby schools
Schools provided by the listing agent
- Elementary: Black Ridge
- Middle: Frontier
- High: Cedar Valley
- District: Alpine
Source: UtahRealEstate.com. This data may not be complete. We recommend contacting the local school district to confirm school assignments for this home.

Similar homes
- $619,9004 bd3 ba3.8k sqft4261 E Center Point St N, Eagle Mountain, UT 84005For Sale
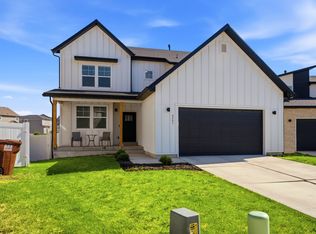
 MLS ID #2166916, Ashton Tinney, KW WESTFIELD. UtahRealEstate.com
 - $599,9004 bd3 ba4.1k sqft4772 N Topaz Dr, Eagle Mountain, UT 84005For Sale
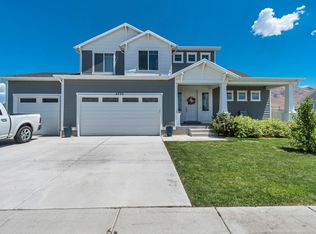 MLS ID #2173365, Michael Heslop, Jupidoor LLC. UtahRealEstate.com
 - $599,0004 bd3 ba4.2k sqft5329 N Sulley Way, Eagle Mountain, UT 84005For Sale
 MLS ID #2180608, Joshua H Rudder, Homie. UtahRealEstate.com
 - $540,0004 bd4 ba2.9k sqft4138 E Sun Crest Dr, Eagle Mountain, UT 84005For Sale
 MLS ID #2172979, J. Parker Knight, Realtypath LLC (Prestige). UtahRealEstate.com
 - $570,0004 bd4 ba2.8k sqft1577 E Cardinal Dr, Eagle Mountain, UT 84005For SaleMLS ID #2180894, Bibiana Ruiz Trinidad, KW WESTFIELD. UtahRealEstate.com
- $534,9005 bd4 ba2.8k sqft7297 N Green Pasture Ln, Eagle Mountain, UT 84005For SaleMLS ID #2180657, Kammon Hiatt, KW WESTFIELD. UtahRealEstate.com
- $497,0004 bd3 ba2.5k sqft9757 N Aaron Ave, Eagle Mountain, UT 84005For SaleMLS ID #2158324, Adam Knight, Realtypath LLC (Prestige). UtahRealEstate.com
- $514,9003 bd3 ba2.9k sqft4210 E Center Point St, Eagle Mountain, UT 84005For SaleMLS ID #2175703, Joseph Ellis, Flat Rate Homes. UtahRealEstate.com
- $555,0006 bd4 ba3k sqft4236 E Bonne Vista Dr, Eagle Mountain, UT 84005For SaleMLS ID #2154499, Luke Kochniuk, RE/MAX Associates. UtahRealEstate.com
- $784,9995 bd3 ba4.5k sqft3477 E Wheat Field Ln, Eagle Mountain, UT 84005For SaleMLS ID #2139584, Kristin Kassing, Niche Homes. UtahRealEstate.com
- $599,9006 bd4 ba3.4k sqft3289 N Pronghorn Dr, Eagle Mountain, UT 84005For SaleMLS ID #2180901, Ivan Mejia, Coldwell Banker Realty (Provo-Orem-Sundance). UtahRealEstate.com
- $625,0007 bd4 ba4k sqft6078 N Boulter Peak Ln, Eagle Mountain, UT 84005For SaleMLS ID #2178178, Carolee Mecham, Cannon & Company. UtahRealEstate.com
- $625,0004 bd3 ba3.6k sqft586 N Hill View Dr, Saratoga Springs, UT 84045For SaleMLS ID #2148655, Luana Tupou, Equity Real Estate (South Valley). UtahRealEstate.com
- $499,0003 bd3 ba2.1k sqft6393 N Pine Tree Way, Eagle Mountain, UT 84005For SaleMLS ID #2181548, Alexandria Pedroni, EXP Realty, LLC. UtahRealEstate.com
- $614,9733 bd3 ba4.7k sqft5420 N Cliffrose Dr, Eagle Mountain, UT 84005For SaleMLS ID #2180074, Ned Chidester, Berkshire Hathaway HomeServices Elite Real Estate. UtahRealEstate.com
- $599,9004 bd3 ba3.3k sqft338 W Rye Dr N, Saratoga Springs, UT 84045For SaleMLS ID #2147430, Joe Reardon, KW Utah Realtors Keller Williams. UtahRealEstate.com
- $599,9004 bd3 ba3.4k sqft4437 W 2650 N, Lehi, UT 84043For SaleMLS ID #2167651, Zach Eastman, Eastman Realty. UtahRealEstate.com
- $619,9004 bd4 ba2.7k sqft1128 N Mustang Ln W, Saratoga Springs, UT 84045For SaleMLS ID #2170628, Katrina Romrell, KW South Valley Keller Williams. UtahRealEstate.com
- $629,9003 bd2 ba3.5k sqft632 N Badger Ln, Saratoga Springs, UT 84045For SaleMLS ID #2177554, Brett Henry, Simple Choice Real Estate. UtahRealEstate.com
- $519,8005 bd3 ba3.3k sqft4098 N Fairfield Dr, Eagle Mountain, UT 84005For SaleMLS ID #2179734, Savannah Neff, Zander Real Estate Team PLLC. UtahRealEstate.com
