Motivated Seller!! You'll love this stunning two-story Aspen floor plan with a walkout basement, no backyard neighbors, and a walking trail just behind the home. Designed for comfort and style, the home features a modern gourmet kitchen and a spacious main-floor family room. Upstairs offers generously sized bedrooms, a versatile loft, and an oversized laundry room. The primary suite includes a large walk-in closet and a luxurious bath with a walk-in shower, corner soaking tub, and dual vanities. The walkout basement includes a mother-in-law apartment, providing excellent flexibility or rental potential. Upgrades include 9-foot ceilings, white shaker cabinets with 42-inch uppers, quartz countertops, waterproof LVP flooring, stainless steel appliances with a gas range, and more. Conveniently located near parks, schools, and shopping.
For sale
Price cut: $10K (8/6)
$569,000
4236 E Bonne Vista Dr, Eagle Mountain, UT 84005
6beds
3,035sqft
Single Family Residence
Built in 2021
3,920 Square Feet Lot
$567,900 Zestimate®
$187/sqft
$-- HOA
What's special
Mother-in-law apartmentWalkout basementWaterproof lvp flooringModern gourmet kitchenPrimary suiteCorner soaking tubDual vanities
- 107 days |
- 320 |
- 34 |
Zillow last checked:
Listing updated:
Listed by:
Luke Kochniuk 801-577-4574,
RE/MAX Associates
Source: UtahRealEstate.com,MLS#: 2154499
Facts & features
Interior
Bedrooms & bathrooms
- Bedrooms: 6
- Bathrooms: 4
- Full bathrooms: 2
- 3/4 bathrooms: 1
- 1/2 bathrooms: 1
- Partial bathrooms: 1
Rooms
- Room types: Master Bathroom, Den/Office, Second Kitchen
Primary bedroom
- Level: Second
Heating
- Forced Air, Central
Cooling
- Central Air, Ceiling Fan(s)
Appliances
- Included: Microwave, Refrigerator, Water Softener Owned, Disposal, Gas Oven, Gas Range, Free-Standing Range
Features
- Separate Bath/Shower, Walk-In Closet(s), In-Law Floorplan
- Flooring: Carpet, Laminate
- Doors: Sliding Doors
- Windows: Plantation Shutters, Double Pane Windows
- Basement: Full,Walk-Out Access,Basement Entrance
- Has fireplace: No
Interior area
- Total structure area: 3,035
- Total interior livable area: 3,035 sqft
- Finished area above ground: 2,177
- Finished area below ground: 858
Property
Parking
- Total spaces: 4
- Parking features: Garage - Attached
- Attached garage spaces: 2
- Uncovered spaces: 2
Features
- Levels: Two
- Stories: 3
- Patio & porch: Porch, Open Porch
- Exterior features: Lighting
- Fencing: Full
- Has view: Yes
- View description: Mountain(s)
Lot
- Size: 3,920 Square Feet
- Features: Curb & Gutter, Sprinkler: Auto-Full, Drip Irrigation: Auto-Part
- Topography: Terrain
- Residential vegetation: Landscaping: Full
Details
- Parcel number: 473650098
- Zoning description: Single-Family
Construction
Type & style
- Home type: SingleFamily
- Property subtype: Single Family Residence
Materials
- Clapboard/Masonite, Stone, Stucco
- Roof: Asphalt
Condition
- Blt./Standing
- New construction: No
- Year built: 2021
Utilities & green energy
- Sewer: Public Sewer, Sewer: Public
- Water: Culinary
- Utilities for property: Natural Gas Connected, Electricity Connected, Sewer Connected, Water Connected
Green energy
- Energy generation: Solar
Community & HOA
Community
- Features: Sidewalks
- Subdivision: New Park
HOA
- Has HOA: No
Location
- Region: Eagle Mountain
Financial & listing details
- Price per square foot: $187/sqft
- Tax assessed value: $485,300
- Annual tax amount: $2,502
- Date on market: 4/30/2026
- Listing terms: Cash,Conventional,FHA,VA Loan,USDA Loan
- Inclusions: Ceiling Fan, Microwave, Range, Refrigerator, Water Softener: Own
- Exclusions: Dryer, Washer
- Acres allowed for irrigation: 0
- Electric utility on property: Yes
- Road surface type: Paved
Estimated market value
$567,900
$540,000 - $596,000
$2,990/mo
Price history
| Date | Event | Price |
|---|---|---|
| 8/6/2026 | Price change | $569,000-1.7%$187/sqft |
Source:  UtahRealEstate.com #2154499 Report a problem UtahRealEstate.com #2154499 Report a problem | ||
| 7/6/2026 | Price change | $579,000-3.3%$191/sqft |
Source: UtahRealEstate.com #2154499 Report a problem | ||
| 6/3/2026 | Price change | $599,000-4.2%$197/sqft |
Source: UtahRealEstate.com #2154499 Report a problem | ||
| 4/30/2026 | Listed for sale | $625,000$206/sqft |
Source: UtahRealEstate.com #2154499 Report a problem | ||
Public tax history
| Year | Property taxes | Tax assessment |
|---|---|---|
| 2025 | $2,503 +8.6% | $485,300 +7.2% |
| 2024 | $2,305 +2.9% | $452,900 -4.7% |
| 2023 | $2,240 -0.8% | $475,200 +1.6% |
| 2022 | $2,257 +51.6% | $467,900 +234% |
| 2021 | $1,489 +59.6% | $140,085 +63.5% |
| 2020 | $933 | $85,700 |
Find assessor info on the county website
Monthly payment
Est. payment
Payment breakdown
Explore the cost of this home by adjusting the details. Changes won't be saved.Climate risks
Neighborhood: 84005
Nearby schools
GreatSchools rating
- 6/10Pony Express SchoolGrades: PK-6Distance: 0.6 mi
- 6/10Frontier Middle SchoolGrades: 7-9Distance: 3.6 mi
- 5/10Cedar Valley HighGrades: 7-12Distance: 4.2 mi
Schools provided by the listing agent
- Elementary: Pony Express
- Middle: Frontier
- High: Cedar Valley
- District: Alpine
Source: UtahRealEstate.com. This data may not be complete. We recommend contacting the local school district to confirm school assignments for this home.
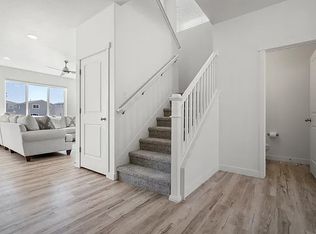
- $--4 bd3 ba3.3k sqft4228 E Bonne Vista Dr, Eagle Mountain, UT 84005Sold
- $548,9004 bd2 ba2.3k sqft4214 E Bonne Vista Dr, Eagle Mountain, UT 84005Off Market
- $552,2004 bd2 ba2.3k sqft4221 E Bonne Vista Dr, Eagle Mountain, UT 84005Off Market
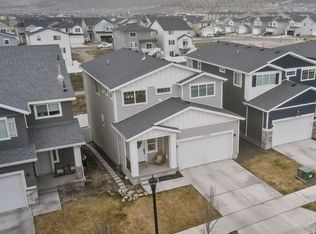
- $650,0004 bd4 ba3.4k sqft4206 E Bonne Vista Dr N, Eagle Mountain, UT 84005For Sale
- $563,5004 bd3 ba2.3k sqft4227 E Bonne Vista Dr, Eagle Mountain, UT 84005Off Market
- $605,4003 bd4 ba2.3k sqft4206 E Bonne Vista Dr, Eagle Mountain, UT 84005Off Market
- $573,3004 bd2 ba2.4k sqft4244 E Bonne Vista Dr, Eagle Mountain, UT 84005Off Market
- $583,0004 bd3 ba3.3k sqft4244 E Bonne Vista Dr LOT 99, Eagle Mountain, UT 84005Off Market
A local agent can set up tours, give advice and negotiate with sellers.
Similar homes
- $568,9995 bd4 ba3.1k sqft4613 E Bridleway Rd, Eagle Mountain, UT 84005For Sale
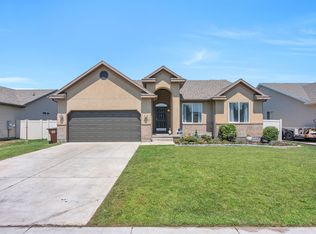
 MLS ID #2175679, Richard J Bell, Equity Real Estate (NRE). UtahRealEstate.com
 - $554,9004 bd4 ba2.9k sqft4138 E Sun Crest Dr, Eagle Mountain, UT 84005For Sale
 MLS ID #2172979, J. Parker Knight, Realtypath LLC (Prestige). UtahRealEstate.com
 - $570,0005 bd4 ba3k sqft4368 E Inverness Ln, Eagle Mountain, UT 84005For Sale
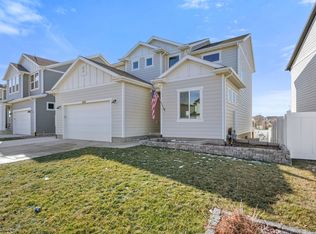 MLS ID #2134943, Laura A Wilson, Realtypath LLC. UtahRealEstate.com
 - $569,5004 bd3 ba2.8k sqft4633 E Golden Hills Loop, Eagle Mountain, UT 84005For Sale
 MLS ID #2171630, Megan Beal, Lead Realty, LLC. UtahRealEstate.com
 - $650,0004 bd3 ba3.2k sqft4128 E Sun Crest Dr, Eagle Mountain, UT 84005For SaleMLS ID #2162983, Jill Davisson-Mathews, Selling Salt Lake. UtahRealEstate.com
- $624,9006 bd4 ba3.4k sqft4572 E Flower Point, Eagle Mountain, UT 84005For SaleMLS ID #2175106, Stephen Ostler, EXP Realty, LLC. UtahRealEstate.com
- $619,9004 bd3 ba3.8k sqft4261 E Center Point St N, Eagle Mountain, UT 84005For SaleMLS ID #2166916, Ashton Tinney, KW WESTFIELD. UtahRealEstate.com
- $479,0003 bd3 ba2.7k sqft8645 N Cypress Aly, Eagle Mountain, UT 84005For SaleMLS ID #2175828, Shelly Jamison, Homes International. UtahRealEstate.com
- $500,0004 bd3 ba2.8k sqft4854 E Lake Corner Dr, Eagle Mountain, UT 84005For SaleMLS ID #2169549, Jenna Gianneschi, Real Broker, LLC. UtahRealEstate.com
- $625,0006 bd4 ba3.2k sqft1596 W Quailhill Rd, Saratoga Springs, UT 84045For SaleMLS ID #2146123, Gina Brown, EXP Realty, LLC. UtahRealEstate.com
- $565,0005 bd4 ba3.1k sqft5073 N Folkstone Dr, Eagle Mountain, UT 84005For SaleMLS ID #2140272, Terry James Coyle, Equity Real Estate (South Valley). UtahRealEstate.com
- $494,9003 bd3 ba2.5k sqft7152 N Brook Rdg, Eagle Mountain, UT 84005For SaleMLS ID #2151859, Matthew T Smith, Pine Valley Realty. UtahRealEstate.com
- $497,0003 bd3 ba2.6k sqft7168 N Silver Spring Way, Eagle Mountain, UT 84005For SaleMLS ID #2152688, Jennifer Clark, Utah Select Realty PC. UtahRealEstate.com
- $530,0007 bd3 ba3.4k sqft1374 Ballast Way, Eagle Mountain, UT 84005For SaleNextHome
- $625,0004 bd3 ba3.6k sqft586 N Hill View Dr, Saratoga Springs, UT 84045For SaleMLS ID #2148655, Luana Tupou, Equity Real Estate (South Valley). UtahRealEstate.com
- $649,0006 bd4 ba4.1k sqft4674 N Ibapah St #830, Eagle Mountain, UT 84005For SaleMLS ID #2173824, Britta Jarvie, EXP Realty, LLC. UtahRealEstate.com
- $510,0004 bd3 ba2.4k sqft2303 E Tumbleweed Rd, Eagle Mountain, UT 84005For SaleMLS ID #26-272516, RYAN M KRAMER, RE/MAX ASSOCIATES ST GEORGE. WCBR
- $499,9003 bd3 ba2.3k sqft3381 E Stillwater St, Eagle Mountain, UT 84005For Sale
 MLS ID #12600829, Amy Moody, Christie's Int. RE VUE. PCBR
 - $585,0004 bd4 ba2.2k sqft683 E Verdant Dr, Eagle Mountain, UT 84005For SaleMLS ID #2134599, Mike Gooch, KW WESTFIELD. UtahRealEstate.com
- $489,0005 bd3 ba2.8k sqft1277 E Skip St, Eagle Mountain, UT 84005For SaleMLS ID #2164916, Whitney Rose Gardner, In Depth Realty. UtahRealEstate.com
