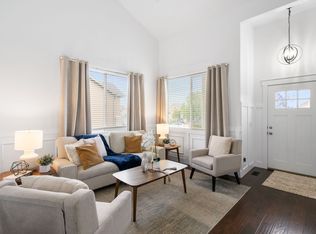
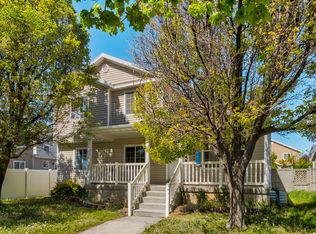
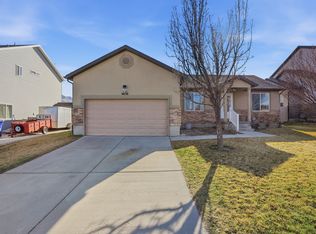
*** This is a short sale *** priced approximately *** $75,000 below market value ***, making it an exceptional opportunity for buyers looking to build equity. The home does need a little TLC, but with a little vision and effort, this property has tremendous upside. Opportunities like this don't come along often! Don't miss this incredible opportunity to own a spacious 5-bedroom, 2-story home in the highly sought-after Ranches Golf Club community! Built in 2005, this home welcomes you with a dramatic two-story entry and offers an ideal floor plan with room for everyone. The stunning white kitchen features granite countertops, stainless steel appliances, and plenty of space for gathering and entertaining. Movie nights will never be the same with your own dedicated theater room, while the landscape showcases beautiful mountain and valley views. Outside, you'll appreciate the attached 2-car garage and the fantastic location close to golf, parks, trails, schools, and HOA swimming pool. Please see agent notes for important details. Square footage figures are provided as a courtesy estimate only and were obtained from county records and previous MLS listings. Buyer is advised to obtain an independent measurement. Keywords: investor - TLC - flip - rental - cash
Pending
Price cut: $25K (7/10)
$475,000
8842 N Jefferson Dr, Eagle Mountain, UT 84005
6beds
3,594sqft
:
Get pre-qualified$2,827/mo
Single Family Residence
Built in 2005
5,662 Square Feet Lot
$472,900 Zestimate®
$132/sqft
$60/mo HOA
What's special
Dramatic two-story entryStunning white kitchenStainless steel appliancesGranite countertopsDedicated theater room
- 34 days |
- 942 |
- 76 |
Zillow last checked:
Listing updated:
Listed by:
Daniel Moench 801-678-2598,
Century 21 Everest
Source: UtahRealEstate.com,MLS#: 2168248
Facts & features
Interior
Bedrooms & bathrooms
- Bedrooms: 6
- Bathrooms: 4
- Full bathrooms: 3
- 1/2 bathrooms: 1
- Partial bathrooms: 1
Rooms
- Room types: Master Bathroom, Den/Office, Great Room, Theater Room
Primary bedroom
- Level: Second
Heating
- Central
Cooling
- Central Air
Appliances
- Included: Microwave, Water Softener Owned, Disposal, Gas Oven
Features
- Separate Bath/Shower, Walk-In Closet(s), Vaulted Ceiling(s), Granite Counters
- Flooring: Carpet, Laminate, Tile
- Doors: French Doors
- Windows: Blinds, Drapes, Shades, Window Coverings
- Basement: Daylight,Full
- Number of fireplaces: 1
- Fireplace features: Gas Log
Interior area
- Total structure area: 3,594
- Total interior livable area: 3,594 sqft
- Finished area above ground: 2,392
- Finished area below ground: 1,189
Property
Parking
- Total spaces: 2
- Parking features: RV Access/Parking
- Garage spaces: 2
Features
- Levels: Two
- Stories: 3
- Patio & porch: Patio, Open Patio
- Pool features: Association
- Fencing: Full
- Has view: Yes
- View description: Lake, Mountain(s)
- Has water view: Yes
- Water view: Lake
Lot
- Size: 5,662 Square Feet
- Features: Sprinkler: Auto-Full, Near Golf Course
- Residential vegetation: Landscaping: Full
Details
- Parcel number: 343920179
- Zoning description: Single-Family
- Special conditions: Short Sale,Third Party Approval
Construction
Type & style
- Home type: SingleFamily
- Property subtype: Single Family Residence
Materials
- Stone, Stucco
- Roof: Asphalt
Condition
- Blt./Standing
- New construction: No
- Year built: 2005
Utilities & green energy
- Sewer: Public Sewer, Sewer: Public
- Water: Culinary
- Utilities for property: Natural Gas Connected, Electricity Connected, Sewer Connected, Water Connected
Community & HOA
Community
- Subdivision: Anthem At The Ranche
HOA
- Has HOA: Yes
- Amenities included: Picnic Area, Pool, Snow Removal
- HOA fee: $60 monthly
- HOA phone: 801-835-2403
Location
- Region: Eagle Mountain
Financial & listing details
- Price per square foot: $132/sqft
- Tax assessed value: $541,700
- Annual tax amount: $2,538
- Date on market: 6/8/2026
- Listing terms: Cash,Conventional,FHA,VA Loan
- Inclusions: Microwave, Range, Water Softener: Own, Window Coverings
- Exclusions: Dryer, Refrigerator, Washer
- Acres allowed for irrigation: 0
- Electric utility on property: Yes
Estimated market value
$472,900
$449,000 - $497,000
$3,285/mo
Price history
| Date | Event | Price |
|---|---|---|
| 7/19/2026 | Pending sale | $475,000$132/sqft |
Source:  UtahRealEstate.com #2168248 Report a problem UtahRealEstate.com #2168248 Report a problem | ||
| 7/10/2026 | Price change | $475,000-5%$132/sqft |
Source: UtahRealEstate.com #2168248 Report a problem | ||
| 6/26/2026 | Price change | $500,000-24.2%$139/sqft |
Source: UtahRealEstate.com #2168248 Report a problem | ||
| 1/26/2022 | Pending sale | $660,000$184/sqft |
Source: UtahRealEstate.com #1782807 Report a problem | ||
| 12/16/2021 | Price change | $660,000-2.2%$184/sqft |
Source: UtahRealEstate.com #1782807 Report a problem | ||
| 12/7/2021 | Listed for sale | $675,000+59.6%$188/sqft |
Source: UtahRealEstate.com #1782807 Report a problem | ||
| 1/12/2021 | Listing removed | -- |
Source: Owner Report a problem | ||
| 9/22/2020 | Pending sale | $422,900$118/sqft |
Source: Owner Report a problem | ||
| 8/24/2020 | Price change | $422,900-2.8%$118/sqft |
Source: Owner Report a problem | ||
| 8/17/2020 | Listed for sale | $434,900+36.3%$121/sqft |
Source: Owner Report a problem | ||
| 10/30/2017 | Sold | -- |
Source: Agent Provided Report a problem | ||
| 10/6/2017 | Pending sale | $319,000$89/sqft |
Source: RE/MAX SELECT #1476832 Report a problem | ||
| 9/28/2017 | Price change | $319,000-3%$89/sqft |
Source: RE/MAX SELECT #1476832 Report a problem | ||
| 8/31/2017 | Listed for sale | $329,000$92/sqft |
Source: RE/MAX SELECT #1476832 Report a problem | ||
Public tax history
| Year | Property taxes | Tax assessment |
|---|---|---|
| 2025 | $2,794 +10.1% | $541,700 +8.6% |
| 2024 | $2,538 +3.6% | $498,600 -4% |
| 2023 | $2,449 +0.2% | $519,600 +2.6% |
| 2022 | $2,444 +10.4% | $506,600 +143.2% |
| 2021 | $2,213 +5.1% | $208,285 -40.8% |
| 2020 | $2,106 +8.3% | $351,800 +90.1% |
| 2019 | $1,944 +11% | $185,020 -39.7% |
| 2018 | $1,751 +1.6% | $307,000 +99.1% |
| 2017 | $1,724 | $154,220 +8.5% |
| 2016 | $1,724 +0% | $142,120 +5.5% |
| 2015 | $1,723 +2.3% | $134,695 +3.6% |
| 2014 | $1,685 | $130,075 +10.9% |
| 2013 | -- | $117,260 -5.8% |
| 2012 | -- | $124,520 -16.4% |
| 2009 | -- | $148,995 -4.8% |
| 2008 | -- | $156,585 -5% |
| 2007 | -- | $164,835 +110.8% |
| 2006 | -- | $78,209 |
Find assessor info on the county website
Monthly payment
Est. payment
Payment breakdown
Explore the cost of this home by adjusting the details. Changes won't be saved.Climate risks
Neighborhood: 84005
Nearby schools
GreatSchools rating
- 6/10Hidden Hollow SchoolGrades: PK-6Distance: 1.7 mi
- 6/10Frontier Middle SchoolGrades: 7-9Distance: 3.5 mi
- 5/10Cedar Valley HighGrades: 7-12Distance: 4.2 mi
Schools provided by the listing agent
- Elementary: Hidden Hollow
- Middle: Frontier
- High: Cedar Valley
- District: Alpine
Source: UtahRealEstate.com. This data may not be complete. We recommend contacting the local school district to confirm school assignments for this home.
- $599,9004 bd3 ba3k sqft8832 N Jefferson Dr, Eagle Mountain, UT 84005For Sale

- $457,9003 bd2 ba1.3k sqft8852 N Jefferson Dr, Eagle Mountain, UT 84005Off Market
- $480,5004 bd3 ba2.3k sqft8818 Jefferson Dr, Eagle Mountain, UT 84005Off Market

- $481,0004 bd3 ba2.3k sqft8818 N Jefferson Dr, Eagle Mountain, UT 84005Off Market

- $571,8004 bd2 ba3.7k sqft8862 N Jefferson Dr, Eagle Mountain, UT 84005Off Market
- $484,9003 bd2 ba2.6k sqft8837 N Jefferson Dr, Eagle Mountain, UT 84005Off Market
- $669,7006 bd4 ba4.5k sqft8849 N Jefferson Dr, Eagle Mountain, UT 84005Off Market
- $521,6005 bd3 ba2.7k sqft8825 N Jefferson Dr, Eagle Mountain, UT 84005Off Market
A local agent can set up tours, give advice and negotiate with sellers.
Similar homes
- $499,9004 bd4 ba2.5k sqft8757 N Jefferson Dr, Eagle Mountain, UT 84005For Sale
 MLS ID #2174933, Brittany Kershner, Christie's International Real Estate VUE (Christies VUE Salt Lake). UtahRealEstate.com
 - $529,9004 bd3 ba3.5k sqft8848 N Franklin Dr, Eagle Mountain, UT 84005For Sale
 MLS ID #2170166, Jose Ruiz, REALTY OF AMERICA LLC. UtahRealEstate.com
 - $450,0005 bd2 ba2.1k sqft7933 N Smith Ranch Rd E, Eagle Mountain, UT 84005For Sale
 MLS ID #2153708, Adam Derfler, Century 21 Everest. UtahRealEstate.com
 - $489,9005 bd3 ba2.2k sqft4636 E Jimmy Ln, Eagle Mountain, UT 84005For Sale
 MLS ID #2144226, Courtney Tucker, Valcourt Real Estate. UtahRealEstate.com
 - $540,0006 bd3 ba3.7k sqft1101 E Searle Ln N, Eagle Mountain, UT 84005For SaleMLS ID #2161875, Casie Draper, Equity Exchange Real Estate, Inc.. UtahRealEstate.com
- $435,0004 bd2 ba2.2k sqft1854 E Shadow Dr, Eagle Mountain, UT 84005For SaleMLS ID #2173171, Chay McGee, EXP Realty, LLC. UtahRealEstate.com
- $565,0005 bd3 ba2.4k sqft497 W 2280th St N, Lehi, UT 84043For SaleMLS ID #2175249, Dane Kania, Connect Fast Realty, LLC. UtahRealEstate.com
- $409,9904 bd3 ba2.5k sqft4370 N Angies Aly, Eagle Mountain, UT 84005For SaleMLS ID #2159921, Lisa Swearingen, Equity Real Estate (Results). UtahRealEstate.com
- $579,0006 bd4 ba2.5k sqft858 W Mustang Cir, Saratoga Springs, UT 84045For SaleMLS ID #2158276, Brysen Partridge, Lakeside Real Estate LC. UtahRealEstate.com
- $625,0005 bd3 ba3k sqft652 W Sidney Ln, Saratoga Springs, UT 84045For SaleMLS ID #2173537, Stephen Phelps, EXP Realty, LLC. UtahRealEstate.com
- $477,0004 bd3 ba1.9k sqft18567 W Jefferson Ave N, Cedar Valley, UT 84013For SaleMLS ID #2139277, Kamee Shrope, Engel & Volkers Salt Lake. UtahRealEstate.com
- $525,0005 bd4 ba3.4k sqft8111 S Mallard Ln, West Jordan, UT 84088For SaleMLS ID #2173419, Gretchen L May-Chadsey, Presidio Real Estate. UtahRealEstate.com
- $499,9003 bd3 ba3.8k sqft3523 S Hawk Dr, Saratoga Springs, UT 84045For SaleMLS ID #2141924, Amy Lyman, Berkshire Hathaway HomeServices Elite Real Estate (South County). UtahRealEstate.com
- $589,0006 bd3 ba3.1k sqft143 W Wrangler Ave, Saratoga Springs, UT 84045For SaleMLS ID #2168358, Loree Beveridge, KW South Valley Keller Williams. UtahRealEstate.com
- $472,5005 bd4 ba2k sqft2117 W 2180 N, Lehi, UT 84048For SaleMLS ID #2161045, Dale Rex, Black Sign Real Estate LLC. UtahRealEstate.com
- $585,0005 bd3 ba2.5k sqft2521 N Apricot Pl, Saratoga Springs, UT 84045For SaleMLS ID #2154232, Quinton Bassett, Hawthorn Realty LLC. UtahRealEstate.com
- $510,0004 bd3 ba2.6k sqft770 N Ctr, Lehi, UT 84043For SaleMLS ID #2159286, Craig Lisonbee, Fathom Realty (Union Park). UtahRealEstate.com
- $569,0005 bd3 ba2.2k sqft2561 W 1650th St N, Lehi, UT 84043For SaleMLS ID #2166560, Kathy Salazar, Masters Utah Real Estate. UtahRealEstate.com
- $649,9004 bd3 ba2.8k sqft13379 Albert Ct, Herriman, UT 84096For SaleMLS ID #2175445, Ashlee Benns, Unity Group Real Estate LLC. UtahRealEstate.com
- $459,0004 bd2 ba1.8k sqft89 Lincoln Ave, American Fork, UT 84003For SaleMLS ID #2157517, William C Smith, KW WESTFIELD. UtahRealEstate.com
