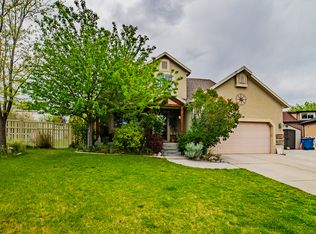
Enjoy the best of Utah County living with this well-maintained home located just minutes from Utah Lake and Talons Cove Golf Club. The fully landscaped and fenced backyard is designed for both relaxation and functionality, featuring an RV pad, mature fruit trees, and large custom concrete garden boxes for year-round gardening. Inside, the spacious basement family room is perfect for movie nights or entertaining, complete with a projector and surround sound system. Washer and dryer hookups on both the main and basement levels provide added convenience, while the basement is already roughed in for a future kitchenette, offering excellent potential for multi-generational living or additional living space. The home also includes fully paid-off solar panels, helping reduce utility costs by approximately $100 per month. With thoughtful upgrades, flexible living space, and a desirable location close to recreation, golf, and outdoor activities, this home is one you won't want to miss.
Accepting backups
Price cut: $10K (7/15)
$589,000
143 W Wrangler Ave, Saratoga Springs, UT 84045
6beds
3,154sqft
:
Get pre-qualified$3,472/mo
Single Family Residence
Built in 2004
9,583 Square Feet Lot
$584,600 Zestimate®
$187/sqft
$-- HOA
What's special
Fully paid-off solar panelsRv padSpacious basement family roomFlexible living spaceMature fruit trees
- 43 days |
- 371 |
- 35 |
Zillow last checked:
Listing updated:
Listed by:
Loree Beveridge 801-676-5700,
KW South Valley Keller Williams
Source: UtahRealEstate.com,MLS#: 2168358
Facts & features
Interior
Bedrooms & bathrooms
- Bedrooms: 6
- Bathrooms: 3
- Full bathrooms: 3
- Main level bedrooms: 3
Rooms
- Room types: Master Bathroom, Den/Office, Great Room, Theater Room
Primary bedroom
- Level: First
Heating
- Forced Air, Central
Cooling
- Central Air, Ceiling Fan(s)
Appliances
- Included: Dryer, Microwave, Range Hood, Refrigerator, Washer, Water Softener Owned, Disposal, Free-Standing Range
- Laundry: Electric Dryer Hookup
Features
- Separate Bath/Shower, Walk-In Closet(s), Vaulted Ceiling(s), Smart Thermostat
- Flooring: Carpet
- Windows: Blinds, Drapes, Window Coverings, Bay Window(s)
- Basement: Full
- Has fireplace: No
Interior area
- Total structure area: 3,154
- Total interior livable area: 3,154 sqft
- Finished area above ground: 1,558
- Finished area below ground: 1,596
Property
Parking
- Total spaces: 2
- Parking features: Open, RV Access/Parking
- Attached garage spaces: 2
- Has uncovered spaces: Yes
Features
- Stories: 2
- Patio & porch: Porch, Patio, Open Porch, Open Patio
- Exterior features: Dog Run
- Spa features: Hot Tub
- Fencing: Full
- Has view: Yes
- View description: Lake, Mountain(s)
- Has water view: Yes
- Water view: Lake
Lot
- Size: 9,583 Square Feet
- Features: Curb & Gutter, Secluded, Sprinkler: Auto-Full
- Topography: Terrain
- Residential vegetation: Fruit Trees, Landscaping: Full, Mature Trees, Vegetable Garden
Details
- Additional structures: Gazebo, Storage Shed(s)
- Parcel number: 431160327
- Zoning: R-1
- Zoning description: Single-Family
- Other equipment: Workbench, Projector
Construction
Type & style
- Home type: SingleFamily
- Architectural style: Rambler/Ranch
- Property subtype: Single Family Residence
Materials
- Stucco
- Roof: Asphalt
Condition
- Blt./Standing
- New construction: No
- Year built: 2004
Utilities & green energy
- Water: Culinary, Secondary
- Utilities for property: Natural Gas Connected, Electricity Connected, Sewer Connected, Water Connected
Green energy
- Energy generation: Solar
Community & HOA
Community
- Features: Sidewalks
- Security: Video Door Bell(s), Alarm System
- Subdivision: Jacobs Ranch Subdivision
HOA
- Has HOA: No
Location
- Region: Saratoga Springs
Financial & listing details
- Price per square foot: $187/sqft
- Tax assessed value: $545,800
- Annual tax amount: $2,452
- Date on market: 6/24/2026
- Listing terms: Cash,Conventional,FHA,VA Loan
- Inclusions: Alarm System, Ceiling Fan, Dog Run, Dryer, Gazebo, Hot Tub, Microwave, Range, Range Hood, Refrigerator, Storage Shed(s), Washer, Water Softener: Own, Window Coverings, Workbench, Projector, Video Door Bell(s), Video Camera(s), Smart Thermostat(s)
- Exclusions: Freezer, Gas Grill/BBQ
- Acres allowed for irrigation: 0
- Electric utility on property: Yes
- Road surface type: Paved
Estimated market value
$584,600
$555,000 - $614,000
$2,811/mo
Price history
| Date | Event | Price |
|---|---|---|
| 7/15/2026 | Price change | $589,000-1.7%$187/sqft |
Source:  UtahRealEstate.com #2168358 Report a problem UtahRealEstate.com #2168358 Report a problem | ||
| 6/27/2026 | Listed for sale | $599,000+61.9%$190/sqft |
Source: UtahRealEstate.com #2168358 Report a problem | ||
| 10/25/2017 | Listing removed | $369,900$117/sqft |
Source: Homie Report a problem | ||
| 9/20/2017 | Pending sale | $369,900$117/sqft |
Source: Homie Report a problem | ||
| 9/4/2017 | Price change | $369,900-0.8%$117/sqft |
Source: Homie Report a problem | ||
| 7/23/2017 | Listed for sale | $373,000$118/sqft |
Source: Homie Report a problem | ||
| 7/19/2010 | Sold | -- |
Source: Public Record Report a problem | ||
Public tax history
| Year | Property taxes | Tax assessment |
|---|---|---|
| 2025 | $2,452 +1.3% | $545,800 +3.2% |
| 2024 | $2,420 +5.7% | $528,700 -1.7% |
| 2023 | $2,291 -8.5% | $538,000 -6.2% |
| 2022 | $2,505 +18.9% | $573,700 +163.4% |
| 2021 | $2,106 +4.6% | $217,800 -41.4% |
| 2020 | $2,013 +10.9% | $371,700 +94.8% |
| 2019 | $1,815 +6.5% | $190,850 -39.1% |
| 2018 | $1,705 +8.3% | $313,500 +90.5% |
| 2017 | $1,574 | $164,560 +16.7% |
| 2016 | $1,574 +4.1% | $141,020 +9.7% |
| 2015 | $1,512 +7.9% | $128,535 +9.2% |
| 2014 | $1,401 | $117,755 +10.2% |
| 2013 | -- | $106,810 +9.4% |
| 2012 | -- | $97,625 -17.1% |
| 2009 | -- | $117,700 -16% |
| 2008 | -- | $140,195 |
| 2007 | -- | $140,195 +25.9% |
| 2006 | -- | $111,320 +10.8% |
| 2005 | -- | $100,430 |
Find assessor info on the county website
Monthly payment
Est. payment
Payment breakdown
Explore the cost of this home by adjusting the details. Changes won't be saved.Climate risks
Neighborhood: 84045
Nearby schools
GreatSchools rating
- 3/10Sage Hills SchoolGrades: PK-6Distance: 0.9 mi
- 7/10Lake Mountain MiddleGrades: 7-9Distance: 1.8 mi
- 7/10Westlake High SchoolGrades: 10-12Distance: 3.3 mi
Schools provided by the listing agent
- Elementary: Sage Hills
- Middle: Lake Mountain
- High: Westlake
- District: Alpine
Source: UtahRealEstate.com. This data may not be complete. We recommend contacting the local school district to confirm school assignments for this home.
- $611,3006 bd2 ba3k sqft2394 S Palomino Dr, Saratoga Springs, UT 84045Off Market
- $564,5005 bd3 ba3.2k sqft133 Wrangler Ave, Saratoga Springs, UT 84045Off Market
- $612,8005 bd3 ba3.6k sqft133 W Wrangler Ave, Saratoga Springs, UT 84045Off Market
- $567,6003 bd2 ba3.1k sqft154 W Honeysuckle Dr, Saratoga Springs, UT 84045Off Market
- $716,0007 bd4 ba3.9k sqft2422 S Palomino Dr, Saratoga Springs, UT 84045Off Market
- $574,4004 bd4 ba1.9k sqft142 W Wrangler Ave, Saratoga Springs, UT 84045Off Market
- $691,1005 bd4 ba3.8k sqft146 W Honeysuckle Dr, Saratoga Springs, UT 84045Off Market
- $571,9003 bd2 ba1.5k sqft2366 S Palomino Dr, Saratoga Springs, UT 84045Off Market
A local agent can set up tours, give advice and negotiate with sellers.
Similar homes
- $600,0006 bd3 ba2.9k sqft4029 S Lake Mountain Dr, Saratoga Springs, UT 84045For Sale

 MLS ID #2162110, Peter Morkel, KW Westfield (Excellence). UtahRealEstate.com
 - $624,8004 bd4 ba2.9k sqft2819 S Silver Fox Ln, Saratoga Springs, UT 84045For Sale
 MLS ID #2169491, Katie Eckman-Jelitto, Equity Real Estate (Solid). UtahRealEstate.com
 - $579,0006 bd4 ba2.5k sqft858 W Mustang Cir, Saratoga Springs, UT 84045For Sale
 MLS ID #2158276, Brysen Partridge, Lakeside Real Estate LC. UtahRealEstate.com
 - $650,0006 bd4 ba4.5k sqft211 W Kestrel Dr, Saratoga Springs, UT 84045For Sale
 MLS ID #2164946, Rodney B Moser, NextHome Navigator. UtahRealEstate.com
 - $519,5003 bd3 ba2.5k sqft3123 S Deer Canyon Dr, Saratoga Springs, UT 84045For SaleMLS ID #2153832, Kimberly Patterson Finch, Kim Finch Real Estate. UtahRealEstate.com
- $514,9004 bd3 ba2.7k sqft3497 S Osprey Trl, Saratoga Springs, UT 84045For SaleMLS ID #2117868, Eric Pranger, Coldwell Banker Realty (Provo-Orem-Sundance). UtahRealEstate.com
- $575,0005 bd4 ba3.8k sqft7788 N Brookwood Dr, Eagle Mountain, UT 84005For SaleMLS ID #2175035, Matthew Salter, KW South Valley Keller Williams. UtahRealEstate.com
- $489,9003 bd3 ba3.8k sqft3523 S Hawk Dr, Saratoga Springs, UT 84045For SaleMLS ID #2141924, Amy Lyman, Berkshire Hathaway HomeServices Elite Real Estate (South County). UtahRealEstate.com
- $599,0005 bd3 ba3k sqft9748 N Ferguson Dr, Cedar Hills, UT 84062For SaleMLS ID #2176993, Jacob Hannemann, Sky Realty. UtahRealEstate.com
- $625,0007 bd4 ba3.1k sqft246 W Daniel Dr N, Orem, UT 84057For SaleMLS ID #2177233, Velia Jarrin, Real Estate Essentials. UtahRealEstate.com
- $555,0005 bd4 ba2.1k sqft1898 W Pointe Meadow Loop, Lehi, UT 84043For SaleMLS ID #2175215, Jeffrey S Pincock, Real Broker, LLC. UtahRealEstate.com
- $644,9006 bd3 ba2.9k sqft10657 N Fiddlesticks, Cedar Hills, UT 84062For SaleMLS ID #2177114, Jonas Otsuji, Real Estate Essentials. UtahRealEstate.com
- $519,0005 bd3 ba3.1k sqft2065 E Jordan Way, Eagle Mountain, UT 84005For SaleMLS ID #2174233, JARED HANSEN, KW South Valley Keller Williams. UtahRealEstate.com
- $566,5003 bd3 ba2.3k sqft1667 W 900 S #S, Lehi, UT 84043For SaleMLS ID #2146017, Jechelle Secretan, RE/MAX Associates. UtahRealEstate.com
- $540,0006 bd3 ba3.7k sqft1101 E Searle Ln N, Eagle Mountain, UT 84005For SaleMLS ID #2161875, Casie Draper, Equity Exchange Real Estate, Inc.. UtahRealEstate.com
- $679,9996 bd3 ba3.3k sqft1080 N 1800 W, Lehi, UT 84043For SaleMLS ID #2172551, Cody Ellison, Mountainland Realty, Inc. UtahRealEstate.com
- $585,0005 bd2 ba2.7k sqft711 S Main St, Orem, UT 84058For SaleMLS ID #2176446, Brigham Madsen, Coldwell Banker Realty (Provo-Orem-Sundance). UtahRealEstate.com
- $775,0005 bd4 ba2.9k sqft685 N 200th St W, Lehi, UT 84043For SaleMLS ID #2175889, Clark Swensen, Prime Real Estate Experts. UtahRealEstate.com
- $635,0005 bd3 ba2.7k sqft685 S 240 W, American Fork, UT 84003For SaleMLS ID #2165945, Cody Ellison, Mountainland Realty, Inc. UtahRealEstate.com
- $520,0005 bd3 ba2.5k sqft2454 E Ox Yoke Dr, Eagle Mountain, UT 84005For SaleMLS ID #2155710, Aaron Blanchard, KW WESTFIELD. UtahRealEstate.com
