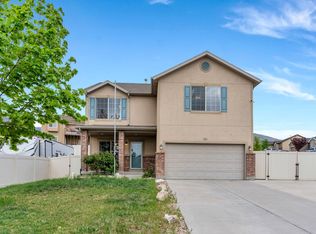
Spacious Home with Lake & Mountain Views-Move-In Ready! This beautiful home offers generous living spaces and exceptional storage throughout. A large front room welcomes you, flowing into an expansive kitchen with ample dining space and a pantry to envy. EACH bedroom features a walk-in closet; the primary suite is a true retreat with double sinks, a soaker tub, an extra-large walk-in closet and breathtaking lake and mountain views. Updates and features you'll love: - Brand NEW WINDOWS (2026) with transferable lifetime warranty. Bye Bye high ELECTRIC bills with SOLAR panels that dramatically reduce monthly electric costs - Newly painted interior and professionally cleaned carpets - FURNACE and AC recently replaced for comfort and efficiency - New shutters and lots of built-in storage - Large loft, perfect as a second gathering area or easily converted into a 4th upstairs bedroom - Basement ready to customize with space for another bathroom, family room and additional bedrooms - Fully fenced yard, large patio, shed, and RV parking area - Short walk to Saratoga Springs Marina: sandy beach, boat docks and waterfront recreation - Easy access to Redwood Road and nearby trails for hiking, 4-wheeling and ATVs This home combines everyday functionality with scenic serenity - schedule your personal showing today!
For sale
Price cut: $10K (7/31)
$489,900
3523 S Hawk Dr, Saratoga Springs, UT 84045
3beds
3,835sqft
:
Get pre-qualified$2,928/mo
Single Family Residence
Built in 2007
7,405 Square Feet Lot
$489,400 Zestimate®
$128/sqft
$40/mo HOA
What's special
Fully fenced yardRv parking areaNewly painted interiorLarge patioNew shuttersLake and mountain viewsLots of built-in storage
- 145 days |
- 422 |
- 38 |
Zillow last checked:
Listing updated:
Listed by:
Amy Lyman 801-995-4700,
Berkshire Hathaway HomeServices Elite Real Estate (South County)
Source: UtahRealEstate.com,MLS#: 2141924
Facts & features
Interior
Bedrooms & bathrooms
- Bedrooms: 3
- Bathrooms: 3
- Full bathrooms: 2
- 1/2 bathrooms: 1
- Partial bathrooms: 1
Primary bedroom
- Level: Second
Heating
- Forced Air, Central
Cooling
- Central Air, Ceiling Fan(s)
Appliances
- Included: Microwave, Refrigerator, Disposal, Gas Oven, Gas Range
- Laundry: Electric Dryer Hookup
Features
- Walk-In Closet(s)
- Flooring: Carpet, Laminate, Linoleum, Tile
- Doors: Sliding Doors
- Windows: None, Double Pane Windows
- Basement: Full
- Has fireplace: No
Interior area
- Total structure area: 3,835
- Total interior livable area: 3,835 sqft
- Finished area above ground: 2,690
Property
Parking
- Total spaces: 4
- Parking features: Garage - Attached
- Attached garage spaces: 2
- Uncovered spaces: 2
Features
- Levels: Two
- Stories: 3
- Patio & porch: Patio, Open Patio
- Fencing: Full
- Has view: Yes
- View description: Lake, Mountain(s)
- Has water view: Yes
- Water view: Lake
Lot
- Size: 7,405 Square Feet
- Features: Curb & Gutter, Sprinkler: Auto-Full
- Residential vegetation: Landscaping: Part
Details
- Additional structures: Storage Shed(s)
- Parcel number: 542170054
- Zoning description: Single-Family
- Other equipment: Satellite Dish
Construction
Type & style
- Home type: SingleFamily
- Property subtype: Single Family Residence
Materials
- Brick, Stucco
- Roof: Asphalt
Condition
- Blt./Standing
- New construction: No
- Year built: 2007
Utilities & green energy
- Sewer: Public Sewer, Sewer: Public
- Water: Culinary
- Utilities for property: Natural Gas Connected, Electricity Connected, Sewer Connected, Water Connected
Green energy
- Energy generation: Solar
Community & HOA
Community
- Features: Sidewalks
- Security: Fire Alarm
- Subdivision: The Village Of Hawks Landing
HOA
- Has HOA: Yes
- Amenities included: Barbecue, Picnic Area, Playground, Snow Removal
- HOA fee: $40 monthly
- HOA name: ACS
- HOA phone: 801-641-1844
Location
- Region: Saratoga Springs
Financial & listing details
- Price per square foot: $128/sqft
- Tax assessed value: $523,400
- Annual tax amount: $2,352
- Date on market: 3/9/2026
- Listing terms: Cash,Conventional,FHA,VA Loan
- Inclusions: Ceiling Fan, Microwave, Range, Refrigerator, Satellite Dish, Storage Shed(s), Smart Thermostat(s)
- Exclusions: Dryer, Freezer, Washer, Window Coverings
- Acres allowed for irrigation: 0
- Electric utility on property: Yes
- Road surface type: Paved
Estimated market value
$489,400
$465,000 - $514,000
$2,424/mo
Price history
| Date | Event | Price |
|---|---|---|
| 7/31/2026 | Price change | $489,900-2%$128/sqft |
Source:  UtahRealEstate.com #2141924 Report a problem UtahRealEstate.com #2141924 Report a problem | ||
| 7/15/2026 | Price change | $499,900-3.8%$130/sqft |
Source: UtahRealEstate.com #2141924 Report a problem | ||
| 7/6/2026 | Price change | $519,900-1.9%$136/sqft |
Source: UtahRealEstate.com #2141924 Report a problem | ||
| 6/17/2026 | Price change | $529,900-2.8%$138/sqft |
Source: UtahRealEstate.com #2141924 Report a problem | ||
| 6/3/2026 | Price change | $544,900-0.9%$142/sqft |
Source: UtahRealEstate.com #2141924 Report a problem | ||
| 5/26/2026 | Price change | $549,900-1.8%$143/sqft |
Source: UtahRealEstate.com #2141924 Report a problem | ||
| 5/8/2026 | Price change | $560,000-0.9%$146/sqft |
Source: UtahRealEstate.com #2141924 Report a problem | ||
| 4/29/2026 | Price change | $564,900-0.5%$147/sqft |
Source: UtahRealEstate.com #2141924 Report a problem | ||
| 4/2/2026 | Price change | $568,000-0.4%$148/sqft |
Source: UtahRealEstate.com #2141924 Report a problem | ||
| 3/19/2026 | Price change | $570,000-0.7%$149/sqft |
Source: UtahRealEstate.com #2141924 Report a problem | ||
| 3/12/2026 | Price change | $574,000-0.2%$150/sqft |
Source: UtahRealEstate.com #2141924 Report a problem | ||
| 3/9/2026 | Listed for sale | $575,000+113%$150/sqft |
Source: UtahRealEstate.com #2141924 Report a problem | ||
| 12/27/2016 | Sold | -- |
Source: Agent Provided Report a problem | ||
| 10/21/2016 | Price change | $269,900-3.6%$70/sqft |
Source: Keller Williams - KW Salt Lake City Keller Williams RealEstate #2000594 Report a problem | ||
| 10/13/2016 | Listed for sale | $279,900+27.2%$73/sqft |
Source: Keller Williams - KW Salt Lake City Keller Williams RealEstate #2000594 Report a problem | ||
| 10/25/2010 | Sold | -- |
Source: Agent Provided Report a problem | ||
| 8/28/2010 | Price change | $220,000+11.1%$57/sqft |
Source: Home and Family Realty #972307 Report a problem | ||
| 8/21/2010 | Price change | $198,000-10%$52/sqft |
Source: R.C.I. Realty #972307 Report a problem | ||
| 8/6/2010 | Price change | $220,000+11.1%$57/sqft |
Source: R.C.I. Realty #972307 Report a problem | ||
| 8/3/2010 | Price change | $198,000-10%$52/sqft |
Source: foreclosure.com Report a problem | ||
| 6/27/2010 | Listed for sale | $220,000$57/sqft |
Source: foreclosure.com Report a problem | ||
| 3/15/2010 | Sold | -- |
Source: Public Record Report a problem | ||
Public tax history
| Year | Property taxes | Tax assessment |
|---|---|---|
| 2025 | $2,352 +6.1% | $523,400 +8.2% |
| 2024 | $2,215 +5.6% | $483,900 -1.8% |
| 2023 | $2,098 -6.4% | $492,700 -4% |
| 2022 | $2,241 +11.7% | $513,300 +147.3% |
| 2021 | $2,007 +4.3% | $207,570 -41.6% |
| 2020 | $1,924 +12.4% | $355,300 +97.3% |
| 2019 | $1,713 +7.9% | $180,125 -37.5% |
| 2018 | $1,588 -0.8% | $288,000 +87.9% |
| 2017 | $1,601 | $153,285 +6.9% |
| 2016 | $1,601 +3.8% | $143,440 +9.4% |
| 2015 | $1,543 +1.5% | $131,175 +2.7% |
| 2014 | $1,520 | $127,710 +12.1% |
| 2013 | -- | $113,960 +13.9% |
| 2012 | -- | $100,045 -12.6% |
| 2009 | -- | $114,510 -26% |
| 2008 | -- | $154,715 |
Find assessor info on the county website
Monthly payment
Est. payment
Payment breakdown
Explore the cost of this home by adjusting the details. Changes won't be saved.Climate risks
Neighborhood: 84045
Nearby schools
GreatSchools rating
- 6/10Harbor Point ElementaryGrades: PK-6Distance: 1.2 mi
- 7/10Lake Mountain MiddleGrades: 7-9Distance: 3.5 mi
- 7/10Westlake High SchoolGrades: 10-12Distance: 5 mi
Schools provided by the listing agent
- Elementary: Harbor Point Elementary
- Middle: Lake Mountain
- High: Westlake
- District: Alpine
Source: UtahRealEstate.com. This data may not be complete. We recommend contacting the local school district to confirm school assignments for this home.
- $521,4003 bd3 ba2.3k sqft3515 S Hawk Dr, Saratoga Springs, UT 84045Off Market

- $454,5003 bd2 ba1.7k sqft3533 S Hawk Dr, Saratoga Springs, UT 84045Off Market
- $--4 bd4 ba2.5k sqft3505 S Hawk Dr, Saratoga Springs, UT 84045Sold

- $498,5004 bd4 ba2.3k sqft3543 S Hawk Dr, Saratoga Springs, UT 84045Off Market

- $534,3003 bd3 ba2.3k sqft3526 S Sharp Shinned Trl, Saratoga Springs, UT 84045Off Market
- $484,3003 bd2 ba2.9k sqft3516 S Sharp Shinned Trl, Saratoga Springs, UT 84045Off Market
- $622,9004 bd3 ba2.8k sqft3538 S Sharp Shinned Trl, Saratoga Springs, UT 84045Off Market
- $478,8004 bd3 ba1.9k sqft3526 S Hawk Dr, Saratoga Springs, UT 84045Off Market
A local agent can set up tours, give advice and negotiate with sellers.
Similar homes
- $505,0003 bd3 ba2.3k sqft181 W Caracara St, Saratoga Springs, UT 84045For Sale

 MLS ID #2169261, Cory Cooper, KW WESTFIELD. UtahRealEstate.com
 - $515,0004 bd3 ba2.6k sqft283 W Kestrel Dr, Saratoga Springs, UT 84045For Sale
 MLS ID #2161457, Alie L Cooper, Presidio Real Estate (River Heights). UtahRealEstate.com
 - $514,9004 bd3 ba2.7k sqft3497 S Osprey Trl, Saratoga Springs, UT 84045For Sale
 MLS ID #2117868, Eric Pranger, Coldwell Banker Realty (Provo-Orem-Sundance). UtahRealEstate.com
 - $533,0005 bd4 ba3.4k sqft291 W Kestrel Dr, Saratoga Springs, UT 84045For Sale
 MLS ID #2129497, Deborah A Daines, Lotus Real Estate. UtahRealEstate.com
 - $610,0005 bd3 ba3.4k sqft3347 S Red Tailed Crescent Dr, Saratoga Springs, UT 84045For SaleMLS ID #2173613, Jacob Jenkins, Real Broker, LLC. UtahRealEstate.com
- $650,0006 bd4 ba4.5k sqft211 W Kestrel Dr, Saratoga Springs, UT 84045For SaleMLS ID #2164946, Rodney B Moser, NextHome Navigator. UtahRealEstate.com
- $600,0006 bd3 ba2.9k sqft4029 S Lake Mountain Dr, Saratoga Springs, UT 84045For SaleMLS ID #2162110, Peter Morkel, KW Westfield (Excellence). UtahRealEstate.com
- $624,8004 bd4 ba2.9k sqft2819 S Silver Fox Ln, Saratoga Springs, UT 84045For SaleMLS ID #2169491, Katie Eckman-Jelitto, Equity Real Estate (Solid). UtahRealEstate.com
- $479,9004 bd3 ba1.9k sqft167 East Polaris Dr, Saratoga Springs, UT 84045For SaleMLS ID #2160634, Layne Thompson, KW WESTFIELD. UtahRealEstate.com
- $479,0003 bd3 ba1.9k sqft83 E Polaris Dr, Saratoga Springs, UT 84045For SaleMLS ID #2161790, Curtis A Mayberry, Mountainland Realty, Inc. UtahRealEstate.com
- $689,0004 bd3 ba3.9k sqft279 W Wrangler Ave S, Saratoga Springs, UT 84045For SaleMLS ID #2162581, Kelly Molinari, Equity Real Estate (Results). UtahRealEstate.com
- $499,9004 bd4 ba2.5k sqft8757 N Jefferson Dr, Eagle Mountain, UT 84005For SaleMLS ID #2174933, Brittany Kershner, Christie's International Real Estate VUE (Christies VUE Salt Lake). UtahRealEstate.com
- $519,0005 bd3 ba3.1k sqft2065 E Jordan Way, Eagle Mountain, UT 84005For SaleMLS ID #2174233, JARED HANSEN, KW South Valley Keller Williams. UtahRealEstate.com
- $650,0004 bd4 ba3.8k sqft242 E Echo Ledge Dr, Saratoga Springs, UT 84045For SaleMLS ID #2163624, Daniel Moench, Century 21 Everest. UtahRealEstate.com
- $699,9006 bd4 ba3.8k sqft451 W Misty Sage Way S, Saratoga Springs, UT 84045For SaleMLS ID #2160801, Dao Ly, LRG Collective. UtahRealEstate.com
- $449,0003 bd4 ba2.4k sqft1594 N Catagena Park Way, Saratoga Springs, UT 84045For SaleMLS ID #2162846, Damon G Hudson, Real Estate Essentials. UtahRealEstate.com
- $457,0003 bd2 ba2.5k sqft2135 E White Pine Rd, Eagle Mountain, UT 84005For SaleMLS ID #2168668, Bryan Palmer, Equity Real Estate. UtahRealEstate.com
- $435,0006 bd3 ba2.5k sqft4523 N Buckboard St, Eagle Mountain, UT 84005For SaleMLS ID #2174670, Cory Moore, Century 21 Everest. UtahRealEstate.com
- $500,0006 bd3 ba2.6k sqft3949 E Sioux St, Eagle Mountain, UT 84005For SaleMLS ID #2171319, Taylor Kayli Vernon, Jordan Real Estate LLC. UtahRealEstate.com
- $585,0005 bd3 ba2.5k sqft2521 N Apricot Pl, Saratoga Springs, UT 84045For SaleMLS ID #2154232, Quinton Bassett, Hawthorn Realty LLC. UtahRealEstate.com
