Lake views 4,576 sq ft Finished basement Fenced corner lot Granite kitchen Big Saratoga Springs space, lake views. Reduced for a quick sale. HVAC replaced in 2023, humidifier, radon, new appliances in March of 2025 included. Set in The Village of Hawks Landing, 211 Kestrel Dr offers 6 bedrooms, 3 baths, and a full finished basement with flexible living space. The kitchen features granite countertops, wood cabinetry, stainless appliances, recessed lighting, and an island/bar that opens to the main living areas. Wood-finish flooring, a gas-log fireplace, French doors, central air, and gas heat add everyday comfort. Outside, enjoy a fully fenced corner lot with mature trees, fruit trees, automatic sprinklers, RV parking, shed storage, and views toward Utah Lake. This home is a strong value opportunity for buyers looking for size, views, and upside in Saratoga Springs. Must sell by end of August.
For sale
Price cut: $25K (8/12)
$625,000
211 W Kestrel Dr, Saratoga Springs, UT 84045
6beds
4,576sqft
Single Family Residence
Built in 2006
8,712 Square Feet Lot
$621,900 Zestimate®
$137/sqft
$47/mo HOA
What's special
Rv parkingFenced corner lotViews toward utah lakeWood cabinetryMature treesFruit treesLake views
- 66 days |
- 161 |
- 5 |
Zillow last checked:
Listing updated:
Listed by:
Rodney B Moser 801-699-0525,
NextHome Navigator,
Melody Moser 801-699-0525,
NextHome Navigator
Source: UtahRealEstate.com,MLS#: 2164946
Facts & features
Interior
Bedrooms & bathrooms
- Bedrooms: 6
- Bathrooms: 4
- Full bathrooms: 2
- 3/4 bathrooms: 1
- 1/2 bathrooms: 1
- Partial bathrooms: 1
Rooms
- Room types: Master Bathroom, Great Room
Primary bedroom
- Level: Second
Heating
- Central
Cooling
- Central Air
Appliances
- Included: Dryer, Refrigerator, Washer, Free-Standing Range
- Laundry: Gas Dryer Hookup
Features
- Granite Counters
- Flooring: Carpet, Laminate
- Doors: French Doors
- Windows: Blinds, Drapes, Double Pane Windows
- Basement: Full
- Number of fireplaces: 1
- Fireplace features: Gas Log
Interior area
- Total structure area: 4,576
- Total interior livable area: 4,576 sqft
- Finished area above ground: 3,185
- Finished area below ground: 1,391
Property
Parking
- Total spaces: 2
- Parking features: RV Access/Parking
- Attached garage spaces: 2
Features
- Levels: Two
- Stories: 3
- Fencing: Full
- Has view: Yes
- View description: Lake
- Has water view: Yes
- Water view: Lake
Lot
- Size: 8,712 Square Feet
- Features: Corner Lot, Sprinkler: Auto-Full
- Residential vegetation: Fruit Trees, Landscaping: Full, Mature Trees
Details
- Parcel number: 542080048
Construction
Type & style
- Home type: SingleFamily
- Property subtype: Single Family Residence
Materials
- Brick, Stucco
- Roof: Asphalt
Condition
- Blt./Standing
- New construction: No
- Year built: 2006
Utilities & green energy
- Water: Culinary, Irrigation: Pressure
- Utilities for property: Natural Gas Connected, Electricity Connected, Sewer Connected, Water Connected
Community & HOA
Community
- Security: Security Alarm, Security System
- Subdivision: The Village Of Hawks Landing
HOA
- Has HOA: Yes
- HOA fee: $47 monthly
- HOA name: ACS
- HOA phone: 801-641-1844
Location
- Region: Saratoga Springs
Financial & listing details
- Price per square foot: $137/sqft
- Tax assessed value: $613,900
- Annual tax amount: $2,758
- Date on market: 6/12/2026
- Listing terms: Cash,Conventional
- Inclusions: Dryer, Range, Refrigerator, Washer
- Acres allowed for irrigation: 0
- Electric utility on property: Yes
Foreclosure details
Estimated market value
$621,900
$591,000 - $653,000
$2,596/mo
Price history
| Date | Event | Price |
|---|---|---|
| 8/12/2026 | Price change | $625,000-3.8%$137/sqft |
Source:  UtahRealEstate.com #2164946 Report a problem UtahRealEstate.com #2164946 Report a problem | ||
| 7/22/2026 | Price change | $650,000-5.8%$142/sqft |
Source: UtahRealEstate.com #2164946 Report a problem | ||
| 7/11/2026 | Price change | $690,000-1.4%$151/sqft |
Source: UtahRealEstate.com #2164946 Report a problem | ||
| 6/26/2026 | Price change | $700,000-3.4%$153/sqft |
Source: UtahRealEstate.com #2164946 Report a problem | ||
| 6/12/2026 | Listed for sale | $725,000$158/sqft |
Source: UtahRealEstate.com #2164946 Report a problem | ||
Public tax history
| Year | Property taxes | Tax assessment |
|---|---|---|
| 2025 | $2,758 +2.3% | $613,900 +4.2% |
| 2024 | $2,696 +4.2% | $588,900 -3% |
| 2023 | $2,586 -0.4% | $607,400 +2.2% |
| 2022 | $2,596 +10.3% | $594,500 +144.2% |
| 2021 | $2,354 +4% | $243,430 -41.7% |
| 2020 | $2,262 +12.7% | $417,700 +97.9% |
| 2019 | $2,007 +8% | $211,090 -37.2% |
| 2018 | $1,859 -0.4% | $336,100 +87.3% |
| 2017 | $1,866 | $179,465 +7.3% |
| 2016 | $1,866 +6.6% | $167,200 +12.3% |
| 2015 | $1,751 +4.4% | $148,830 +5.6% |
| 2014 | $1,677 | $140,965 +8.1% |
| 2013 | -- | $130,405 -0.8% |
| 2012 | -- | $131,395 -18.9% |
| 2009 | -- | $161,975 -35.6% |
| 2008 | -- | $251,593 +0% |
| 2007 | -- | $251,570 |
Find assessor info on the county website
Monthly payment
Est. payment
Payment breakdown
Explore the cost of this home by adjusting the details. Changes won't be saved.Climate risks
Neighborhood: 84045
Nearby schools
GreatSchools rating
- 6/10Harbor Point ElementaryGrades: PK-6Distance: 1.3 mi
- 7/10Lake Mountain MiddleGrades: 7-9Distance: 3.4 mi
- 7/10Westlake High SchoolGrades: 10-12Distance: 4.9 mi
Schools provided by the listing agent
- Elementary: Sage Hills
- Middle: Vista Heights Middle School
- High: Westlake
- District: Alpine
Source: UtahRealEstate.com. This data may not be complete. We recommend contacting the local school district to confirm school assignments for this home.
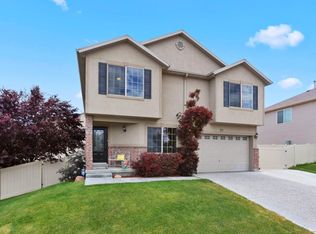
- $687,1006 bd3 ba4.5k sqft211 Kestrel Dr, Saratoga Springs, UT 84045Off Market
- $468,1004 bd2 ba2.1k sqft221 W Kestrel Dr, Saratoga Springs, UT 84045Off Market

- $654,8004 bd3 ba3.2k sqft3515 S White Tail Trl, Saratoga Springs, UT 84045Off Market
- $483,0003 bd2 ba2k sqft193 W Kestrel Dr, Saratoga Springs, UT 84045Off Market
- $549,8004 bd3 ba3.1k sqft231 W Kestrel Dr, Saratoga Springs, UT 84045Off Market
- $650,1006 bd4 ba4.1k sqft208 W Kestrel Dr, Saratoga Springs, UT 84045Off Market
- $492,0003 bd3 ba2.3k sqft198 W Kestrel Dr, Saratoga Springs, UT 84045Off Market
- $511,6004 bd2 ba2.8k sqft222 W Kestrel Dr, Saratoga Springs, UT 84045Off Market
A local agent can set up tours, give advice and negotiate with sellers.
Similar homes
- $624,8004 bd4 ba2.9k sqft2819 S Silver Fox Ln, Saratoga Springs, UT 84045For Sale

 MLS ID #2169491, Katie Eckman-Jelitto, Equity Real Estate (Solid). UtahRealEstate.com
 - $600,0006 bd3 ba2.9k sqft4029 S Lake Mountain Dr, Saratoga Springs, UT 84045For Sale
 MLS ID #2162110, Peter Morkel, KW Westfield (Excellence). UtahRealEstate.com
 - $589,0006 bd3 ba3.1k sqft143 W Wrangler Ave, Saratoga Springs, UT 84045For Sale
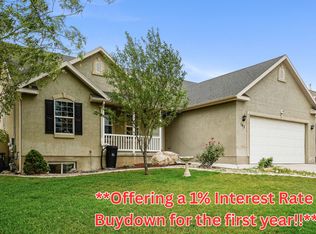 MLS ID #2168358, Loree Beveridge, KW South Valley Keller Williams. UtahRealEstate.com
 - $505,0004 bd3 ba2.6k sqft283 W Kestrel Dr, Saratoga Springs, UT 84045For Sale
 MLS ID #2161457, Alie L Cooper, Presidio Real Estate (River Heights). UtahRealEstate.com
 - $625,0005 bd3 ba2.8k sqft940 W 875th St S, Lehi, UT 84043For SaleMLS ID #2178736, Laticia Elizondo, Unity Group Real Estate LLC. UtahRealEstate.com
- $579,0006 bd4 ba2.5k sqft858 W Mustang Cir, Saratoga Springs, UT 84045For SaleMLS ID #2158276, Brysen Partridge, Lakeside Real Estate LC. UtahRealEstate.com
- $625,0005 bd3 ba3.4k sqft8494 N Turnberry Rd, Eagle Mountain, UT 84005For SaleMLS ID #2166034, Daniel Talbert, Realtypath LLC. UtahRealEstate.com
- $549,0005 bd3 ba2.3k sqft999 W 300 S, Lehi, UT 84043For SaleMLS ID #2178439, Lance Garrett, Homie. UtahRealEstate.com
- $574,9985 bd4 ba3.8k sqft7788 N Brookwood Dr, Eagle Mountain, UT 84005For SaleMLS ID #2175035, Matthew Salter, KW South Valley Keller Williams. UtahRealEstate.com
- $500,0005 bd4 ba3k sqft4318 N Robbins Cir, Eagle Mountain, UT 84005For SaleMLS ID #2178185, Jeron DuPaix, Ivie Avenue Real Estate, LLC. UtahRealEstate.com
- $775,0005 bd4 ba2.9k sqft685 N 200th St W, Lehi, UT 84043For SaleMLS ID #2175889, Clark Swensen, Prime Real Estate Experts. UtahRealEstate.com
- $635,0004 bd3 ba2.3k sqft286 N 980 E, Lindon, UT 84042For SaleMLS ID #2158089, Jeff Warner, Buy Utah Homes Realty PC. UtahRealEstate.com
- $625,0004 bd2 ba2.3k sqft1028 E Annabelle Ln S, Sandy, UT 84094For SaleMLS ID #2178669, Anna Sears, Eleven11 Real Estate. UtahRealEstate.com
- $566,5003 bd3 ba2.3k sqft1667 W 900 S #S, Lehi, UT 84043For SaleMLS ID #2146017, Jechelle Secretan, RE/MAX Associates. UtahRealEstate.com
- $540,0004 bd3 ba2.8k sqft7743 N Rose St, Eagle Mountain, UT 84005For SaleMLS ID #2177701, Ned Chidester, Berkshire Hathaway HomeServices Elite Real Estate. UtahRealEstate.com
- $500,0006 bd3 ba3.7k sqft1101 E Searle Ln N, Eagle Mountain, UT 84005For SaleMLS ID #2161875, Casie Draper, Equity Exchange Real Estate, Inc.. UtahRealEstate.com
- $738,0005 bd3 ba3.1k sqft4212 N Majors St E, Eagle Mountain, UT 84005For SaleMLS ID #2149305, Dewi Poulson, Equity Real Estate (Advantage). UtahRealEstate.com
- $599,0005 bd3 ba3k sqft9748 N Ferguson Dr, Cedar Hills, UT 84062For SaleMLS ID #2176993, Jacob Hannemann, Sky Realty. UtahRealEstate.com
- $519,0005 bd3 ba3.1k sqft2065 E Jordan Way, Eagle Mountain, UT 84005For SaleMLS ID #2174233, JARED HANSEN, KW South Valley Keller Williams. UtahRealEstate.com
- $699,0005 bd4 ba2.8k sqft2464 E Autumn Dr, Eagle Mountain, UT 84005For SaleMLS ID #2152739, Lori Chamberlain, Chamberlain & Company Realty. UtahRealEstate.com
