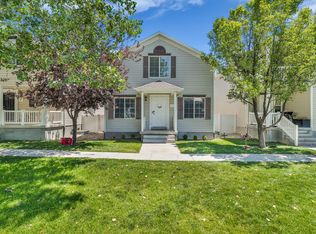
Nestled in the tranquil White Hills neighborhood of Eagle Mountain, this charming home offers breathtaking mountain views, room to grow, and everyday convenience, all on a spacious lot designed for comfortable living. This home features an openconcept main living area filled with natural light, creating a warm and inviting space for both daily living and entertaining. Upstairs, you'll find three bedrooms perfect for the family, while the lower level includes a partially finished fourth bedroom and flexible space that can easily be transformed into a fifth bedroom, home office, or second family room-perfect for growing needs or workfromhome living. Recent upgrades enhance both comfort and functionality, including new windows, a newer roof, a brand new extrawide driveway, and a newer fully fenced backyard with partial front fencing. Outdoor living is a highlight with an expanded back patio ideal for gatherings and a welcoming front porch which is perfect for relaxing and connecting with neighbors on warm, sunny days. Additional storage is available throughout the home, including a dedicated outdoor storage shed. Enjoy the best of Eagle Mountain living with easy access to nearby parks, trails, and outdoor recreation, while schools, shopping, and dining are just minutes away. Commuters will appreciate quick access to Eagle Mountain Blvd and SR73, offering smooth connections to Saratoga Springs, Lehi, and the Silicon Slopes corridor. For added peace of mind, the home includes a Vivint security system with exterior cameras, doorbell camera, DVR recorder, window sensors, smoke and carbon monoxide detectors, and glass break detection. Whether you're searching for a forever home or a property with room to grow, this home delivers scenic views, flexible living space, and modern upgradesin one of Eagle Mountain's most upandcoming neighborhoods.
For sale
Price cut: $12.9K (7/20)
$477,000
18567 W Jefferson Ave N, Cedar Valley, UT 84013
4beds
1,943sqft
:
Get pre-qualified$2,812/mo
Single Family Residence
Built in 1996
0.27 Acres Lot
$488,200 Zestimate®
$245/sqft
$-- HOA
What's special
- 146 days |
- 582 |
- 26 |
Zillow last checked:
Listing updated:
Listed by:
Kamee Shrope 801-628-1281,
Engel & Volkers Salt Lake
Source: UtahRealEstate.com,MLS#: 2139277
Facts & features
Interior
Bedrooms & bathrooms
- Bedrooms: 4
- Bathrooms: 3
- Full bathrooms: 2
- 1/2 bathrooms: 1
- Partial bathrooms: 1
Rooms
- Room types: Master Bathroom, Updated Kitchen
Primary bedroom
- Level: Second
Heating
- Forced Air, Central
Cooling
- Central Air
Appliances
- Included: Dryer, Washer, Disposal, Built-In Range
- Laundry: Electric Dryer Hookup
Features
- Vaulted Ceiling(s)
- Flooring: Carpet, Laminate, Linoleum
- Doors: French Doors
- Windows: Part, Bay Window(s), Double Pane Windows
- Basement: Partial
- Has fireplace: No
Interior area
- Total structure area: 1,943
- Total interior livable area: 1,943 sqft
- Finished area above ground: 1,512
- Finished area below ground: 387
Property
Parking
- Total spaces: 8
- Parking features: Garage - Attached
- Attached garage spaces: 2
- Uncovered spaces: 6
Features
- Levels: Tri/Multi-Level
- Stories: 3
- Exterior features: Lighting
- Fencing: Full
- Has view: Yes
- View description: Mountain(s)
Lot
- Size: 0.27 Acres
- Features: Corner Lot, Curb & Gutter
- Residential vegetation: Landscaping: Part, Mature Trees
Details
- Additional structures: Outbuilding, Storage Shed(s)
- Parcel number: 553510087
- Zoning: RES
- Zoning description: Single-Family
Construction
Type & style
- Home type: SingleFamily
- Property subtype: Single Family Residence
Materials
- Aluminum Siding, Brick
- Roof: Asphalt
Condition
- Blt./Standing
- New construction: No
- Year built: 1996
Utilities & green energy
- Sewer: Public Sewer, Sewer: Public
- Water: Culinary
- Utilities for property: Natural Gas Connected, Electricity Connected, Sewer Connected, Water Connected
Community & HOA
Community
- Features: Sidewalks
- Security: Alarm System
- Subdivision: White Hills
HOA
- Has HOA: No
Location
- Region: Cedar Valley
Financial & listing details
- Price per square foot: $245/sqft
- Tax assessed value: $390,000
- Annual tax amount: $2,011
- Date on market: 2/25/2026
- Listing terms: Cash,Conventional,FHA,VA Loan,USDA Loan
- Inclusions: Alarm System, Dryer, Storage Shed(s), Washer, Video Door Bell(s), Video Camera(s)
- Exclusions: Freezer, Refrigerator, Window Coverings
- Acres allowed for irrigation: 0
- Electric utility on property: Yes
- Road surface type: Paved
Estimated market value
$488,200
$464,000 - $513,000
$2,530/mo
Price history
| Date | Event | Price |
|---|---|---|
| 7/20/2026 | Price change | $477,000-2.6%$245/sqft |
Source:  UtahRealEstate.com #2139277 Report a problem UtahRealEstate.com #2139277 Report a problem | ||
| 6/16/2026 | Listed for sale | $489,900$252/sqft |
Source:  Engel & Volkers #2139277 Report a problem Engel & Volkers #2139277 Report a problem | ||
| 6/9/2026 | Contingent | $489,900$252/sqft |
Source: Engel & Volkers #2139277 Report a problem | ||
| 4/21/2026 | Price change | $489,900-2%$252/sqft |
Source: UtahRealEstate.com #2139277 Report a problem | ||
| 3/9/2026 | Price change | $499,900-2%$257/sqft |
Source: UtahRealEstate.com #2139277 Report a problem | ||
| 2/25/2026 | Listed for sale | $510,000-1.3%$262/sqft |
Source: UtahRealEstate.com #2139277 Report a problem | ||
| 11/6/2025 | Listing removed | $516,500+0.8%$266/sqft |
Source: UtahRealEstate.com #2093257 Report a problem | ||
| 11/4/2025 | Price change | $512,500-0.7%$264/sqft |
Source: UtahRealEstate.com #2093257 Report a problem | ||
| 9/20/2025 | Price change | $516,000+0.7%$266/sqft |
Source: UtahRealEstate.com #2093257 Report a problem | ||
| 9/9/2025 | Price change | $512,500-0.5%$264/sqft |
Source: UtahRealEstate.com #2093257 Report a problem | ||
| 7/29/2025 | Price change | $515,000-1%$265/sqft |
Source: UtahRealEstate.com #2093257 Report a problem | ||
| 7/17/2025 | Price change | $520,000-1.3%$268/sqft |
Source: UtahRealEstate.com #2093257 Report a problem | ||
| 7/2/2025 | Price change | $527,000-0.6%$271/sqft |
Source: UtahRealEstate.com #2093257 Report a problem | ||
| 6/19/2025 | Listed for sale | $530,000+89.4%$273/sqft |
Source: UtahRealEstate.com #2093257 Report a problem | ||
| 3/14/2020 | Sold | -- |
Source: Agent Provided Report a problem | ||
| 3/14/2020 | Listed for sale | $279,900$144/sqft |
Source: MOVE UTAH REAL ESTATE #1660935 Report a problem | ||
| 2/15/2012 | Sold | -- |
Source: Public Record Report a problem | ||
Public tax history
| Year | Property taxes | Tax assessment |
|---|---|---|
| 2025 | $2,011 +14.9% | $390,000 +13.4% |
| 2024 | $1,751 +1% | $344,000 -6.5% |
| 2023 | $1,734 +8.2% | $367,900 +10.7% |
| 2022 | $1,603 +0.6% | $332,300 +121.6% |
| 2021 | $1,594 +6.1% | $149,985 -40.2% |
| 2020 | $1,502 +14% | $250,800 +100.1% |
| 2019 | $1,317 +25.2% | $125,345 -35.5% |
| 2018 | $1,052 -2.6% | $194,200 +109.5% |
| 2017 | $1,080 | $92,675 +4.1% |
| 2016 | $1,080 +5% | $89,045 +10.7% |
| 2015 | $1,029 +0.7% | $80,410 +2% |
| 2014 | $1,022 | $78,870 +14.7% |
| 2013 | -- | $68,750 -4.6% |
| 2012 | -- | $72,050 -7.9% |
| 2009 | -- | $78,265 |
| 2008 | -- | $78,265 |
| 2007 | -- | $78,265 -6.1% |
| 2006 | -- | $83,344 |
| 2005 | -- | $83,344 |
| 2003 | -- | $83,344 -45% |
| 2001 | $910 +9.3% | $151,534 +104.2% |
| 2000 | $832 | $74,195 |
Find assessor info on the county website
Monthly payment
Est. payment
Payment breakdown
Explore the cost of this home by adjusting the details. Changes won't be saved.Climate risks
Neighborhood: 84013
Nearby schools
GreatSchools rating
- 5/10Cedar Valley SchoolGrades: PK-6Distance: 1.9 mi
- 5/10Cedar Valley HighGrades: 7-12Distance: 5 mi
- 6/10Frontier Middle SchoolGrades: 7-9Distance: 5.3 mi
Schools provided by the listing agent
- Elementary: Cedar Valley
- High: Cedar Valley High school
- District: Alpine
Source: UtahRealEstate.com. This data may not be complete. We recommend contacting the local school district to confirm school assignments for this home.
- $---- bd-- ba-- sqft18585 W Jefferson Ave N #118, Eagle Mountain, UT 84005Off Market
- $415,1003 bd1 ba1.5k sqft3687 Eisenhower St, Cedar Valley, UT 84013Off Market
- $427,3003 bd2 ba1.1k sqft18583 Jefferson Ave, Cedar Valley, UT 84013Off Market
- $440,7003 bd1 ba1.5k sqft3687 Eisenhower St, Cedar Valley, UT 84013Off Market
- $572,4006 bd2 ba3.2k sqft3688 Filmore Ave, Cedar Valley, UT 84013Off Market
- $507,6006 bd2 ba3.5k sqft3688 N Fillmore St, Cedar Valley, UT 84013Off Market
- $426,1003 bd2 ba1.1k sqft18541 Jefferson Ave, Cedar Valley, UT 84013Off Market
- $524,0003 bd2 ba2.9k sqft3733 N Eisenhower St, Cedar Valley, UT 84013For Sale
A local agent can set up tours, give advice and negotiate with sellers.
Similar homes
- $440,0005 bd4 ba2.8k sqft1757 E American Way APT 7, Eagle Mountain, UT 84005For Sale
 MLS ID #2173483, Robert Embley, Salt Lake Realty Group. UtahRealEstate.com
 - $435,0004 bd2 ba2.2k sqft1854 E Shadow Dr, Eagle Mountain, UT 84005For Sale
 MLS ID #2173171, Chay McGee, EXP Realty, LLC. UtahRealEstate.com
 - $430,0004 bd2 ba1.7k sqft2152 E Weeping Willow Way N, Eagle Mountain, UT 84005For Sale
 MLS ID #2167530, Juan C Gomez, Equity Real Estate. UtahRealEstate.com
 - $457,0003 bd2 ba2.5k sqft2135 E White Pine Rd, Eagle Mountain, UT 84005For Sale
 MLS ID #2168668, Bryan Palmer, Equity Real Estate. UtahRealEstate.com
 - $520,0004 bd3 ba2.4k sqft2303 E Tumbleweed Rd, Eagle Mountain, UT 84005For SaleMLS ID #26-272516, RYAN M KRAMER, RE/MAX ASSOCIATES ST GEORGE. WCBR
- $434,0003 bd2 ba2.5k sqft4079 N Mountain W, Eagle Mountain, UT 84005For SaleMLS ID #2169129, Tanya Holbeck, Paragon Properties. UtahRealEstate.com
- $520,0005 bd3 ba2.5k sqft2454 E Ox Yoke Dr, Eagle Mountain, UT 84005For SaleMLS ID #2155710, Aaron Blanchard, KW WESTFIELD. UtahRealEstate.com
- $500,0006 bd3 ba2.6k sqft3949 E Sioux St, Eagle Mountain, UT 84005For SaleMLS ID #2171319, Taylor Kayli Vernon, Jordan Real Estate LLC. UtahRealEstate.com
- $489,9005 bd3 ba2.2k sqft4636 E Jimmy Ln, Eagle Mountain, UT 84005For SaleMLS ID #2144226, Courtney Tucker, Valcourt Real Estate. UtahRealEstate.com
- $484,0007 bd4 ba2.5k sqft3918 E Parkers Pl, Eagle Mountain, UT 84005For SaleMLS ID #2170378, Grace Laubenthal, EXP Realty, LLC. UtahRealEstate.com
- $475,0003 bd3 ba1.5k sqft676 E 100 N, American Fork, UT 84003For SaleMLS ID #2173741, Tawna Marsh, R and R Realty LLC. UtahRealEstate.com
- $450,0005 bd2 ba2.1k sqft7933 N Smith Ranch Rd E, Eagle Mountain, UT 84005For SaleMLS ID #2153708, Adam Derfler, Century 21 Everest. UtahRealEstate.com
- $515,0004 bd3 ba2.6k sqft283 W Kestrel Dr, Saratoga Springs, UT 84045For SaleMLS ID #2161457, Alie L Cooper, Presidio Real Estate (River Heights). UtahRealEstate.com
- $489,0004 bd2 ba1.6k sqft87 N Perth St, Saratoga Springs, UT 84043For SaleMLS ID #2167552, Lisa Martinez, Kelly Right Real Estate of Utah, LLC. UtahRealEstate.com
- $505,0003 bd3 ba2.3k sqft181 W Caracara St, Saratoga Springs, UT 84045For SaleMLS ID #2169261, Cory Cooper, KW WESTFIELD. UtahRealEstate.com
- $399,9003 bd2 ba1.8k sqft1848 E American Way #11, Eagle Mountain, UT 84005For SaleMLS ID #2164707, Tyler Bennett, TB Real Estate LLC. UtahRealEstate.com
- $529,9994 bd3 ba1.8k sqft1039 W 1600th St N, Lehi, UT 84043For SaleMLS ID #2171049, Adam Icenogle, Homie. UtahRealEstate.com
- $515,0004 bd3 ba1.5k sqft467 S 1430th St W, Lehi, UT 84043For SaleMLS ID #2166426, James Roth, Real Broker, LLC. UtahRealEstate.com
- $449,0004 bd4 ba2.5k sqft352 Bayside Dr, Saratoga Springs, UT 84045For SaleMLS ID #2158046, Ryan Dastrup, Equity Real Estate (NRE). UtahRealEstate.com
- $489,0004 bd4 ba1.8k sqft4501 W Mayan St S, Herriman, UT 84096For SaleMLS ID #2159430, Sharolyn Bleak, Presidio Real Estate (River Heights). UtahRealEstate.com
