Beautiful Home Adjoining The Ranches Golf Corse with NO HOA!! This Spacious 5124 sq foot home just received a full refresh! Clean and move in ready. With 3644 finished above ground square feet, there is ample room for your family and guests. This home Has a spacious master suite with a huge bathroom/closet. The open floor plan and a large deck off the back make this home ideal for entertaining. Large formal entry living room and formal dining off the kitchen. Family rooms both on the main and 2nd floor. Walk-in closets in all the bedrooms and a large daylight unfinished basement give you room to grow. Conveniently located 5-10 minutes from Saratoga's vast and ever growing selection of stores, restaurants, and entertainment. Square footage figures are provided as a courtesy estimate only and were obtained from county records . Buyer is advised to obtain an independent measurement.
For sale
$672,900
3315 E Appaloosa Way, Eagle Mountain, UT 84005
4beds
5,124sqft
:
Get pre-qualified$3,967/mo
Single Family Residence
Built in 2004
8,712 Square Feet Lot
$669,100 Zestimate®
$131/sqft
$-- HOA
What's special
Open floor planLarge daylight unfinished basementSpacious master suite
- 182 days |
- 98 |
- 3 |
Zillow last checked:
Listing updated:
Listed by:
Russell Robinson 800-785-9995,
Equity Real Estate
Source: UtahRealEstate.com,MLS#: 2132767
Facts & features
Interior
Bedrooms & bathrooms
- Bedrooms: 4
- Bathrooms: 3
- Full bathrooms: 2
- 1/2 bathrooms: 1
- Partial bathrooms: 1
Rooms
- Room types: Master Bathroom, Den/Office
Heating
- Forced Air, Central
Cooling
- Central Air
Appliances
- Included: Disposal, Free-Standing Range
- Laundry: Electric Dryer Hookup
Features
- Separate Bath/Shower, Walk-In Closet(s), Granite Counters, Smart Thermostat
- Flooring: Carpet, Tile
- Doors: Sliding Doors
- Windows: None
- Basement: Daylight
- Has fireplace: No
Interior area
- Total structure area: 5,124
- Total interior livable area: 5,124 sqft
- Finished area above ground: 3,644
Property
Parking
- Total spaces: 11
- Parking features: Garage
- Garage spaces: 3
- Uncovered spaces: 8
Features
- Levels: Two
- Stories: 3
- Patio & porch: Porch, Open Porch
- Has view: Yes
- View description: Mountain(s)
- Frontage length: 57
Lot
- Size: 8,712 Square Feet
- Dimensions: 57.0 x 115.7 x 50.9
- Features: Curb & Gutter, Sprinkler: Auto-Full, Near Golf Course
- Topography: Terrain
- Residential vegetation: Landscaping: Full, Mature Trees
Details
- Parcel number: 391780004
- Zoning: RES
- Zoning description: Single-Family
Construction
Type & style
- Home type: SingleFamily
- Property subtype: Single Family Residence
Materials
- Brick, Stucco
- Roof: Asphalt
Condition
- Blt./Standing
- New construction: No
- Year built: 2004
- Major remodel year: 2004
Utilities & green energy
- Sewer: Public Sewer, Sewer: Public
- Water: Culinary
- Utilities for property: Natural Gas Connected, Electricity Connected, Sewer Connected, Water Connected
Community & HOA
Community
- Features: Sidewalks
- Subdivision: Fridays Station At Prairie Gate Ranch
HOA
- Has HOA: No
Location
- Region: Eagle Mountain
Financial & listing details
- Price per square foot: $131/sqft
- Tax assessed value: $628,800
- Annual tax amount: $3,243
- Date on market: 1/22/2026
- Listing terms: Cash,Conventional,FHA,VA Loan
- Acres allowed for irrigation: 0
- Electric utility on property: Yes
- Road surface type: Paved
Estimated market value
$669,100
$636,000 - $703,000
$2,725/mo
Price history
| Date | Event | Price |
|---|---|---|
| 3/21/2026 | Price change | $672,900-0.3%$131/sqft |
Source:  UtahRealEstate.com #2132767 Report a problem UtahRealEstate.com #2132767 Report a problem | ||
| 1/24/2026 | Listed for sale | $675,000$132/sqft |
Source: UtahRealEstate.com #2132767 Report a problem | ||
Public tax history
| Year | Property taxes | Tax assessment |
|---|---|---|
| 2025 | $3,243 +2.7% | $628,800 +1.3% |
| 2024 | $3,159 +2% | $620,500 -5.6% |
| 2023 | $3,097 +3.1% | $657,200 +5.6% |
| 2022 | $3,003 +10% | $622,400 +142.4% |
| 2021 | $2,729 +5.1% | $256,795 -40.8% |
| 2020 | $2,597 +7.8% | $433,800 +89.2% |
| 2019 | $2,409 +5.7% | $229,295 -42.8% |
| 2018 | $2,280 +3.4% | $400,700 +99.5% |
| 2017 | $2,206 | $200,805 +10.4% |
| 2016 | $2,206 +4.1% | $181,830 +9.8% |
| 2015 | $2,118 +5.4% | $165,550 +6.8% |
| 2014 | $2,009 | $155,045 +17.8% |
| 2013 | -- | $131,670 +9.8% |
| 2012 | -- | $119,955 -9.1% |
| 2009 | -- | $132,000 -38.3% |
| 2008 | -- | $214,060 -5% |
| 2007 | -- | $225,280 +20.5% |
| 2006 | -- | $186,971 |
Find assessor info on the county website
Monthly payment
Est. payment
Payment breakdown
Explore the cost of this home by adjusting the details. Changes won't be saved.Climate risks
Neighborhood: 84005
Nearby schools
GreatSchools rating
- 6/10Hidden Hollow SchoolGrades: PK-6Distance: 1.2 mi
- 6/10Frontier Middle SchoolGrades: 7-9Distance: 3 mi
- 5/10Cedar Valley HighGrades: 7-12Distance: 3.7 mi
Schools provided by the listing agent
- Elementary: Hidden Hollow
- Middle: Frontier
- High: Cedar Valley High school
- District: Alpine
Source: UtahRealEstate.com. This data may not be complete. We recommend contacting the local school district to confirm school assignments for this home.
- $566,6004 bd3 ba3.1k sqft3333 E Appaloosa Way, Eagle Mountain, UT 84005Off Market
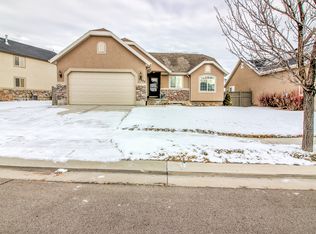
- $539,7003 bd3 ba1.9k sqft3299 E Appaloosa Way, Eagle Mountain, UT 84005Off Market
- $584,4006 bd3 ba3.3k sqft3345 E Appaloosa Way, Eagle Mountain, UT 84005Off Market
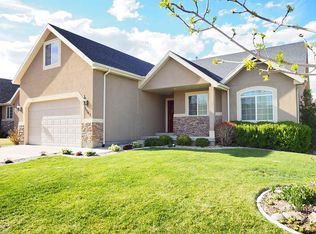
- $557,7004 bd2 ba2.4k sqft3312 E Appaloosa Way, Eagle Mountain, UT 84005Off Market
- $436,300-- bd-- ba-- sqft3312 Appaloosa Way, Eagle Mountain, UT 84005Off Market
- $549,4005 bd4 ba3.4k sqft3322 E Appaloosa Way, Eagle Mountain, UT 84005Off Market
- $574,1004 bd2 ba2.1k sqft3285 E Appaloosa Way, Eagle Mountain, UT 84005Off Market
- $541,3003 bd2 ba3.1k sqft3296 Appaloosa Ct, Eagle Mountain, UT 84005Off Market
A local agent can set up tours, give advice and negotiate with sellers.
Similar homes
- $585,0004 bd3 ba3.2k sqft8631 N Cypress Aly, Eagle Mountain, UT 84005For Sale
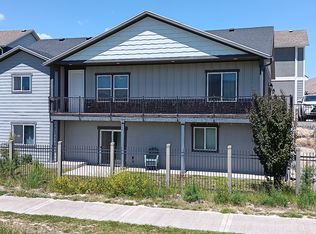
 MLS ID #2163049, Debbie Brown, R and R Realty LLC. UtahRealEstate.com
 - $599,9005 bd4 ba3.6k sqft7532 N Castle Rock Rd E, Eagle Mountain, UT 84005For Sale
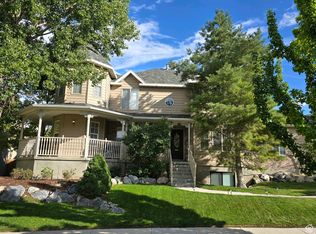 MLS ID #2144280, David Rees, Equity Real Estate (Prosper Group). UtahRealEstate.com
 - $584,9904 bd3 ba3.9k sqft7078 N Sierra Way, Eagle Mountain, UT 84005For Sale
 MLS ID #2160448, Rob Haertel, Xtraordinary Realty. UtahRealEstate.com
 - $614,9006 bd3 ba2.8k sqft7081 N Hollow View Ct, Eagle Mountain, UT 84005For Sale
 MLS ID #2165867, Greg Adamson, Equity Real Estate (Prosper Group). UtahRealEstate.com
 - $585,0005 bd3 ba2.9k sqft8936 N Barton Creek Dr, Eagle Mountain, UT 84005For SaleMLS ID #2160306, Josh Karl Emfield, Realtypath LLC (Elite). UtahRealEstate.com
- $665,0006 bd4 ba3.3k sqft5438 N Lindbergh Ln, Eagle Mountain, UT 84005New ConstructionR5 Homes
- $549,9006 bd4 ba3k sqft7481 N Red Pine Rd, Eagle Mountain, UT 84005For SaleMLS ID #2158652, Kristyne G Stephens, Prime Time Real Estate LLC. UtahRealEstate.com
- $649,9905 bd3 ba3.4k sqft3007 W Wild Flower Ln, Lehi, UT 84043For SaleMLS ID #2173499, Ryan Sharp, Sharp Realty Inc.. UtahRealEstate.com
- $499,9993 bd3 ba2.8k sqft8255 N Center St #143, Eagle Mountain, UT 84005For SaleMLS ID #2153849, Daryl Petersen, Equity Real Estate (Results). UtahRealEstate.com
- $429,5004 bd3 ba2.5k sqft3847 E Cunninghill Dr, Eagle Mountain, UT 84005For SaleMLS ID #2169713, Doug Larsen, Century 21 UR Home Real Estate. UtahRealEstate.com
- $799,0954 bd3 ba4.2k sqft2613 N Scarlet Rd #258, Eagle Mountain, UT 84005New ConstructionUtahRealEstate.com
- $822,3904 bd4 ba4.8k sqft2597 N Scarlet Rd #257, Eagle Mountain, UT 84005New ConstructionUtahRealEstate.com
- $690,0006 bd4 ba3.7k sqft3334 S Peregrine Trl, Saratoga Springs, UT 84045For SaleMLS ID #2134508, Hunter L Markus, Equity Real Estate (Results). UtahRealEstate.com
- $699,9004 bd3 ba3.8k sqft1454 N Sierra Way, Lehi, UT 84043For SaleMLS ID #2130085, Paul Teasdale, Team Teasdale Realty. UtahRealEstate.com
- $589,0006 bd4 ba2.9k sqft199 W Arbor Dr, Saratoga Springs, UT 84045For SaleMLS ID #2172169, Jeremy Pack, Equity Real Estate (St Geo). UtahRealEstate.com
- $619,9996 bd3 ba3.2k sqft3039 W 560th St S, Lehi, UT 84043For SaleMLS ID #2149522, Kori Jean Olsen, Jordan Real Estate LLC. UtahRealEstate.com
- $699,9004 bd4 ba3.8k sqft3153 S Forest Ave, Saratoga Springs, UT 84045For SaleMLS ID #2162599, Jeffrey Parrish, Equity Real Estate (St Geo). UtahRealEstate.com
- $549,9004 bd3 ba3.1k sqft2339 E Sego Lily Dr #492, Eagle Mountain, UT 84005For SaleMLS ID #2132937, Kolemen Jones, Your Personal Agent, LLC. UtahRealEstate.com
- $684,0005 bd4 ba3.5k sqft5113 Buckeye View Way, Herriman, UT 84096For SaleMLS ID #2150133, Allen M. Adamson, Capital Advisors Real Estate. UtahRealEstate.com
- $660,0004 bd3 ba2.6k sqft781 E Sunset Ponds Dr, Draper, UT 84020For SaleMLS ID #2170870, David Wiser, Wiser Real Estate, LLC. UtahRealEstate.com
