Welcome to this beautifully maintained twin home in the heart of American Fork. Thoughtfully designed for comfort and accessibility, this home is located within walking distance of a neighborhood park and offers a spacious, functional layout for every stage of life. Step inside to a bright and inviting formal living room, where abundant natural light and a cozy gas fireplace create the perfect setting for relaxing or gathering with family and friends. The spacious kitchen is both functional and inviting, featuring rich knotty alder cabinetry, stainless steel appliances, a generous breakfast bar, and ample counter space for preparing meals and entertaining. Conveniently located just off the kitchen, the elevator provides seamless access to the garage and lower level, making every area of the home easily accessible. The adjoining dining room opens to the back patio, creating a wonderful space for indoor-outdoor entertaining. The main level also includes a spacious laundry room complete with a utility sink, adding everyday convenience. Double doors welcome you into the expansive primary suite, offering a peaceful retreat with direct access to the back deck. The luxurious ensuite bathroom features dual vanities, a separate soaking tub and shower, while the HUGE walk-in closet provides exceptional storage and organization. Combining spacious living, quality finishes, outstanding accessibility, and a desirable American Fork location, this exceptional twin home offers comfort, convenience, and flexibility in one beautifully maintained package.
For sale
Price cut: $6K (9/28)
$543,900
1264 E 650 N, American Fork, UT 84003
4beds
2,663sqft
Multi Family
Built in 2004
-- sqft lot
$-- Zestimate®
$204/sqft
$112/mo HOA
What's special
Back deckBack patioGenerous breakfast barAmple counter spaceSpacious kitchenStainless steel appliancesCozy gas fireplace
- 77 days
- 380
- 22
Zillow last checked:
Listing updated:
Listed by:
Andrea Newby 801-699-8590,
Zander Real Estate Team PLLC
Source: UtahRealEstate.com,MLS#: 2176126
Facts & features
Interior
Bedrooms & bathrooms
- Bedrooms: 4
- Bathrooms: 3
- Full bathrooms: 3
- Main level bedrooms: 2
Rooms
- Room types: Master Bathroom, Den/Office
Heating
- Forced Air, Central
Cooling
- Central Air
Appliances
- Included: Dryer, Refrigerator, Washer, Disposal, Free-Standing Range
- Laundry: Electric Dryer Hookup
Features
- Separate Bath/Shower, Walk-In Closet(s)
- Flooring: Carpet, Tile
- Doors: French Doors
- Windows: Blinds, Drapes, Bay Window(s), Double Pane Windows
- Basement: Partial
- Number of fireplaces: 1
- Fireplace features: Gas Log
Interior area
- Total structure area: 2,663
- Total interior livable area: 2,663 sqft
- Finished area above ground: 1,707
- Finished area below ground: 908
Property
Parking
- Total spaces: 2
- Parking features: Garage - Attached
- Attached garage spaces: 2
Accessibility
- Accessibility features: Accessible Elevator Installed, Accessible Approach with Ramp
Features
- Stories: 2
- Exterior features: Entry (Foyer)
- Has spa: Yes
- Spa features: Jetted Tub
- Has view: Yes
- View description: Mountain(s)
Lot
- Size: 435 Square Feet
- Features: Curb & Gutter, Sprinkler: Auto-Full
- Residential vegetation: Landscaping: Full
Details
- Parcel number: 532250152
- Zoning description: Single-Family
Construction
Type & style
- Home type: MultiFamily
- Architectural style: Rambler/Ranch
- Property subtype: Multi Family
Materials
- Stone, Stucco
- Roof: Asphalt
Condition
- Blt./Standing
- New construction: No
- Year built: 2004
Utilities & green energy
- Sewer: Public Sewer, Sewer: Public
- Water: Culinary
- Utilities for property: Natural Gas Connected, Electricity Connected, Sewer Connected, Water Connected
Community & HOA
Community
- Subdivision: Temple Meadows
HOA
- Has HOA: Yes
- Amenities included: Insurance, Picnic Area, Playground
- Services included: Insurance
- HOA fee: $112 monthly
- HOA name: Vision Association Mgt
- HOA phone: 801-845-0998
Location
- Region: American Fork
Financial & listing details
- Price per square foot: $204/sqft
- Tax assessed value: $237,000
- Annual tax amount: $2,383
- Date on market: 7/23/2026
- Listing terms: Cash,Conventional,VA Loan
- Inclusions: Dryer, Refrigerator, Washer
- Acres allowed for irrigation: 0
- Electric utility on property: Yes
- Road surface type: Paved
Estimated market value
Not available
Estimated sales range
Not available
$1,732/mo
Price history
| Date | Event | Price |
|---|---|---|
| 9/28/2026 | Price change | $543,900-1.1%$204/sqft |
Source:  UtahRealEstate.com #2176126 Report a problem UtahRealEstate.com #2176126 Report a problem | ||
| 9/3/2026 | Price change | $549,900-1.4%$206/sqft |
Source: UtahRealEstate.com #2176126 Report a problem | ||
| 8/3/2026 | Listed for sale | $557,800$209/sqft |
Source: UtahRealEstate.com #2176126 Report a problem | ||
Public tax history
| Year | Property taxes | Tax assessment |
|---|---|---|
| 2015 | $1,573 +0.9% | $130,350 +10.2% |
| 2014 | $1,559 -2% | $118,250 |
| 2013 | $1,590 | $118,250 |
| 2012 | $1,590 +0.3% | $118,250 |
| 2011 | $1,586 +0.5% | $118,250 -5.7% |
| 2010 | $1,579 +5.4% | $125,373 -3% |
| 2009 | $1,498 +39.3% | $129,250 +11.5% |
| 2008 | $1,076 +16.9% | $115,940 +12.9% |
| 2007 | $920 | $102,685 +25.7% |
| 2006 | $920 +181.1% | $81,668 +5.3% |
| 2005 | $327 | $77,555 |
Find assessor info on the county website
Monthly payment
Est. payment
Payment breakdown
Explore the cost of this home by adjusting the details. Changes won't be saved.Climate risks
Neighborhood: 84003
Nearby schools
Schools provided by the listing agent
- Elementary: None/Other
- Middle: None/Other
- High: None/Other
- District: Alpine
Source: UtahRealEstate.com. This data may not be complete. We recommend contacting the local school district to confirm school assignments for this home.

Similar homes
- $610,0004 bd3 ba3.2k sqft163 S 980 E, American Fork, UT 84003For Sale
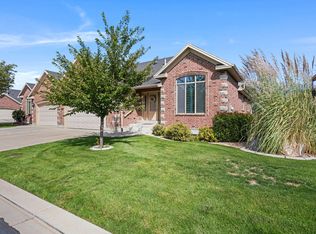
 MLS ID #2184877, Jennifer Call, ERA Brokers Consolidated (Utah County). UtahRealEstate.com
 - $509,0005 bd2 ba2.4k sqft826 E 450th St N, American Fork, UT 84003For Sale
 MLS ID #2182374, Rachel Christensen, Equity Real Estate (Results). UtahRealEstate.com
 - $549,9004 bd3 ba2.5k sqft10451 N Sugarloaf Dr, Cedar Hills, UT 84062For Sale
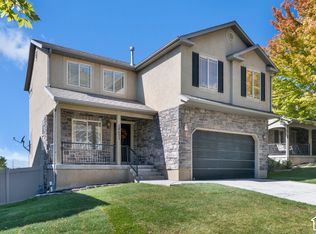 MLS ID #2189107, David B Petersen, Life Real Estate Utah. UtahRealEstate.com
 - $618,0005 bd3 ba2.7k sqft685 S 240 W, American Fork, UT 84003For SaleMLS ID #2184303, Mindy Fung, ERA Brokers Consolidated (Utah County). UtahRealEstate.com
- $395,0004 bd4 ba2k sqft642 E 60 S, American Fork, UT 84003For SaleMLS ID #2175727, Greg Christofferson, KW WESTFIELD. UtahRealEstate.com
- $424,9003 bd3 ba2k sqft631 E 110th St S, American Fork, UT 84003For SaleMLS ID #2185836, Kristina Fry, KW WESTFIELD. UtahRealEstate.com
- $619,9004 bd3 ba2.5k sqft4568 W Temple Shadows Dr, Cedar Hills, UT 84062For SaleMLS ID #2144262, Corey Moore, Berkshire Hathaway HomeServices Elite Real Estate. UtahRealEstate.com
- $529,0003 bd3 ba2.1k sqft1587 W 430 N, Lindon, UT 84042For SaleMLS ID #2186201, Didi Sharp, Berkshire Hathaway HomeServices Elite Real Estate. UtahRealEstate.com
- $775,0007 bd5 ba3.9k sqft558 N Baker Ln #270, American Fork, UT 84003For SaleMLS ID #2173886, Angela Evans, Berkshire Hathaway HomeServices Elite Real Estate. UtahRealEstate.com
- $545,0004 bd3 ba2.8k sqft8067 S Station Landing Way E, Sandy, UT 84070For SaleMLS ID #2191736, Tricia J Ashby, MOVE UTAH REAL ESTATE. UtahRealEstate.com
- $750,0004 bd3 ba3.1k sqft6554 W 9600 N, Highland, UT 84003For SaleMLS ID #2177965, Dan Kennedy, KW Westfield (Excellence). UtahRealEstate.com
- $574,9005 bd2 ba2.6k sqft1770 W 100 S, Lehi, UT 84043For SaleMLS ID #2185967, David Harman Jr, Century 21 Harman Realty. UtahRealEstate.com
- $384,9992 bd2 ba1.3k sqft22 S 700 E APT 1, American Fork, UT 84003For SaleMLS ID #2185856, Brandt Carter, Berkshire Hathaway HomeServices Elite Real Estate. UtahRealEstate.com
- $539,0005 bd4 ba2.1k sqft1898 W Pointe Meadow Loop, Lehi, UT 84043For SaleMLS ID #2175215, Jeffrey S Pincock, Real Broker, LLC. UtahRealEstate.com
- $509,9004 bd3 ba2.6k sqft7725 N Willow Way E, Eagle Mountain, UT 84043For SaleMLS ID #2181431, Patricia Tann, Tanngent Realty. UtahRealEstate.com
- $544,9004 bd3 ba1.8k sqft1803 E Walnut Grove Dr S, Draper, UT 84020For SaleMLS ID #2182051, Dan Reed, Manley & Company Real Estate. UtahRealEstate.com
- $650,0005 bd3 ba3.2k sqft1295 N 380 E, Pleasant Grove, UT 84062For SaleMLS ID #2176294, Jeremy Martin, Omada Real Estate. UtahRealEstate.com
- $549,9003 bd3 ba2.4k sqft2293 N 390 E, Provo, UT 84604For SaleMLS ID #2176546, Craig Collette, Equity Real Estate (Prosper Group). UtahRealEstate.com
- $539,9005 bd4 ba3.1k sqft4613 E Bridleway Rd, Eagle Mountain, UT 84005For SaleMLS ID #2189932, Richard J Bell, Equity Real Estate (NRE). UtahRealEstate.com
- $525,0004 bd3 ba2.8k sqft7743 N Rose St, Eagle Mountain, UT 84005For SaleMLS ID #2177701, Ned Chidester, Berkshire Hathaway HomeServices Elite Real Estate. UtahRealEstate.com
